- Overview
- Description
- Property Details
- Location
- HOA Management
- Facts & Features
- Getting Around
- Nearby Homes



$1,950,000
Monthly Est:$9,706
 4 Beds
 5 Baths
3 full baths + 2 half baths
 4,462sqft
102 12th Avenue E, Palmetto, FL 34221
$1,950,000
$9,706/moEst:
Get Pre-Approved
Single Family Residence
Built in 2003
$133.33/mo HOA
12,275 sqft lot
$437/sq.ft
Description
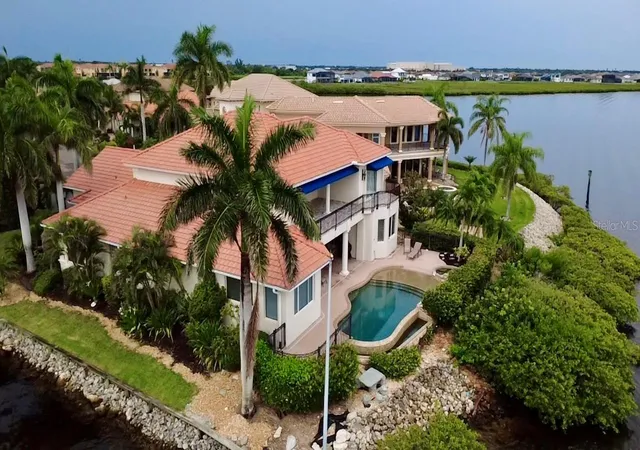
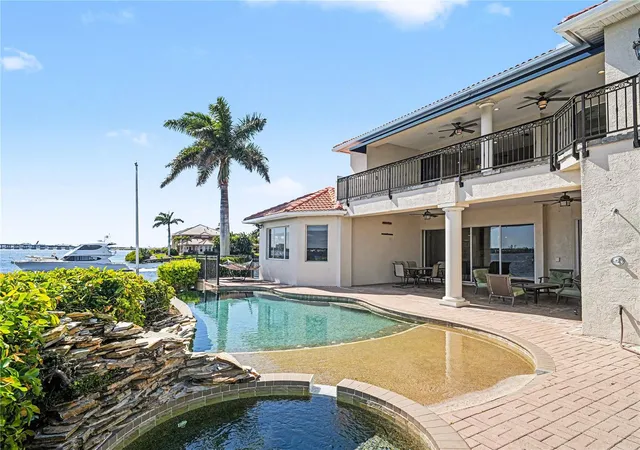
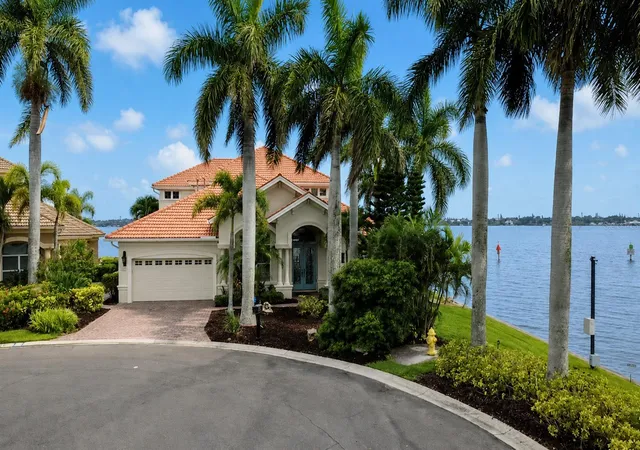
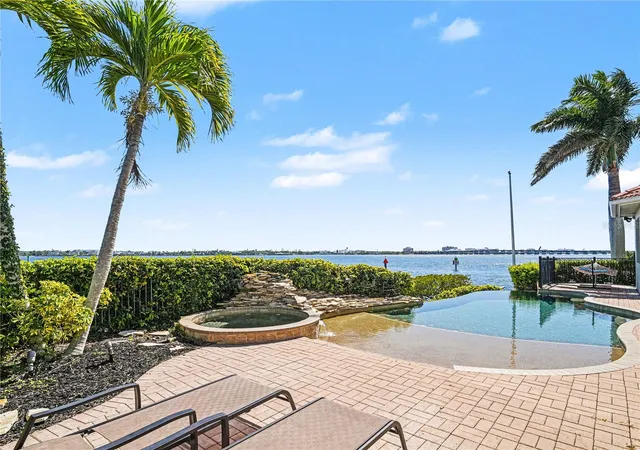
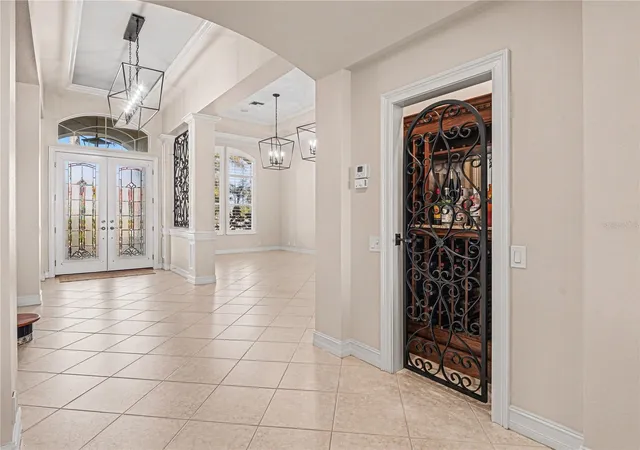
Welcome to an exceptional waterfront estate, gracefully positioned at the end of a palm-lined cul-de-sac on a private peninsula within the exclusive gated community of Riviera Dunes. Set along the peaceful Manatee River, this residence captures breathtaking sunset views and offers a refined coastal lifestyle with convenient access to the Gulf of Mexico via the community’s deep-water marina. This furnished custom home spans over 4,400 square feet of elegant living space and more than 5,700 total square feet designed for both luxurious everyday living and grand-scale entertaining. From the moment you arrive, the paver driveway, striking curb appeal, and three-car tandem garage with designer checkerboard flooring set the tone. Inside, expansive tray ceilings with ambient lighting, custom ironwork, and timeless finishes create an elevated yet inviting atmosphere. A grand formal dining room is perfect for hosting, while the massive great room, anchored by a gas fireplace and custom built-ins, offers both comfort and style. The gourmet kitchen is thoughtfully appointed with granite countertops, natural wood custom cabinetry, a walk-in pantry, built-in desk, wet bar, and premium appliances including Thermador and Sub-Zero. The main-level owner’s suite is a private sanctuary, featuring serene water views from every window, a custom walk-in closet, and a spa-inspired bath with glass shower, dual vanities, abundant storage, private commode with bidet, and an in-suite wet bar. Upstairs, a spacious family and recreation area with kitchenette opens to an expansive balcony overlooking the water, ideal for relaxing or entertaining. Step outside to your private waterfront retreat, where a covered patio and seating area lead to a stunning beach-entry, heated, saltwater, infinity pool, perfectly positioned to take in spectacular sunset views over the river. Built for both beauty and peace of mind, the home features hurricane impact glass, a concrete seawall, and has experienced no flooding during recent storm events, an exceptional benefit for waterfront living. Additional highlights include a wine cellar, tile flooring throughout, stucco exterior, and a classic barrel tile roof. While this property does not include a private dock, Riviera Dunes offers one of Southwest Florida’s safest deep-water harbors, with boat slips often available for purchase separately, providing convenient boating access to the Gulf in approximately 10 minutes. This home is ideally located just minutes to I-75, approximately 45 minutes to Tampa International Airport, 30 minutes to Sarasota-Bradenton International Airport, and close to premier shopping and dining at Ellenton Premium Outlets and University Town Center. This is more than a home, it’s a rare opportunity to experience waterfront living with unmatched sunsets, elegance, and privacy.
- Houzeo last checked: 12 hours ago
- Listing updated: October 7, 2026 at 1:36 pm
- Listing Provided by: Tracy Jones (941) 376-3405 | WHITE SANDS REALTY GROUP FL (941) 260-3350
- Source: Stellar MLS-FL | MLS#: N6143586

Property Details
Status
Active
Type
Single Family Residence
No. of Stories
-
County
City
Neighborhood
--
Year Built
2003
HOA Fees
$133.33/mo
Finished Area
4,462 sqft
Lot Size
12,275 sqft lot
Basement Area
- sqft
MLS Name
Stellar MLS
MLS Number
N6143586
MLS Status
Active
Days on Market
184
Cumulative Days on Market
183

Continue Your Journey in App
Find your dream home, receive real-time updates, and many more!
Download App
Continue Your Journey in App
Find your dream home, receive real-time updates, and many more!
Location
HOA Management
Advanced Management
HOA Fees
$400/ Quarterly
Amenities
 Amenities and services may be covered by one or multiple associations and service providers.
 Pool
Pool
 Maintenance
 Gym
Gym
 Sports Court
Escrow Reserves Fund
Disclaimer: Amenities are based on third-party information and may vary; buyers must independently verify all amenities, as information is deemed reliable but not guaranteed.
Facts & Features
Rooms
Bedrooms & bathrooms
Bedrooms: 4
Bathrooms: 5
Dining Room
Level: First
Area: 300.00 Square Feet
Dimensions: 25x12
Office
Level: First
Area: 182.00 Square Feet
Dimensions: 13x14
Living Room
Level: First
Area: 480.00 Square Feet
Dimensions: 20x24
Primary Bedroom
Level: First
Area: 300.00 Square Feet
Dimensions: 20x15
Primary Bathroom
Level: First
Area: 156.00 Square Feet
Dimensions: 13x12
Bedroom 2
Level: First
Area: 143.00 Square Feet
Dimensions: 13x11
Bedroom 3
Level: First
Area: 154.00 Square Feet
Dimensions: 11x14
Kitchen
Level: First
Area: 288.00 Square Feet
Dimensions: 16x18
Laundry
Level: First
Area: 64.00 Square Feet
Dimensions: 8x8
Family Room
Level: Second
Area: 408.00 Square Feet
Dimensions: 34x12
Bedroom 4
Level: Second
Area: 304.00 Square Feet
Dimensions: 19x16
Balcony/Porch/Lanai
Level: Second
Area: 378.00 Square Feet
Dimensions: 14x27
Interior
Heating
Electric, Heat Pump
Flooring
Carpet, Ceramic Tile
Window Features
Shutters
Cooling
Central Air
Exterior Features
Awning(s), Balcony, Lighting, Private Entrance, Private Mailbox, Private Yard
Appliances
Bar Fridge, Built In Oven, Convection Oven, Cooktop, Dishwasher, Dryer, Electric Water Heater, Ice Maker, Microwave, Range Hood, Refrigerator, Washer
Interior Features
Cathedral Ceiling(s), Ceiling Fans(s), Central Vaccum, Crown Molding, Eat In Kitchen, High Ceilings, Primary Bedroom Main Floor, Solid Wood Cabinets, Split Bedroom, Stone Counters, Tray Ceiling(s), Walk In Closet(s), Wet Bar, Window Treatments
Sewer
Public Sewer
Construction
Year Built
Year Built: 2003
Home type
Single Family Residence
Roof
Tile
Foundation Details
Slab
Construction Materials
Stucco
Utilities & Energy
Pool Features
Chlorine Free, Gunite, Heated, In Ground, Infinity, Lighting, Salt Water
Parking Features
Driveway, Garage Door Opener, Tandem
Laundry Features
Inside, Laundry Room
Utilities
Cable Connected, Electricity Connected, Natural Gas Connected, Public, Underground Utilities, Water Connected
Fireplace Features
Living Room
Water Source
Public
Association Amenities
Fitness Center, Pickleball Court(s), Pool
Other Features
Subdivision Name
Peninsula At Riviera Dunes
Community Features
Deed Restrictions, Fitness Center, Pool, Tennis Court(s)
Price History
| Date | Event | Price |
|---|---|---|
10/07/2026 Source: | Listing Removed | $1,950,000 $437/sqft |
10/07/2026 Source: | Listed for Sale | $1,950,000 $437/sqft |
05/31/2026 Source: | Price Decreased | $1,950,000 -11.36% $437/sqft |
04/06/2026 Source: | Price Change | $2,200,000 $493/sqft |

Getting Around 102 12th Avenue E
Bike Score®

Somewhat Bikeable
28/100
Walk Score®

Car-Dependent
6/100
Data provided by Redfin
Nearby Homes
Find Homes by Property Features in Palmetto, FL
Nearby New Homes For Sale

Based on information from Stellar MLS® through Oct 07, 2026, 06:00AM as submitted to and distributed by MLS GRID. All data is obtained from various sources and may not have been verified by the broker or MLS GRID. Supplied Open House Information is subject to change without notice. All information should be independently reviewed and verified for accuracy. Properties may or may not be listed by the office/agent presenting the information. IDX information is provided exclusively for consumers’ personal non-commercial use. It may not be used for any purpose other than to identify prospective properties consumers may be interested in purchasing. The data is deemed reliable but is not guaranteed by MLS GRID. The use of the MLS GRID Data may be subject to an end-user license agreement prescribed by the Member Participant’s applicable MLS, if any, and as amended from time to time. © 2026 Stellar MLS. All Rights Reserved.
 Advertising Broker: Fred McGill | Simple Showing, Inc