- Overview
- Description
- Property Details
- Location
- HOA Management
- Facts & Features
- Getting Around
- Nearby Homes

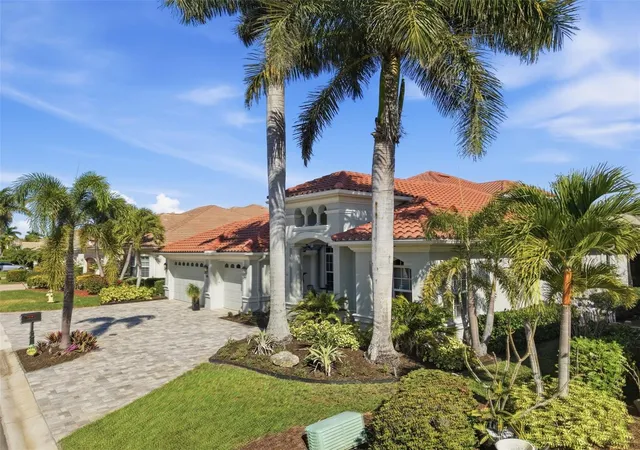


$1,749,000
Monthly Est:$8,705
 5 Beds
 4 Baths
4 full baths
 3,516sqft
120 12th Avenue E, Palmetto, FL 34221
$1,749,000
$8,705/moEst:
Get Pre-Approved
Single Family Residence
Built in 2007
$163.33/mo HOA
10,829 sqft lot
$497/sq.ft
Description
**Waterfront Paradise Awaits in Coveted Palmetto Location**
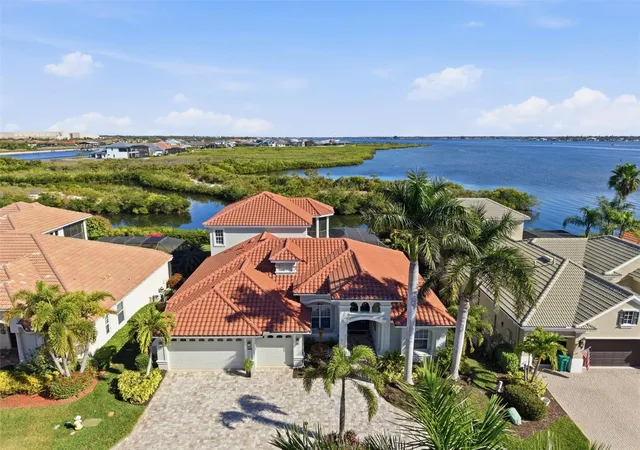
Discover the lifestyle you've been dreaming of in this stunning five-bedroom, four-bathroom residence that seamlessly blends indoor luxury with outdoor living at its finest. Nestled along the picturesque Manatee River, this expansive home offers breathtaking waterfront views that will make every morning feel like a vacation.
Step inside to find a thoughtfully updated interior spanning over 3,500 square feet of living space. The refreshed kitchen, beautifully renovated bathrooms, and inviting family room showcase meticulous attention to detail. New flooring flows throughout, while elegant window shutters, modern ceiling fans, and stylish light fixtures create an atmosphere of refined comfort. A decorative fireplace adds character to your gatherings, and fresh paint throughout gives everything a crisp, move-in-ready feel.
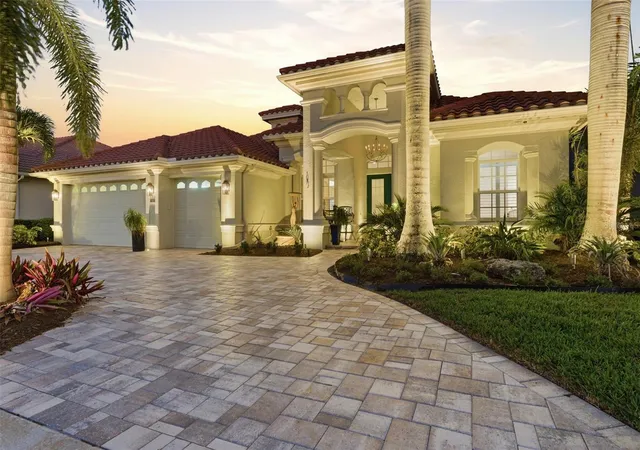
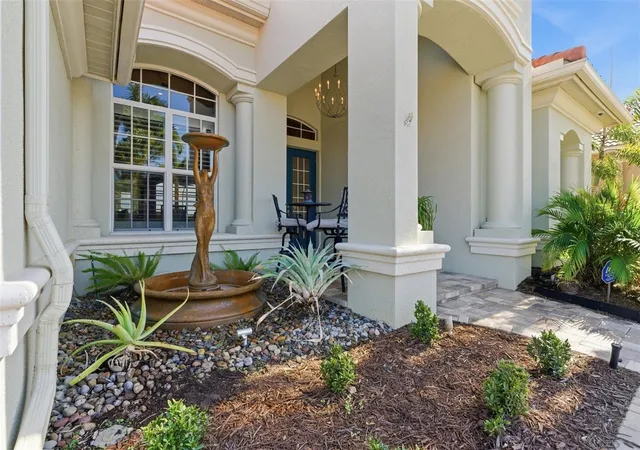
The outdoor spaces truly steal the show here. Your private oasis features a gleaming marble pool deck, a fully-equipped outdoor kitchen perfect for entertaining, and not one but two lanais—all connected by a whole-house speaker system for effortless ambiance. The newly designed circular driveway and professional lighting elevate the curb appeal to impressive heights.
Practical features abound, including a climate-controlled three-car garage and a powerful whole-house generator for peace of mind during Florida's unpredictable weather. Water enthusiasts will appreciate the option to purchase a sixty-five-foot boat slip separately.
The neighborhood places you moments from Riviera Dunes Marina and the Bradenton Area Convention Center, offering endless entertainment and recreation options.
Your waterfront retreat awaits—schedule your private showing today!
Chandelier above breakfast table is excluded from sale.
- Houzeo last checked: 10 minutes ago
- Listing updated: August 11, 2026 at 1:29 pm
- Listing Provided by: Tana McClain (941) 270-0605 | OPPORTUNITY REAL ESTATE LLC (941) 270-0605
- Source: Stellar MLS-FL as distributed by MLS GRID | MLS#: A4679710

Property Details
Status
Active
Type
Single Family Residence
No. of Stories
2
County
City
Neighborhood
--
Year Built
2007
HOA Fees
$163.33/mo
Finished Area
3,516 sqft
Lot Size
10,829 sqft lot
Basement Area
- sqft
MLS Name
Stellar MLS
MLS Number
A4679710
MLS Status
Active
Days on Market
280
Cumulative Days on Market
197

Continue Your Journey in App
Find your dream home, receive real-time updates, and many more!
Continue Your Journey in App
Find your dream home, receive real-time updates, and many more!
Location
HOA Management
Eric Hagar
HOA Fees
$490/ Quarterly
Disclaimer: Amenities are based on third-party information and may vary; buyers must independently verify all amenities, as information is deemed reliable but not guaranteed.
Facts & Features
Rooms
Bedrooms & bathrooms
Bedrooms: 5
Bathrooms: 4
Primary Bedroom
Level: First
Area: 286.00 Square Feet
Dimensions: 13x22
Primary Bathroom
Level: First
Area: 168.00 Square Feet
Dimensions: 14x12
Bedroom 1
Level: First
Area: 144.00 Square Feet
Dimensions: 12x12
Bathroom 2
Level: First
Bedroom 3
Level: First
Area: 144.00 Square Feet
Dimensions: 12x12
Bathroom 3
Level: First
Bedroom 4
Level: First
Area: 144.00 Square Feet
Dimensions: 12x12
Bathroom 4
Level: Second
Bedroom 5
Level: Second
Area: 168.00 Square Feet
Dimensions: 12x14
Kitchen
Level: First
Area: 130.00 Square Feet
Dimensions: 10x13
Family Room
Level: First
Area: 272.00 Square Feet
Dimensions: 16x17
Living Room
Level: First
Area: 204.00 Square Feet
Dimensions: 17x12
Dining Room
Level: First
Area: 120.00 Square Feet
Dimensions: 10x12
Laundry
Level: First
Area: 54.00 Square Feet
Dimensions: 9x6
Bonus Room
Level: Second
Area: 336.00 Square Feet
Dimensions: 12x28
Interior
Sewer
Public Sewer
Flooring
Carpet, Ceramic Tile, Hardwood, Luxury Vinyl, Wood
Exterior Features
Balcony, Hurricane Shutters, Lighting, Outdoor Grill, Outdoor Kitchen, Private Mailbox, Rain Gutters, Sidewalk, Sliding Doors
Appliances
Built In Oven, Convection Oven, Cooktop, Dishwasher, Disposal, Dryer, Exhaust Fan, Gas Water Heater, Kitchen Reverse Osmosis System, Microwave, Range Hood, Refrigerator, Washer, Wine Refrigerator
Cooling
Central Air, Humidity Control, Zoned
Window Features
Double Pane Windows, Shutters, Storm Window(s)
Interior Features
Built In Features, Ceiling Fans(s), Central Vaccum, Coffered Ceiling(s), Crown Molding, Dry Bar, Eat In Kitchen, High Ceilings, Kitchen/family Room Combo, Open Floorplan, Primary Bedroom Main Floor, Solid Surface Counters, Solid Wood Cabinets, Split Bedroom, Stone Counters, Thermostat, Tray Ceiling(s), Walk In Closet(s), Window Treatments
Heating
Central, Electric, Heat Pump
Construction
Year Built
Year Built: 2007
Home type
Single Family Residence
Foundation Details
Slab
Construction Materials
Stucco
Architectural Style
Mediterranean
Property Condition
Completed
Roof
Tile
Utilities & Energy
Fireplace Features
Decorative, Electric, Living Room, Non Wood Burning
Laundry Features
Electric Dryer Hookup, Inside, Laundry Room, Washer Hookup
Security Features
Fire Alarm, Gated Community, Security Fencing/lighting/alarms, Security Gate, Security Lights, Security System, Security System Owned, Smoke Detector(s)
Parking Features
Circular Driveway, Garage Door Opener, Oversized
Pool Features
Auto Cleaner, Fiber Optic Lighting, Gunite, Heated, In Ground, Lighting, Screen Enclosure
Water Source
Public
Utilities
Bb/hs Internet Available, Cable Available, Electricity Connected, Fiber Optics, Fire Hydrant, Natural Gas Connected, Phone Available, Public, Sewer Connected, Sprinkler Recycled, Underground Utilities, Water Connected
Other Features
Patio And Porch Features
Covered, Screened
Lot Features
Flood Insurance Required, City Limits, Landscaped, Near Marina, Sidewalk, Street Dead End, Private
Community Features
Street Lights
Subdivision Name
Peninsula At Riviera Dunes
Vegetation
Mature Landscaping, Trees/landscaped
Price History
| Date | Event | Price |
|---|---|---|
05/20/2026 Source: | Price Decreased | $1,749,000 -2.51% $497/sqft |
03/14/2026 Source: | Price Increased | $1,794,000 +2.57% $510/sqft |
01/26/2026 Source: #MFRA4679710 | Listed for Sale | $1,749,000 -6.72% $497/sqft |
01/26/2026 Source: | Price Increased | $1,875,000 +134.38% $533/sqft |
11/09/2020 Source: | Price Decreased | $800,000 -5.87% $228/sqft |

Show more
Nearby Homes









Find Homes by Property Features in Palmetto, FL
Nearby New Homes For Sale

Based on information from Stellar MLS® through Nov 04, 2026, 02:45AM as submitted to and distributed by MLS GRID. All data is obtained from various sources and may not have been verified by the broker or MLS GRID. Supplied Open House Information is subject to change without notice. All information should be independently reviewed and verified for accuracy. Properties may or may not be listed by the office/agent presenting the information. IDX information is provided exclusively for consumers’ personal non-commercial use. It may not be used for any purpose other than to identify prospective properties consumers may be interested in purchasing. The data is deemed reliable but is not guaranteed by MLS GRID. The use of the MLS GRID Data may be subject to an end-user license agreement prescribed by the Member Participant’s applicable MLS, if any, and as amended from time to time. © 2026 Stellar MLS. All Rights Reserved.
 Advertising Broker: Fred McGill | Simple Showing, Inc
