- Overview
- Description
- Property Details
- Location
- Facts & Features
- Getting Around
- Nearby Homes



$790,000
Monthly Est:$3,932
 3 Beds
 2 Baths
2 full baths
 2,399sqft
1712 4th Street W, Palmetto, FL 34221
$790,000
$3,932/moEst:
Get Pre-Approved
Single Family Residence
Built in 1945
$-- HOA
16,675 sqft lot
$329/sq.ft
Description
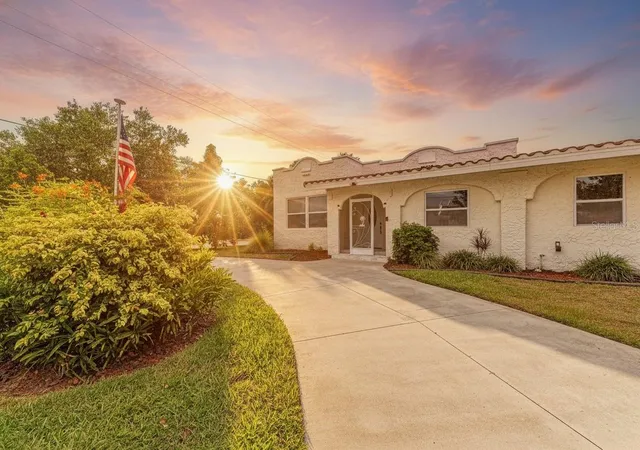
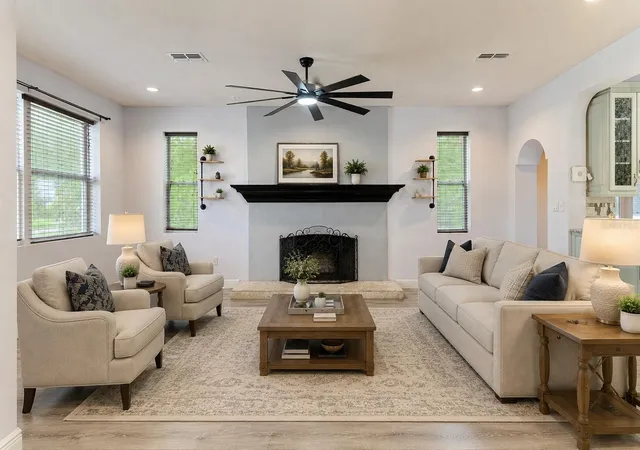
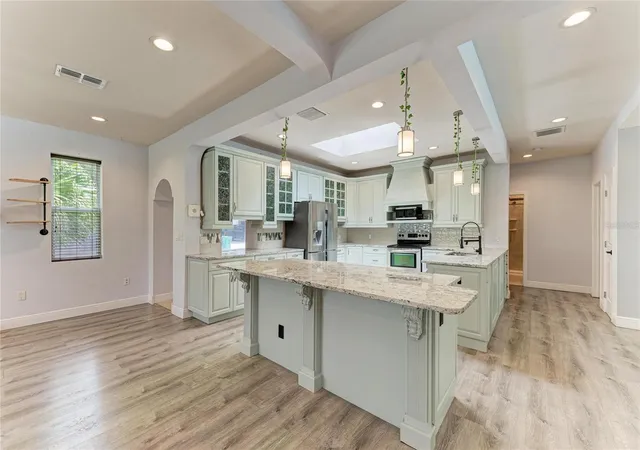
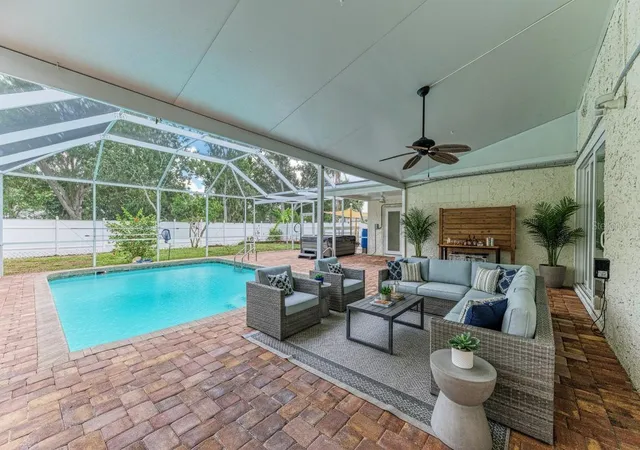
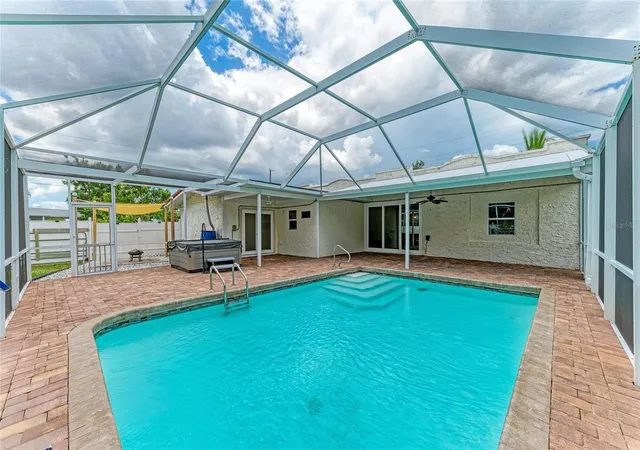
If you have been looking for a beautifully renovated pool home with solar power, room to breathe and no HOA, this is the one you will want to see. Set on nearly four-tenths of an acre beneath mature oaks, this West Palmetto home offers approximately 2,400 square feet of thoughtfully updated living space just minutes from the Manatee River and downtown Bradenton. Inside, the bright, open floor plan makes everyday living and entertaining feel effortless. The expansive kitchen features custom cabinetry, granite countertops, stainless steel appliances, an oversized island with seating, abundant storage, skylights and architectural details that give the space warmth and character. It flows directly into the great room, where coffered ceilings, a wood-burning fireplace, custom built-ins and walls of glass create an inviting gathering space filled with natural light. The spacious primary suite feels like a private retreat, complete with a spa-inspired bathroom, an oversized custom walk-in closet and proportions rarely found in homes of this era. Two additional bedrooms offer flexibility for guests, a home office, hobbies or additional living space. Outside is where the Florida lifestyle truly comes to life. The oversized screened lanai surrounds a sparkling pool with expansive brick-paver decking and multiple areas for dining, entertaining or simply relaxing. Beyond the pool, the fenced backyard provides privacy, mature landscaping and plenty of room to garden, play or further personalize the outdoor space. With solar power, a private pool, nearly four-tenths of an acre and no HOA, this property offers freedom and flexibility that are becoming increasingly difficult to find. Emerson Point Preserve, Regatta Pointe Marina, downtown Bradenton, waterfront dining, local coffee shops and the beaches of Anna Maria Island are all within easy reach. Whether you envision weekends by the pool, afternoons on the water or evenings exploring the waterfront, this home puts the best of the area close to home.
- Houzeo last checked: 0 minutes ago
- Listing updated: September 11, 2026 at 4:41 pm
- Listing Provided by: Suzanne Welch (630) 605-9905 | EXP REALTY LLC (888) 883-8509
- Source: Stellar MLS-FL | MLS#: A4700141

Property Details
Status
Active
Type
Single Family Residence
No. of Stories
-
County
City
Neighborhood
--
Year Built
1945
HOA Fees
-
Finished Area
2,399 sqft
Lot Size
16,675 sqft lot
Basement Area
- sqft
MLS Name
Stellar MLS
MLS Number
A4700141
MLS Status
Active
Days on Market
86
Cumulative Days on Market
57

Continue Your Journey in App
Find your dream home, receive real-time updates, and many more!
Download App
Continue Your Journey in App
Find your dream home, receive real-time updates, and many more!
Location
Facts & Features
Rooms
Bedrooms & bathrooms
Bedrooms: 3
Bathrooms: 2
Living Room
Level: First
Area: 420.00 Square Feet
Dimensions: 21x20
Kitchen
Level: First
Area: 208.00 Square Feet
Dimensions: 16x13
Dining Room
Level: First
Area: 132.00 Square Feet
Dimensions: 12x11
Primary Bedroom
Level: First
Area: 480.00 Square Feet
Dimensions: 32x15
Bedroom 1
Level: First
Area: 156.00 Square Feet
Dimensions: 12x13
Bedroom 2
Level: First
Area: 130.00 Square Feet
Dimensions: 10x13
Interior
Appliances
Dishwasher, Microwave, Range, Refrigerator
Flooring
Tile
Sewer
Public Sewer
Heating
Central
Exterior Features
Private Mailbox, Private Yard
Interior Features
Ceiling Fans(s), Eat In Kitchen, Kitchen/family Room Combo, Primary Bedroom Main Floor, Solid Wood Cabinets, Split Bedroom, Stone Counters, Thermostat, Walk In Closet(s), Window Treatments
Cooling
Central Air
Construction
Year Built
Year Built: 1945
Home type
Single Family Residence
Foundation Details
Slab
Roof
Membrane, Tile
Construction Materials
Block, Stucco
Utilities & Energy
Laundry Features
Laundry Room
Fireplace Features
Family Room
Utilities
Public
Water Source
Public
Pool Features
In Ground, Screen Enclosure
Other Features
Subdivision Name
M L Blanchard Sub
Price History
| Date | Event | Price |
|---|---|---|
09/10/2026 Source: | Price Decreased | $790,000 -7.06% $329/sqft |
08/27/2026 Source: | Price Decreased | $850,000 -5.56% $354/sqft |
07/16/2026 Source: | Price Increased | $900,000 +13.92% $375/sqft |
07/16/2026 Source: | Listed for Sale | $790,000 $329/sqft |

Nearby Homes









Find Homes by Property Features in Palmetto, FL
Nearby New Homes For Sale

Based on information from Stellar MLS® through Oct 11, 2026, 05:00AM as submitted to and distributed by MLS GRID. All data is obtained from various sources and may not have been verified by the broker or MLS GRID. Supplied Open House Information is subject to change without notice. All information should be independently reviewed and verified for accuracy. Properties may or may not be listed by the office/agent presenting the information. IDX information is provided exclusively for consumers’ personal non-commercial use. It may not be used for any purpose other than to identify prospective properties consumers may be interested in purchasing. The data is deemed reliable but is not guaranteed by MLS GRID. The use of the MLS GRID Data may be subject to an end-user license agreement prescribed by the Member Participant’s applicable MLS, if any, and as amended from time to time. © 2026 Stellar MLS. All Rights Reserved.
 Advertising Broker: Fred McGill | Simple Showing, Inc