- Overview
- Description
- Property Details
- Location
- Facts & Features
- Getting Around
- Nearby Homes





$747,000
Monthly Est:$3,718
 3 Beds
 3 Baths
3 full baths
 1,861sqft
924 Arlington Rd, Palmetto, FL 34221
$747,000
$3,718/moEst:
Get Pre-Approved
Single Family Residence
Built in 1966
$-- HOA
7,375 sqft lot
$401/sq.ft
Description
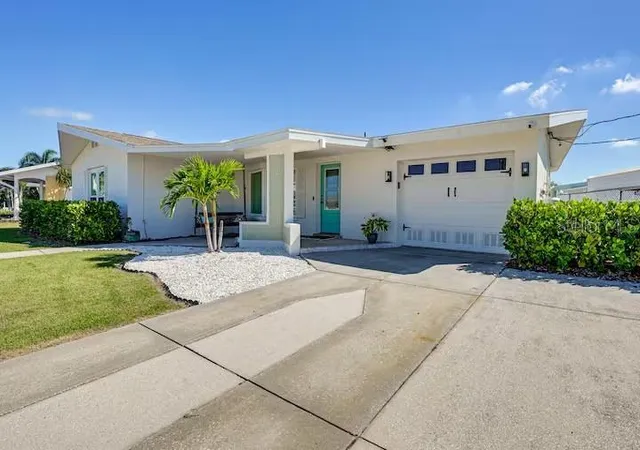
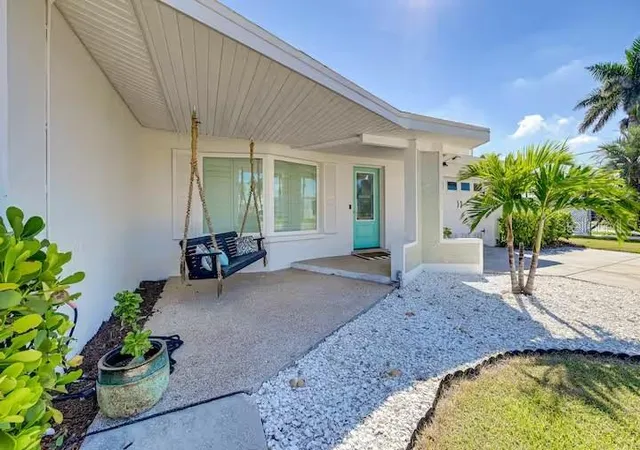
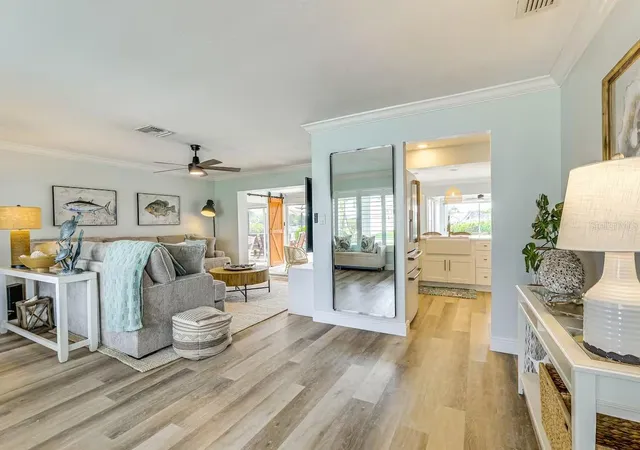
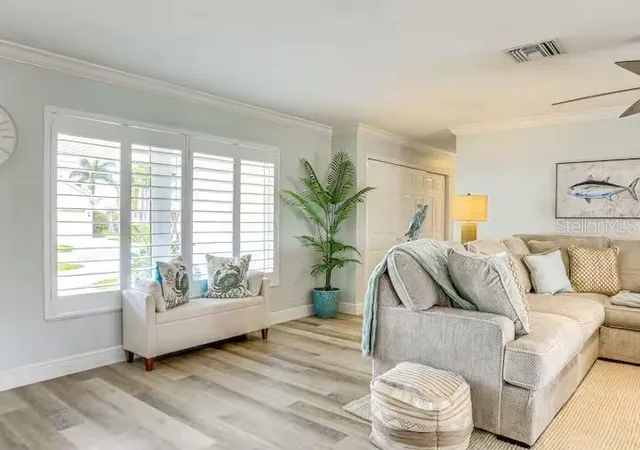
*** Professional photos coming soon *** Welcome to your own piece of Florida paradise! This beautifully appointed 3-bedroom, 3-bath deep-water home with a bonus room that could easily serve as a fourth bedroom, office, or guest space delivers the relaxed waterfront lifestyle you've been looking for. Even better, there are no deed restrictions and plenty of room to park your RV, boat trailer, or other recreational toys right at home. From the moment you step inside, you'll feel like you've arrived at your own private Caribbean retreat. Beautiful colors, thoughtful design choices, and an impressive collection of custom wood moldings and detailed millwork give the home a distinctive character you simply don't find in every property. Electronic roll-down shades add another level of comfort and convenience while complementing the home's polished, upscale feel. Everywhere you look, you'll find details that make this home feel special. At the heart of the home is a beautifully designed kitchen featuring crisp white cabinetry, quartz countertops, and Café appliances. The kitchen overlooks the newly renovated paver pool area and waterfront beyond, keeping those incredible water views connected to your everyday living and entertaining spaces. Step outside and you'll quickly understand what makes this property special. The updated dock features a 10,000-pound boat lift with direct-drive motors and a covered boat house, helping protect your boat from the Florida sun and elements. Deep-water access means you can pull in at virtually any tide, secure the boat beneath the canopy, and wash it down comfortably in the shade. For the serious boater, having this setup right in your backyard is hard to beat. When you're not on the water, enjoy your own private outdoor retreat. Take a swim in the heated pool year-round, relax in the shade, or cook up the day's fresh catch while enjoying the tropical surroundings and waterfront breezes. With plenty of room for an RV or trailer and no deed restrictions, this property gives you the freedom to enjoy the Florida lifestyle your way. The location makes the lifestyle even better. Situated between St. Petersburg and Sarasota, you'll have convenient access to I-75, I-275, US-19 and US-41, making it easy to reach destinations throughout the Tampa Bay and Sarasota areas. Prefer traveling by water? Head out from your own dock and you're just a short boat ride from the Gulf of Mexico, surrounding bays, and the beautiful barrier islands of Florida's Suncoast. Whether your perfect day means boating, fishing, entertaining around the pool, traveling in your RV, or simply relaxing by the water, this home was made for it. Deep water, covered boat storage, a heated pool, custom interior finishes, room for the RV and toys, and no deed restrictions—come by land or come by boat and start living the Florida waterfront lifestyle.
- Houzeo last checked: 12 hours ago
- Listing updated: October 9, 2026 at 6:58 pm
- Listing Provided by: Tim Lester (941) 981-5388 | TIM LESTER INTERNAT'L REALTY (941) 981-5388
- Source: Stellar MLS-FL | MLS#: A4708945

Property Details
Status
Active
Type
Single Family Residence
No. of Stories
-
County
City
Neighborhood
--
Year Built
1966
HOA Fees
-
Finished Area
1,861 sqft
Lot Size
7,375 sqft lot
Basement Area
- sqft
MLS Name
Stellar MLS
MLS Number
A4708945
MLS Status
Active
Days on Market
1
Open House

Continue Your Journey in App
Find your dream home, receive real-time updates, and many more!
Download App
Continue Your Journey in App
Find your dream home, receive real-time updates, and many more!
Location
Facts & Features
Rooms
Bedrooms & bathrooms
Bedrooms: 3
Bathrooms: 3
Living Room
Level: First
Area: 403.20 Square Feet
Dimensions: 19.2x21
Family Room
Level: First
Area: 223.10 Square Feet
Dimensions: 9.7x23
Dining Room
Level: First
Area: 94.16 Square Feet
Dimensions: 8.8x10.7
Kitchen
Level: First
Area: 182.00 Square Feet
Dimensions: 13x14
Bonus Room
Level: First
Area: 140.00 Square Feet
Dimensions: 10x14
Primary Bedroom
Level: First
Area: 160.23 Square Feet
Dimensions: 10.9x14.7
Bedroom 2
Level: First
Area: 135.00 Square Feet
Dimensions: 9x15
Bedroom 3
Level: First
Area: 130.00 Square Feet
Dimensions: 10x13
Interior
Sewer
Public Sewer
Heating
Central
Flooring
Vinyl
Interior Features
Crown Molding, Primary Bedroom Main Floor, Solid Surface Counters, Solid Wood Cabinets, Stone Counters, Window Treatments
Exterior Features
Lighting
Cooling
Central Air
Appliances
Convection Oven, Dishwasher, Disposal, Dryer, Range, Refrigerator, Washer
Construction
Year Built
Year Built: 1966
Home type
Single Family Residence
Foundation Details
Slab
Property Condition
Completed
Construction Materials
Block, Stucco
Roof
Shingle
Utilities & Energy
Pool Features
In Ground, Gunite, Heated, Screen Enclosure
Utilities
Public
Parking Features
Boat, Circular Driveway, Driveway, Guest, Rv Access/parking
Laundry Features
In Garage
Water Source
Public
Other Features
Patio And Porch Features
Covered, Enclosed, Patio, Screened
Community Features
Dog Park, Golf Carts Ok
Subdivision Name
Palmetto Skyway Rep
Vegetation
Mature Landscaping
Lot Features
Flood Zone, In County, Landscaped, Paved, Unincorporated
Price History
| Date | Event | Price |
|---|---|---|
10/09/2026 Source: | Listed for Sale | $747,000 -0.40% $401/sqft |
04/22/2024 Source: | Price Decreased | $750,000 -3.23% $403/sqft |
11/16/2023 Source: | Price Increased | $775,000 +17.60% $416/sqft |
06/22/2022 Source: | Price Increased | $659,000 +1.38% $354/sqft |
06/22/2022 Source: | Price Increased | $650,000 +195.45% $349/sqft |

Show more
Getting Around 924 Arlington Rd
Bike Score®

Somewhat Bikeable
26/100
Walk Score®

Car-Dependent
4/100
Data provided by Redfin
Nearby Homes









Find Homes by Property Features in Palmetto, FL
Nearby New Homes For Sale

Based on information from Stellar MLS® through Oct 09, 2026, 02:30PM as submitted to and distributed by MLS GRID. All data is obtained from various sources and may not have been verified by the broker or MLS GRID. Supplied Open House Information is subject to change without notice. All information should be independently reviewed and verified for accuracy. Properties may or may not be listed by the office/agent presenting the information. IDX information is provided exclusively for consumers’ personal non-commercial use. It may not be used for any purpose other than to identify prospective properties consumers may be interested in purchasing. The data is deemed reliable but is not guaranteed by MLS GRID. The use of the MLS GRID Data may be subject to an end-user license agreement prescribed by the Member Participant’s applicable MLS, if any, and as amended from time to time. © 2026 Stellar MLS. All Rights Reserved.
 Advertising Broker: Fred McGill | Simple Showing, Inc