- Overview
- Description
- Property Details
- Location
- HOA Management
- Facts & Features
- Getting Around
- Nearby Homes




$299,000
Monthly Est:$1,488
 3 Beds
 2 Baths
2 full baths
 1,481sqft
4706 69th Court E, Palmetto, FL 34221
$299,000
$1,488/moEst:
Get Pre-Approved
Single Family Residence
Built in 2002
$52.5/mo HOA
6,795 sqft lot
$202/sq.ft
Description
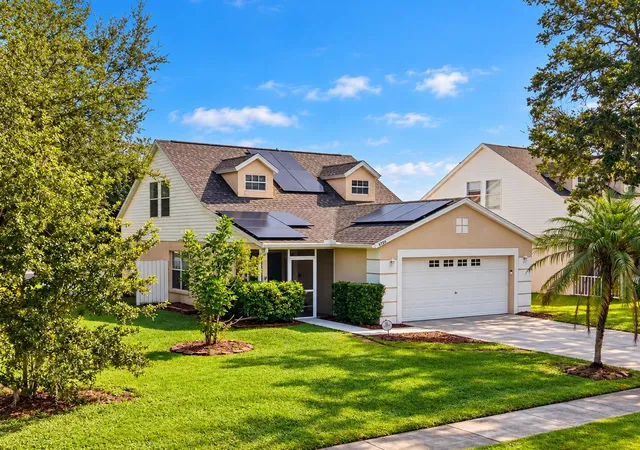
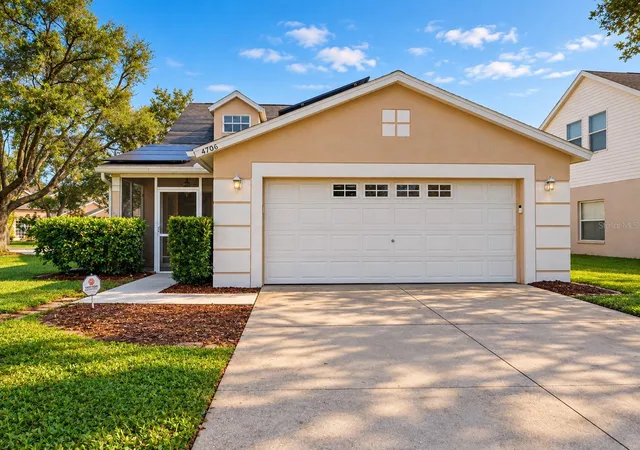
**A SINGLE-FAMILY HOME UNDER $300,000 WITH A 2022 ROOF, 2023 HVAC, AND FIRST-FLOOR PRIMARY SUITE!** Located in the established Foster's Creek community, this 3-bedroom, 2-bath home offers 1,483 square feet of living space, a practical two-story floor plan, and an opportunity to personalize a home without starting with some of the larger mechanical expenses.
Built by Windward Homes in 2002, the layout features a primary bedroom and full bath on the first floor, while two additional bedrooms and a second full bath are located upstairs. This arrangement offers flexibility for guests, a home office, or additional living needs while providing separation from the main-level primary suite.
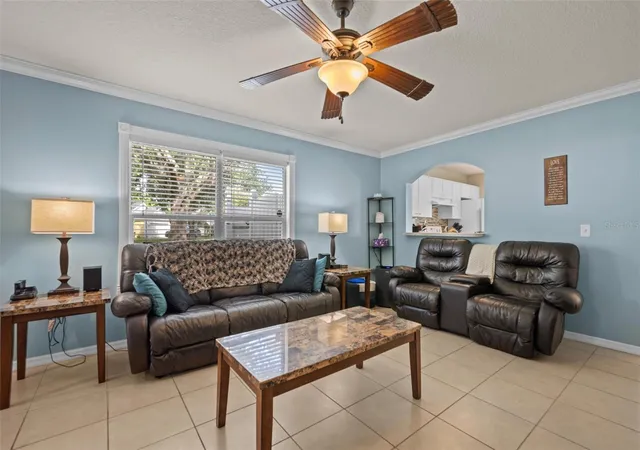
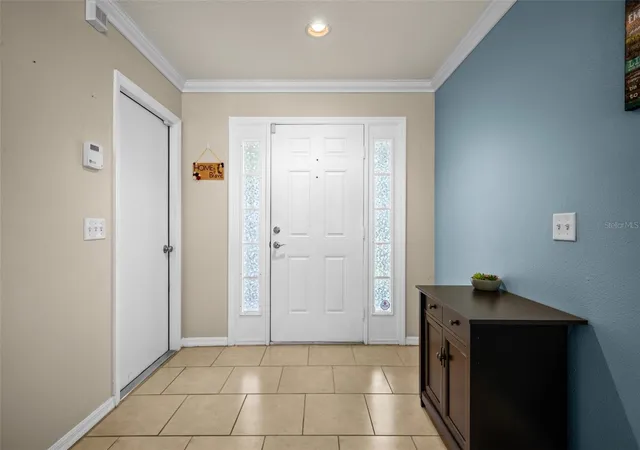
Ceramic tile flooring extends throughout the main living areas, with carpeting in the primary bedroom and laminate flooring upstairs. The kitchen retains its original finishes and features white Whirlpool appliances, offering the next owner an opportunity to update the space according to their own taste and timeline.
Among the home's most significant improvements are a **ROOF REPLACED in 2022 and HVAC SYSTEM REPLACED in 2023**. Solar-assisted water heating adds another practical feature.
Foster's Creek is a smaller, established neighborhood consisting of just 185 single-family homes, with construction dating primarily from 1999 to 2003. Foster's Creek also offers the advantage of a modest annual HOA fee of just $630, helping keep recurring ownership expenses manageable. Conveniently located near the growing Moccasin Wallow corridor, residents enjoy access to shopping, dining, medical services, and everyday conveniences. Nearby I-75 and I-275 provide connections throughout the Tampa Bay region, including Tampa, St. Petersburg, Bradenton, and Sarasota.
**Offered at $299,000, this home presents an opportunity to purchase an established single-family residence with important updates already completed, while leaving room to make the interior your own.** If you've been searching for a home with a functional layout, convenient location, and a price that allows you to think beyond the purchase itself, this Foster's Creek property deserves a closer look.
- Houzeo last checked: 2 minutes ago
- Listing updated: October 11, 2026 at 5:01 am
- Listing Provided by: Tom Collier (941) 773-3952 | LESLIE WELLS REALTY, INC. (941) 776-5571
- Source: Stellar MLS-FL | MLS#: A4709165

Property Details
Status
Active
Type
Single Family Residence
No. of Stories
-
County
City
Neighborhood
--
Year Built
2002
HOA Fees
$52.5/mo
Finished Area
1,481 sqft
Lot Size
6,795 sqft lot
Basement Area
- sqft
MLS Name
Stellar MLS
MLS Number
A4709165
MLS Status
Active
Days on Market
1

Continue Your Journey in App
Find your dream home, receive real-time updates, and many more!
Download App
Continue Your Journey in App
Find your dream home, receive real-time updates, and many more!
Location
HOA Management
Jennifer Buckmaster
HOA Fees
$630/ Annually
Disclaimer: Amenities are based on third-party information and may vary; buyers must independently verify all amenities, as information is deemed reliable but not guaranteed.
Facts & Features
Rooms
Bedrooms & bathrooms
Bedrooms: 3
Bathrooms: 2
Bedroom 2
Level: Second
Area: 165.00 Square Feet
Dimensions: 11x15
Bedroom 3
Level: Second
Area: 252.00 Square Feet
Dimensions: 12x21
Kitchen
Level: First
Area: 119.00 Square Feet
Dimensions: 17x7
Living Room
Level: First
Area: 322.00 Square Feet
Dimensions: 14x23
Primary Bedroom
Level: First
Area: 154.00 Square Feet
Dimensions: 11x14
Interior
Cooling
Central Air
Sewer
Public Sewer
Exterior Features
Rain Gutters
Flooring
Carpet, Ceramic Tile, Laminate
Interior Features
Ceiling Fans(s), Crown Molding, Walk In Closet(s)
Heating
Central, Electric
Window Features
Blinds
Appliances
Dishwasher, Disposal, Dryer, Electric Water Heater, Range, Refrigerator, Washer
Construction
Year Built
Year Built: 2002
Home type
Single Family Residence
Architectural Style
Cape Cod
Foundation Details
Slab
Construction Materials
Stucco
Roof
Shingle
Utilities & Energy
Parking Features
Garage Door Opener, Oversized
Laundry Features
In Garage
Utilities
Cable Connected, Electricity Connected, Public
Water Source
Public
Other Features
Patio And Porch Features
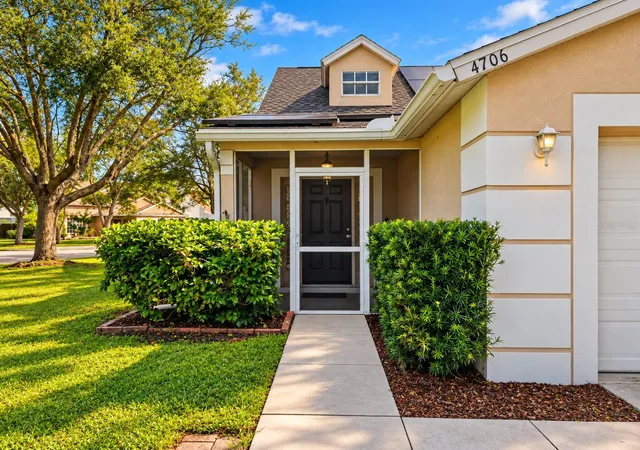
Patio, Porch, Screened
Subdivision Name
Fosters Creek Un 1
Vegetation
Mature Landscaping, Trees/landscaped
Lot Features
Corner Lot, Paved
Price History
| Date | Event | Price |
|---|---|---|
10/10/2026 Source: | Listed for Sale | $299,000 $202/sqft |

Nearby Homes










Find Homes by Property Features in Palmetto, FL
Nearby New Homes For Sale

Based on information from Stellar MLS® through Oct 11, 2026, 06:15AM as submitted to and distributed by MLS GRID. All data is obtained from various sources and may not have been verified by the broker or MLS GRID. Supplied Open House Information is subject to change without notice. All information should be independently reviewed and verified for accuracy. Properties may or may not be listed by the office/agent presenting the information. IDX information is provided exclusively for consumers’ personal non-commercial use. It may not be used for any purpose other than to identify prospective properties consumers may be interested in purchasing. The data is deemed reliable but is not guaranteed by MLS GRID. The use of the MLS GRID Data may be subject to an end-user license agreement prescribed by the Member Participant’s applicable MLS, if any, and as amended from time to time. © 2026 Stellar MLS. All Rights Reserved.
 Advertising Broker: Fred McGill | Simple Showing, Inc