- Overview
- Description
- Property Details
- Location
- HOA Management
- Facts & Features
- Getting Around
- Nearby Homes
 New Construction
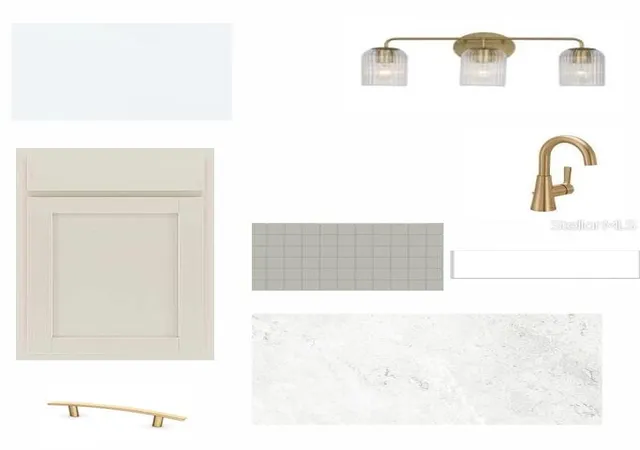

Street View
$549,890
Monthly Est:$2,737
 4 Beds
 3 Baths
3 full baths
 2,502sqft
12835 Salty Dog Xing, Palmetto, FL 34221
$549,890
$2,737/moEst:
Get Pre-Approved
Single Family Residence
Built in 2026
$55.92/mo HOA
7,800 sqft lot
$220/sq.ft
Description
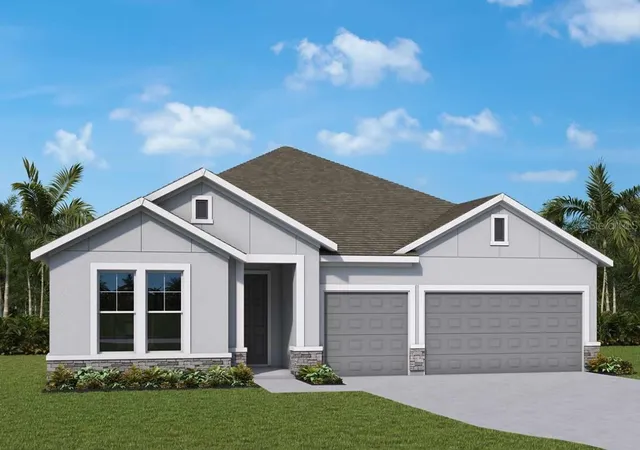
Under Construction. Discover the coastal lifestyle at Coasterra in Palmetto, where resort-style amenities make every day feel like a getaway. Enjoy the pool, pickleball courts, fitness spaces, scenic trails, and a lakeside pavilion and bar. With a dog park, playground, and gathering spaces throughout the community, there are plenty of ways to spend time outdoors. Coasterra also offers convenient access to the dining, beaches, and entertainment of Florida’s Gulf Coast.
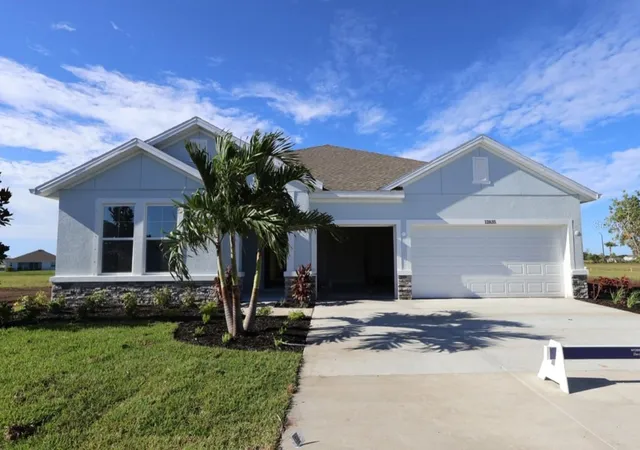
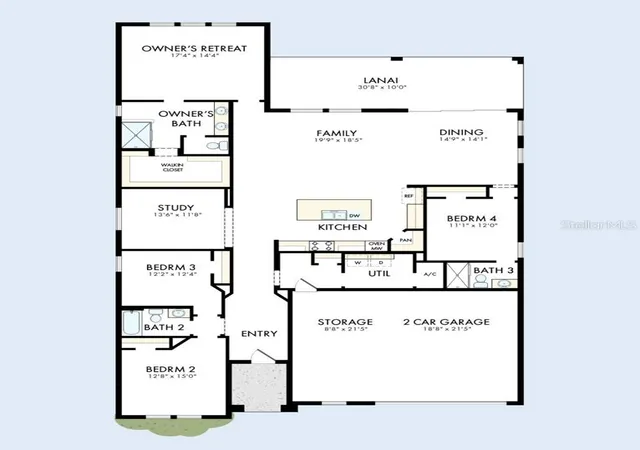
Welcome home to the single-story Bella Vista by David Weekley Homes. With four bedrooms, three full baths, and a three-car garage, this home offers space to settle in and spread out. The open living area brings the kitchen, dining, and gathering spaces together, making it easy to stay connected whether you’re hosting guests or enjoying a quiet night at home.
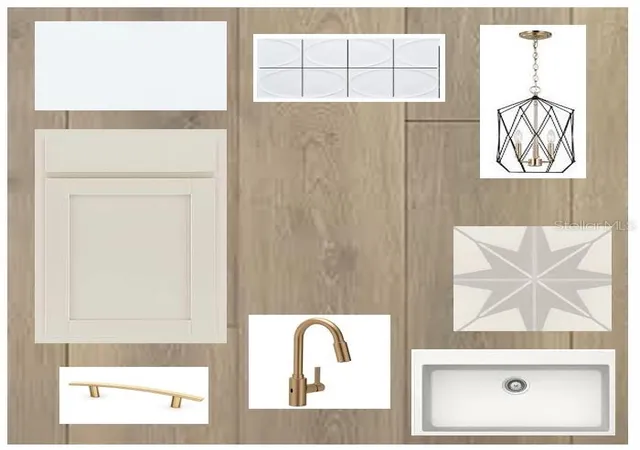
The upgraded cooktop kitchen is a natural centerpiece, with a designer vent hood and a spacious island that provides room for meal prep, casual dining, and conversation. Laminate flooring flows through the main living areas and continues into the Owner’s Retreat and its closet, creating a cohesive look throughout the spaces you use most.
Sliding glass doors open from the living area to an extended covered lanai, inviting you to take dinner outside or unwind in the Florida breeze. Beyond the lanai, more than 39 feet of backyard space gives you room to imagine an outdoor retreat of your own. From the flexible indoor living spaces to the generous backyard, this Bella Vista offers plenty of ways to feel at home.
- Houzeo last checked: 12 hours ago
- Listing updated: October 23, 2026 at 7:56 pm
- Listing Provided by: Robert St. Pierre | WEEKLEY HOMES REALTY COMPANY (866) 493-3553
- Source: Stellar MLS-FL | MLS#: TB8558331

Property Details
Status
Active
Type
Single Family Residence
No. of Stories
-
County
City
Neighborhood
--
Year Built
2026
HOA Fees
$55.92/mo
Finished Area
2,502 sqft
Lot Size
7,800 sqft lot
Basement Area
- sqft
MLS Name
Stellar MLS
MLS Number
TB8558331
MLS Status
Active
Days on Market
8
Cumulative Days on Market
8

Continue Your Journey in App
Find your dream home, receive real-time updates, and many more!
Download App
Continue Your Journey in App
Find your dream home, receive real-time updates, and many more!
Location
HOA Management
Edgewater at Coasterra Homeowner's Association Inc
HOA Fees
$580/ Annually
Coasterra Master Association
HOA Fees
$90.98/ Annually
Amenities
 Amenities and services may be covered by one or multiple associations and service providers.
 Security Guard
 Pool
 Park Playground
 Security Gate
 Gym
 Tennis
 Club House
 Bike Trails
 Sports Court
Recreation Facilities
Disclaimer: Amenities are based on third-party information and may vary; buyers must independently verify all amenities, as information is deemed reliable but not guaranteed.
Facts & Features
Rooms
Bedrooms & bathrooms
Bedrooms: 4
Bathrooms: 3
Interior
Cooling
Central Air
Sewer
Public Sewer
Flooring
Carpet, Laminate, Tile
Window Features
Low Emissivity Windows
Heating
Heat Pump
Exterior Features
Hurricane Shutters, Sidewalk
Interior Features
High Ceilings, In Wall Pest System, Open Floorplan, Solid Surface Counters, Thermostat, Walk In Closet(s)
Appliances
Built In Oven, Cooktop, Dishwasher, Disposal, Microwave, Range Hood, Tankless Water Heater
Construction
Year Built
Year Built: 2026
Home type
Single Family Residence
Foundation Details
Slab
Architectural Style
Florida
Construction Materials
Block
Property Condition
Under Construction
Roof
Shingle
Utilities & Energy
Security Features
Smoke Detector(s)
Water Source
Public
Association Amenities
Clubhouse, Fence Restrictions, Fitness Center, Gated, Park, Pickleball Court(s), Pool, Recreation Facilities, Security, Tennis Court(s), Trail(s)
Utilities
Cable Available, Natural Gas Available, Public, Water Connected
Laundry Features
Electric Dryer Hookup, Gas Dryer Hookup, Inside, Laundry Room, Washer Hookup
Other Features
Patio And Porch Features
Rear Porch
Lot Features
Landscaped, Sidewalk, Paved
Subdivision Name
Coasterra
Vegetation
Trees/landscaped
Community Features
Clubhouse, Community Mailbox, Dog Park, Fitness Center, Gated Community No Guard, Irrigation Reclaimed Water, Park, Playground, Pool, Sidewalks, Special Community Restrictions, Tennis Court(s)
Price History
| Date | Event | Price |
|---|---|---|
10/15/2026 Source: | Listed for Sale | $549,890 $220/sqft |

Getting Around 12835 Salty Dog Xing
Bike Score®

Somewhat Bikeable
25/100
Walk Score®

Car-Dependent
0/100
Data provided by Redfin
Nearby Homes
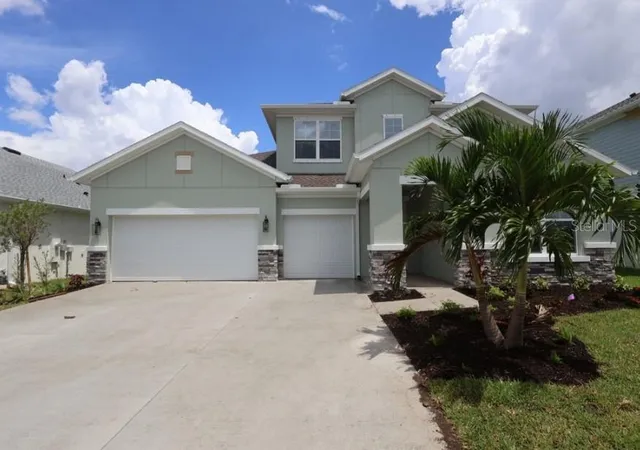
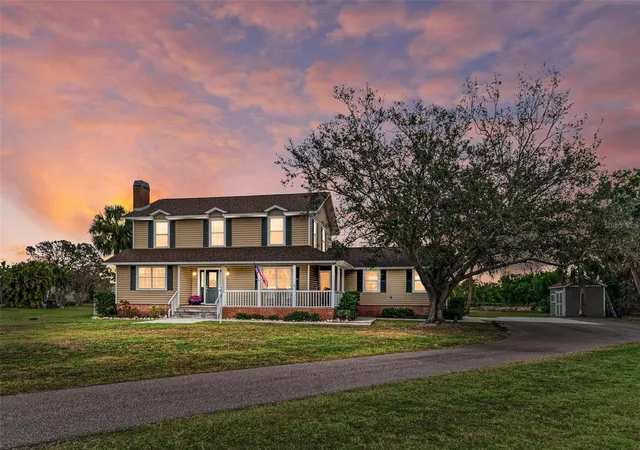
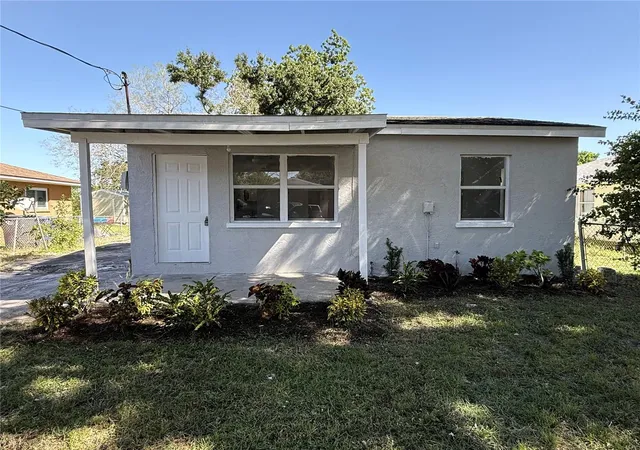
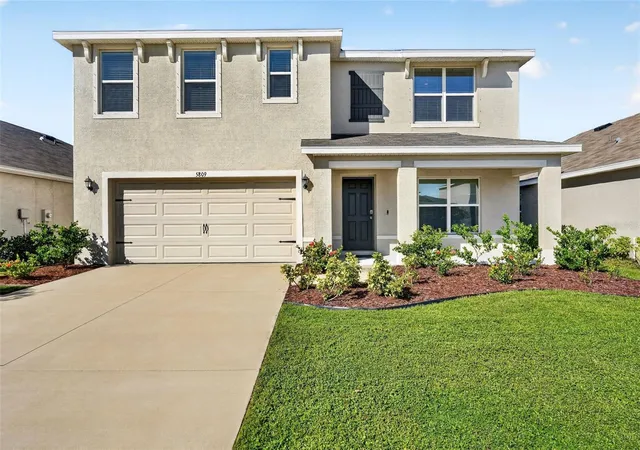
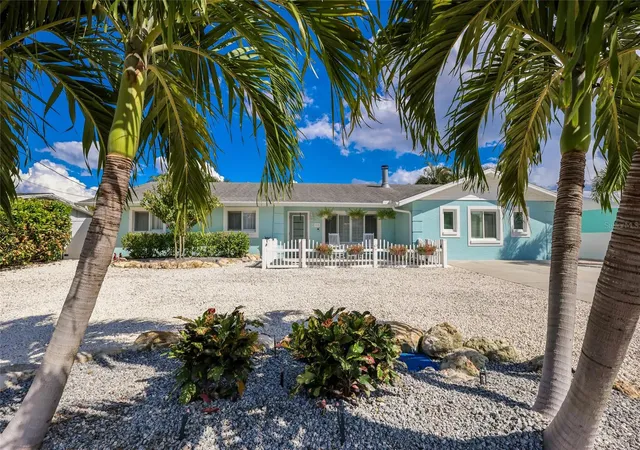
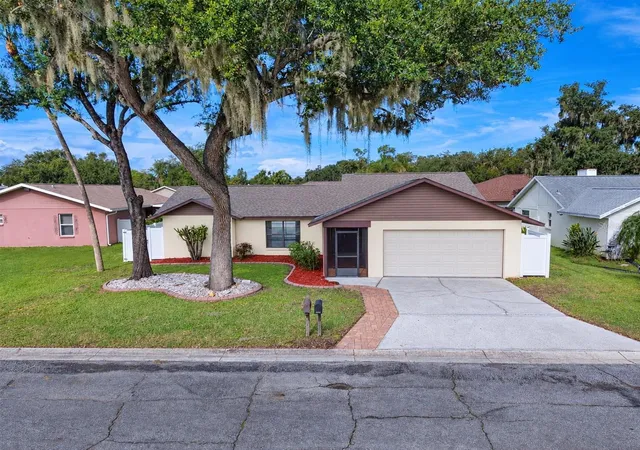
Find Homes by Property Features in Palmetto, FL
Nearby New Homes For Sale

Based on information from Stellar MLS® through Oct 23, 2026, 01:30PM as submitted to and distributed by MLS GRID. All data is obtained from various sources and may not have been verified by the broker or MLS GRID. Supplied Open House Information is subject to change without notice. All information should be independently reviewed and verified for accuracy. Properties may or may not be listed by the office/agent presenting the information. IDX information is provided exclusively for consumers’ personal non-commercial use. It may not be used for any purpose other than to identify prospective properties consumers may be interested in purchasing. The data is deemed reliable but is not guaranteed by MLS GRID. The use of the MLS GRID Data may be subject to an end-user license agreement prescribed by the Member Participant’s applicable MLS, if any, and as amended from time to time. © 2026 Stellar MLS. All Rights Reserved.
 Advertising Broker: Fred McGill | Simple Showing, Inc
