- Overview
- Description
- Property Details
- Location
- HOA Management
- Facts & Features
- Getting Around
- Nearby Homes



$325,000
Monthly Est:$1,618
 3 Beds
 2 Baths
2 full baths
 1,505sqft
5834 Bungalow Grv Ct, Palmetto, FL 34221
$325,000
$1,618/moEst:
Get Pre-Approved
Single Family Residence
Built in 2020
$165/mo HOA
6,599 sqft lot
$216/sq.ft
Description
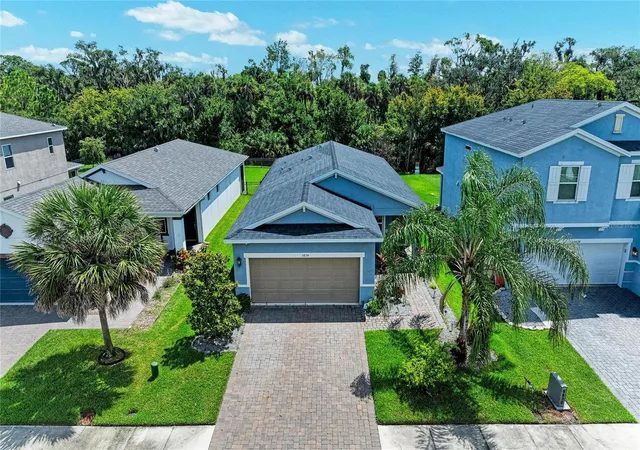
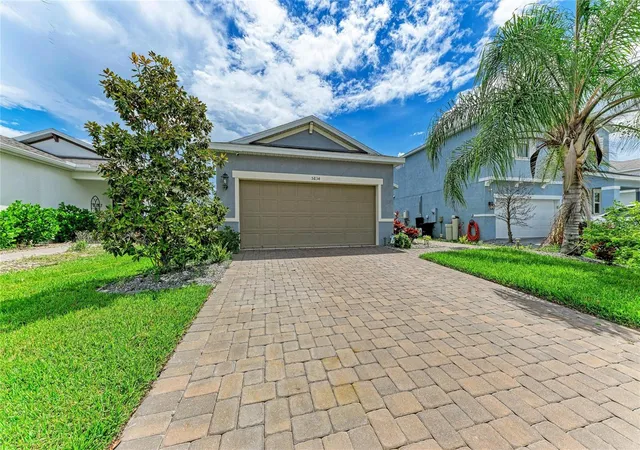
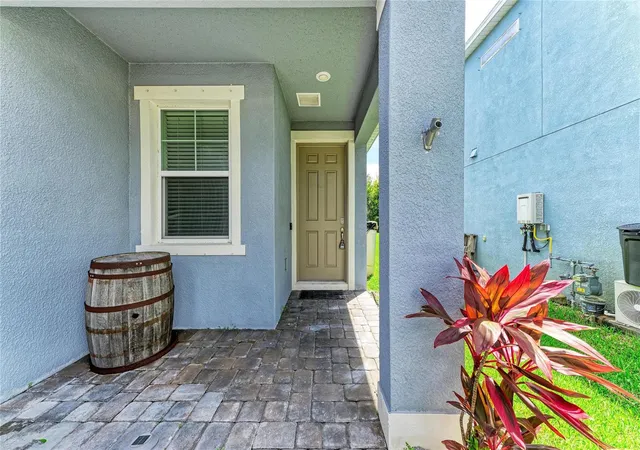
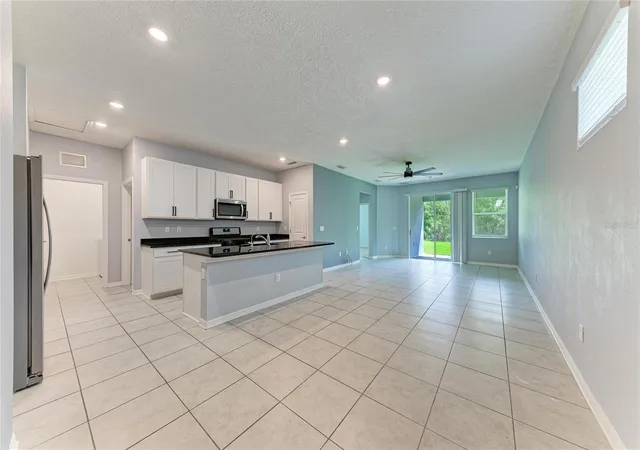
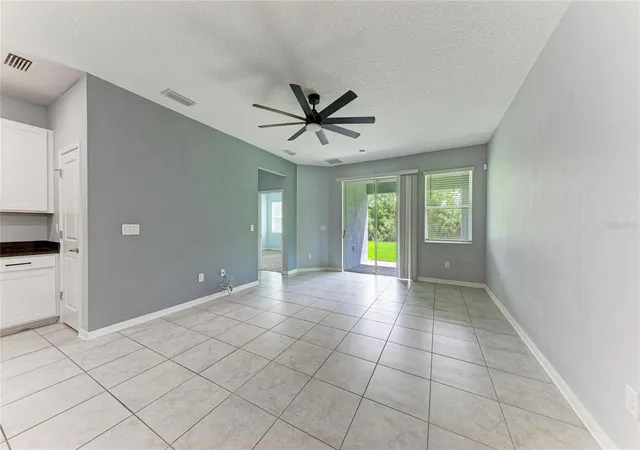
Move-in ready and priced to compete in Eave's Bend at Artisan Lakes. This beautifully maintained 2020-built Sycamore floor plan sits on a FENCED conservation lot, giving you extra breathing room most homes on the street don't have. Inside, the kitchen anchors an open-concept layout with white cabinetry, granite counters, and a generous center ISLAND — easy to furnish, easier to live in. Ceramic tile runs through the main living areas, with soft taupe carpet in the bedrooms. A few extras most builders charge more for come standard here: a hard-wired security system and a whole-home water softener with REVERSE OSMOSIS. Eave's Bend residents enjoy a community pool and clubhouse, with quick accessto I-75. Three bedrooms, two baths, 1,505 square feet, zero deferred maintenance — just unpack and settle in.
- Houzeo last checked: 12 hours ago
- Listing updated: October 22, 2026 at 7:49 pm
- Listing Provided by: Aaron Baldwin-Soutas (806) 584-7501 | KELLER WILLIAMS ON THE WATER (941) 729-7400
- Source: Stellar MLS-FL | MLS#: A4703130

Property Details
Status
Active
Type
Single Family Residence
No. of Stories
1
County
City
Neighborhood
--
Year Built
2020
HOA Fees
$165/mo
Finished Area
1,505 sqft
Lot Size
6,599 sqft lot
Basement Area
- sqft
MLS Name
Stellar MLS
MLS Number
A4703130
MLS Status
Active
Days on Market
68
Cumulative Days on Market
135

Continue Your Journey in App
Find your dream home, receive real-time updates, and many more!
Download App
Continue Your Journey in App
Find your dream home, receive real-time updates, and many more!
Location
HOA Management
Tarryce Hampton/Castle Management
HOA Fees
$495/ Quarterly
Disclaimer: Amenities are based on third-party information and may vary; buyers must independently verify all amenities, as information is deemed reliable but not guaranteed.
Facts & Features
Rooms
Bedrooms & bathrooms
Bedrooms: 3
Bathrooms: 2
Interior
Heating
Central
Window Features
Blinds, Energy Star Qualified Windows, Shutters
Cooling
Central Air
Appliances
Convection Oven, Dishwasher, Disposal, Dryer, Gas Water Heater, Kitchen Reverse Osmosis System, Microwave, Range, Refrigerator, Washer, Water Softener
Exterior Features
Hurricane Shutters, Lighting, Private Yard
Flooring
Carpet, Ceramic Tile
Sewer
Public Sewer
Interior Features
Ceiling Fans(s), In Wall Pest System, Open Floorplan, Primary Bedroom Main Floor, Stone Counters, Thermostat, Walk In Closet(s)
Construction
Year Built
Year Built: 2020
Home type
Single Family Residence
Roof
Shingle
Construction Materials
Block
Foundation Details
Slab
Utilities & Energy
Utilities
Cable Available, Electricity Connected, Fiber Optics, Natural Gas Connected, Sewer Connected, Sprinkler Recycled, Water Connected
Security Features
Fire Alarm, Security System, Smoke Detector(s)
Water Source
Public
Parking Features
Driveway, Garage Door Opener, Ground Level
Laundry Features
Gas Dryer Hookup, Inside, Laundry Room, Washer Hookup
Other Features
Subdivision Name
Artisan Lakes Eaves Bend Ph I Sp A K
Community Features
Clubhouse, Community Mailbox, Deed Restrictions, Dog Park, Fitness Center, Golf Carts Ok, Irrigation Reclaimed Water, Playground, Pool, Sidewalks
Patio And Porch Features
Covered
Price History
| Date | Event | Price |
|---|---|---|
08/31/2026 Source: | Listed for Sale | $335,000 +3.08% $223/sqft |
08/31/2026 Source: | Price Decreased | $325,000 -2.99% $216/sqft |
08/16/2026 Source: | Coming Soon | $335,000 -1.47% $223/sqft |
08/06/2026 Source: | Listing Removed | $340,000 $226/sqft |
05/15/2026 Source: | Listed for Sale | $340,000 $226/sqft |

Nearby Homes
Find Homes by Property Features in Palmetto, FL
Nearby New Homes For Sale

Based on information from Stellar MLS® through Oct 23, 2026, 01:30PM as submitted to and distributed by MLS GRID. All data is obtained from various sources and may not have been verified by the broker or MLS GRID. Supplied Open House Information is subject to change without notice. All information should be independently reviewed and verified for accuracy. Properties may or may not be listed by the office/agent presenting the information. IDX information is provided exclusively for consumers’ personal non-commercial use. It may not be used for any purpose other than to identify prospective properties consumers may be interested in purchasing. The data is deemed reliable but is not guaranteed by MLS GRID. The use of the MLS GRID Data may be subject to an end-user license agreement prescribed by the Member Participant’s applicable MLS, if any, and as amended from time to time. © 2026 Stellar MLS. All Rights Reserved.
 Advertising Broker: Fred McGill | Simple Showing, Inc
