- Overview
- Description
- Property Details
- Location
- HOA Management
- Facts & Features
- Getting Around
- Nearby Homes
 New Construction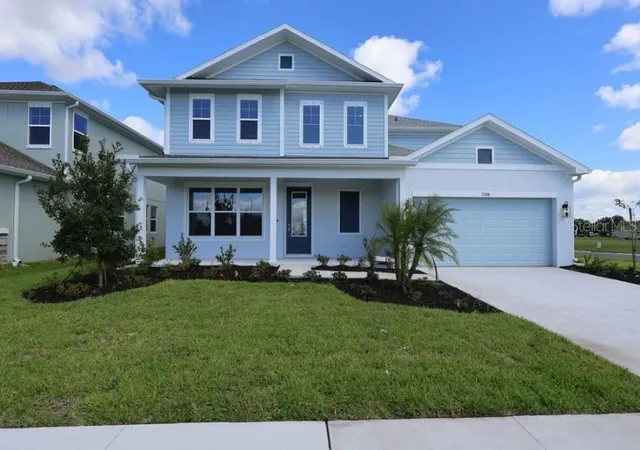

Street View
$612,710
Monthly Est:$3,050
 4 Beds
 3 Baths
3 full baths
 3,204sqft
7709 Marina Bay Cvs, Palmetto, FL 34221
$612,710
$3,050/moEst:
Get Pre-Approved
Single Family Residence
Built in 2026
$55.92/mo HOA
10,808 sqft lot
$191/sq.ft
Description
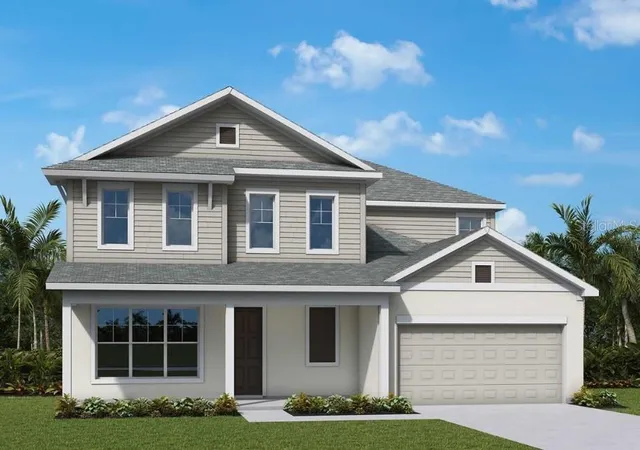
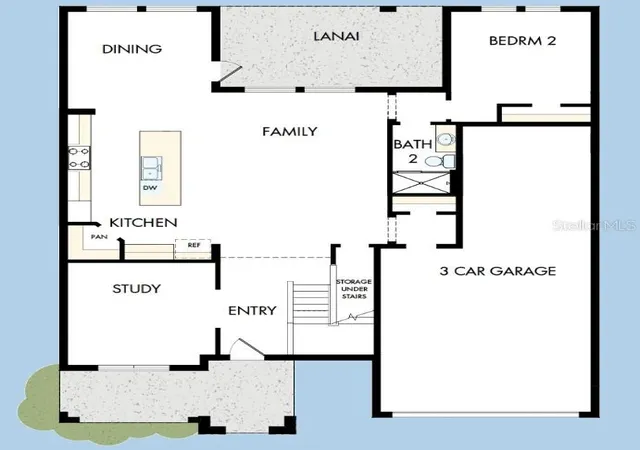
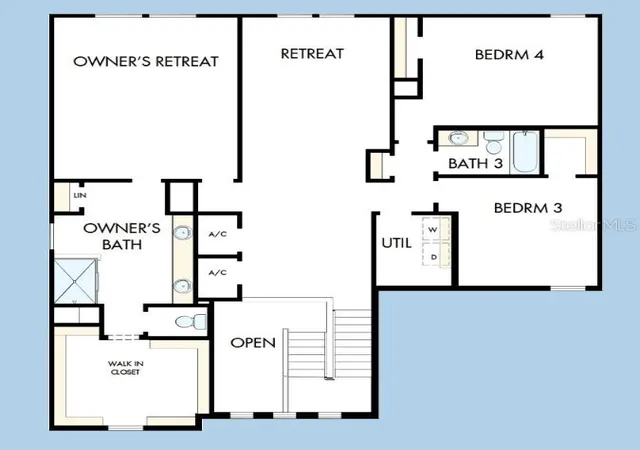
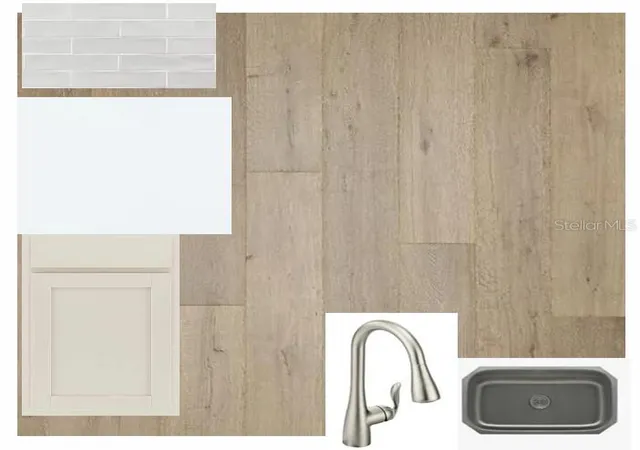
Under Construction. Experience the resort-inspired lifestyle of Coasterra, one of Palmetto's premier master-planned communities. Residents enjoy an impressive collection of amenities, including a resort-style pool with splash pad, fitness deck, pickleball courts, scenic nature and lakeside trails, a private dock with canoe launch, lakeside pavilion and bar, social lounge, fire pit, playground, sports fields, dog park, and access to a stunning 200-acre natural preserve. Conveniently located between Tampa, St. Petersburg, and Sarasota, Coasterra offers the perfect blend of recreation, relaxation, and connectivity. Situated on an oversized corner homesite, this beautifully appointed Jarvis floor plan offers over 3,200 square feet of thoughtfully designed living space. The gourmet kitchen is a true centerpiece, featuring an upgraded cooktop with designer vent hood, upgraded cabinetry, and a large island that opens seamlessly to the spacious family and dining areas. Durable laminate flooring enhances the main living areas, adding both style and functionality. French doors create a private and elegant study, ideal for working from home or a quiet retreat. The owner's suite provides a relaxing escape with a spacious bath and oversized walk-in closet, while additional bedrooms and a versatile upstairs retreat offer plenty of room for family and guests. With a guest bedroom on the main floor, expansive living spaces, and premium upgrades throughout, this home perfectly combines comfort, style, and everyday livability. Built by David Weekley Homes, this residence is backed by an industry-leading 1-, 2-, and 10-year warranty, offering lasting confidence in quality, craftsmanship, and long-term peace of mind.**This property offers a limited-time interest rate incentive.
- Houzeo last checked: 0 minutes ago
- Listing updated: October 1, 2026 at 3:34 pm
- Listing Provided by: Robert St. Pierre | WEEKLEY HOMES REALTY COMPANY (866) 493-3553
- Source: Stellar MLS-FL | MLS#: TB8518162

Property Details
Status
Active
Type
Single Family Residence
No. of Stories
-
County
City
Neighborhood
--
Year Built
2026
HOA Fees
$55.92/mo
Finished Area
3,204 sqft
Lot Size
10,808 sqft lot
Basement Area
- sqft
MLS Name
Stellar MLS
MLS Number
TB8518162
MLS Status
Active
Days on Market
119
Cumulative Days on Market
111

Continue Your Journey in App
Find your dream home, receive real-time updates, and many more!
Download App
Continue Your Journey in App
Find your dream home, receive real-time updates, and many more!
Location
HOA Management
Edgewater at Coasterra Homeowner's Association Inc
HOA Fees
$580/ Annually
Coasterra Master Association
HOA Fees
$90.98/ Annually
Amenities
 Amenities and services may be covered by one or multiple associations and service providers.
 Security Guard
 Park Playground
 Bike Trails
 Club House
 Gym
Gym
 Security Gate
 Tennis
 Pool
Pool
 Sports Court
Recreation Facilities
Disclaimer: Amenities are based on third-party information and may vary; buyers must independently verify all amenities, as information is deemed reliable but not guaranteed.
Facts & Features
Rooms
Bedrooms & bathrooms
Bedrooms: 4
Bathrooms: 3
Kitchen
Level: First
Area: 260.00 Square Feet
Dimensions: 20x13
Living Room
Level: First
Area: 420.00 Square Feet
Dimensions: 20x21
Primary Bedroom
Level: Second
Area: 270.00 Square Feet
Dimensions: 15x18
Interior
Interior Features
High Ceilings, In Wall Pest System, Open Floorplan, Solid Surface Counters, Thermostat, Walk In Closet(s)
Window Features
Low Emissivity Windows
Exterior Features
Hurricane Shutters, Rain Gutters, Sidewalk
Heating
Heat Pump
Flooring
Carpet, Laminate, Tile
Sewer
Public Sewer
Appliances
Built In Oven, Cooktop, Dishwasher, Disposal, Microwave, Range Hood, Tankless Water Heater
Cooling
Central Air
Construction
Year Built
Year Built: 2026
Home type
Single Family Residence
Construction Materials
Block, Frame
Property Condition
Under Construction
Architectural Style
Coastal, Florida
Roof
Shingle
Foundation Details
Slab
Utilities & Energy
Association Amenities
Clubhouse, Fence Restrictions, Fitness Center, Gated, Park, Pickleball Court(s), Playground, Pool, Recreation Facilities, Security, Tennis Court(s), Trail(s)
Security Features
Smoke Detector(s)
Utilities
Cable Available, Natural Gas Available, Public, Water Connected
Laundry Features
Electric Dryer Hookup, Gas Dryer Hookup, Inside, Laundry Room, Upper Level, Washer Hookup
Water Source
Public
Other Features
Lot Features
Corner Lot, Landscaped, Oversized Lot, Sidewalk, Paved
Subdivision Name
Coasterra
Community Features
Clubhouse, Community Mailbox, Dog Park, Fitness Center, Gated Community No Guard, Irrigation Reclaimed Water, Park, Playground, Pool, Sidewalks, Special Community Restrictions, Tennis Court(s)
Patio And Porch Features
Rear Porch
Price History
| Date | Event | Price |
|---|---|---|
06/12/2026 Source: | Listed for Sale | $612,710 $191/sqft |

Nearby Homes










Find Homes by Property Features in Palmetto, FL
Nearby New Homes For Sale

Based on information from Stellar MLS® through Oct 10, 2026, 05:00PM as submitted to and distributed by MLS GRID. All data is obtained from various sources and may not have been verified by the broker or MLS GRID. Supplied Open House Information is subject to change without notice. All information should be independently reviewed and verified for accuracy. Properties may or may not be listed by the office/agent presenting the information. IDX information is provided exclusively for consumers’ personal non-commercial use. It may not be used for any purpose other than to identify prospective properties consumers may be interested in purchasing. The data is deemed reliable but is not guaranteed by MLS GRID. The use of the MLS GRID Data may be subject to an end-user license agreement prescribed by the Member Participant’s applicable MLS, if any, and as amended from time to time. © 2026 Stellar MLS. All Rights Reserved.
 Advertising Broker: Fred McGill | Simple Showing, Inc