- Overview
- Description
- Property Details
- Location
- Facts & Features
- Getting Around
- Nearby Homes



$244,900
Monthly Est:$1,219
 4 Beds
 4 Baths
3 full baths + 1 half bath
 2,712sqft
102 Belcher Rd, Williamston, NC 27892
$244,900
$1,219/moEst:
Get Pre-Approved
Manufactured Home
Built in 2006
$-- HOA
0.64 acre lot
$90/sq.ft
Description
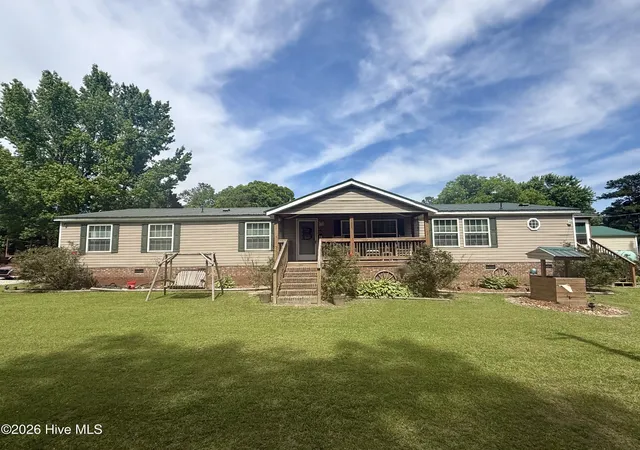
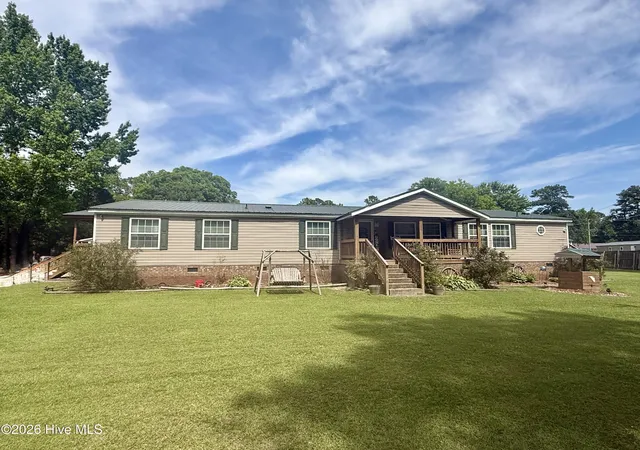
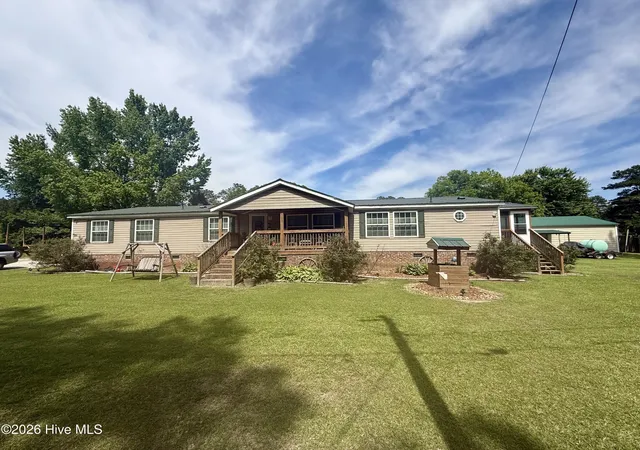
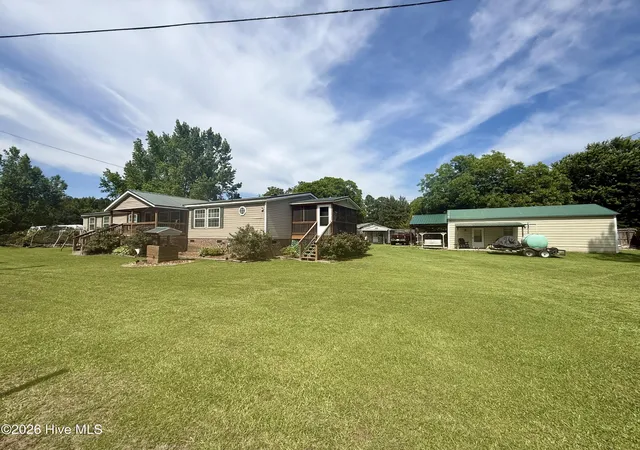
Come discover all the space, charm, and amenities this beautiful 4-bedroom, 3.5-bath home has to offer! Filled with thoughtful upgrades and inviting living areas, this home is designed for comfort, convenience, and everyday enjoyment.
Step inside to find both a cozy den and a formal living room, giving you plenty of flexible space for relaxing, entertaining, or gathering with family and friends. The formal dining room flows beautifully into the large open kitchen, creating a warm and functional layout for hosting meals and making memories. The kitchen features new LVT flooring, butcher block countertops, and a spacious walk-in pantry for added storage and convenience.
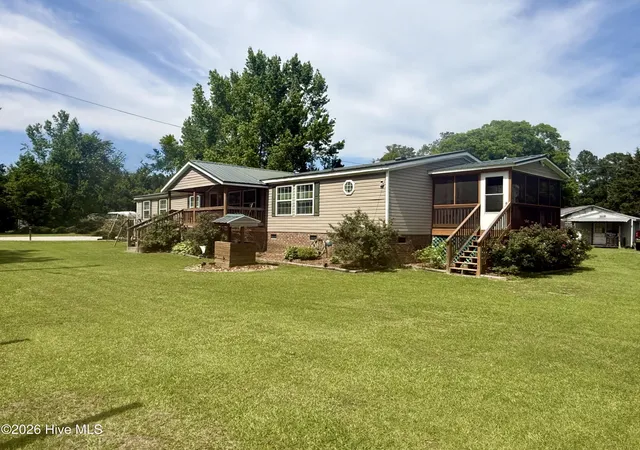
Just off the main living areas, the added sunroom is filled with natural light and makes the perfect spot to curl up with a good book, enjoy your morning coffee, or simply unwind while overlooking the outdoors. The primary suite offers a private retreat with a large walk-in closet, his-and-hers bathrooms, and its very own screened-in porch--an ideal place to relax, swing, and catch the evening breeze.
The guest bedrooms are thoughtfully located on the opposite side of the home and share a full bathroom, creating a comfortable layout with added privacy. The laundry room includes washer and dryer hookups, along with a convenient half bath for guests.
Outdoors, you will find plenty of storage space and a large 24' x 35' metal double-car garage that is heated and cooled with a mini-split system--perfect for parking, hobbies, a workshop, or additional storage. Multiple barns are also located on the property, offering even more flexibility for equipment, tools, or recreational use. With city water and city sewer, spacious living areas, beautiful upgrades, and outstanding outdoor amenities, this home is ready to welcome its new owners.
Schedule your private showing today and come see all that this wonderful property has to offer!
- Houzeo last checked: 13 minutes ago
- Listing updated: September 13, 2026 at 3:42 pm
- Listing Provided by: Elisha Faye Hardison (252) 809-3927 DRE #258068 | Sweetwater Real Estate Inc (252) 789-1389
- Source: Hive MLS-NC | MLS#: 100577782

Property Details
Status
Active
Type
Manufactured Mobile Home
No. of Stories
1
County
City
Neighborhood
--
Year Built
2006
HOA Fees
-
Finished Area
2,712 sqft
Lot Size
0.64 acre lot
Basement Area
- sqft
MLS Name
Hive MLS
MLS Number
100577782
MLS Status
Active
Days on Market
133

Continue Your Journey in App
Find your dream home, receive real-time updates, and many more!
Download App
Continue Your Journey in App
Find your dream home, receive real-time updates, and many more!
Location
Facts & Features
Rooms
Bedrooms & bathrooms
Bedrooms: 4
Bathrooms: 4
Kitchen
Level: First
Area: Square Feet
Dimensions: 177.00
Living Room
Level: First
Area: Square Feet
Dimensions: 151.19
Sunroom
Level: First
Area: Square Feet
Dimensions: 153.08
Bedroom 3
Level: First
Area: Square Feet
Dimensions: 135.26
Laundry
Level: First
Area: Square Feet
Dimensions: 44.57
Master Bedroom
Level: First
Area: Square Feet
Dimensions: 429.90
Bedroom 4
Level: First
Area: Square Feet
Dimensions: 142.74
Den
Level: First
Area: Square Feet
Dimensions: 240.87
Bedroom 2
Level: First
Area: Square Feet
Dimensions: 151.19
Breakfast Nook
Level: First
Area: Square Feet
Dimensions: 76.73
Dining Room
Level: First
Area: Square Feet
Dimensions: 92.25
Interior
Flooring
Lvt/lvp, Carpet, Laminate
Cooling
Central Air, Wall/window Unit(s), Ceiling Fan(s)
Appliances
Built In Microwave, Refrigerator, Dishwasher, Gas Range
Heating
Electric, Heat Pump, Zoned
Window Features
Thermal Windows
Interior Features
Walk In Closet(s), Kitchen Island, Ceiling Fan(s), Walk In Shower, Blinds/shades, Walk In Closet(s)
Construction
Year Built
Year Built: 2006
Home type
Manufactured Home
Roof
Metal
Foundation Details
Brick/mortar
Construction Materials
Vinyl Siding, Wood Frame
Utilities & Energy
Utilities
Sewer Connected, Water Connected
Pool Features
None
Parking Features
Detached, Gravel, Off Street, Unpaved, Garage
Laundry Features
Dryer Hookup, Washer Hookup, Laundry Room
Basement
None
Water Source
Public
Security Features
Smoke Detector(s)
Other Features
Patio And Porch Features
Covered, Screened, Front Porch, Side Porch
Lot Features
Open Lot, Level, Cleared
Subdivision Name
Not In Subdivision
Price History
| Date | Event | Price |
|---|---|---|
09/01/2026 Source: | Price Decreased | $244,900 -2.00% $90/sqft |
07/27/2026 Source: | Price Decreased | $249,900 -1.81% $92/sqft |
07/11/2026 Source: | Price Decreased | $254,500 -1.93% $94/sqft |
05/30/2026 Source: | Listed for Sale | $259,500 $96/sqft |

Nearby Homes


Find Homes by Property Features in Williamston, NC

Based on information from the Hive MLS, through Oct 10, 2026, 12:15PM. This website may not include listings or property addresses of sellers who have directed their listing brokers to withhold their listing or their property address from display on the Internet. The data relating to real estate on this web site comes in part from the Internet Data Exchange program of Hive MLS, and is updated as of Oct 10, 2026, 12:15PM. All information is deemed reliable but not guaranteed and should be independently verified. All properties are subject to prior sale, change, or withdrawal. Neither listing broker(s) nor Chosen Realty LLC nor Houzeo shall be responsible for any typographical errors, misinformation, or misprints, and shall be held totally harmless from any damages arising from reliance upon these data. IDX information is provided exclusively for personal, non-commercial use, and may not be used for any purpose other than to identify prospective properties consumers may be interested in purchasing. © 2026 Hive MLS. All Rights Reserved.
 Advertising Broker: Nicholas Huscroft | Chosen Realty