- Overview
- Description
- Property Details
- Location
- HOA Management
- Facts & Features
- Getting Around
- Nearby Homes



$484,500
Monthly Est:$2,412
 3 Beds
 3 Baths
3 full baths
 2,017sqft
102 Birkwood Ct, Debary, FL 32713
$484,500
$2,412/moEst:
Get Pre-Approved
Single Family Residence
Built in 1990
$83.33/mo HOA
11,970 sqft lot
$240/sq.ft
Description
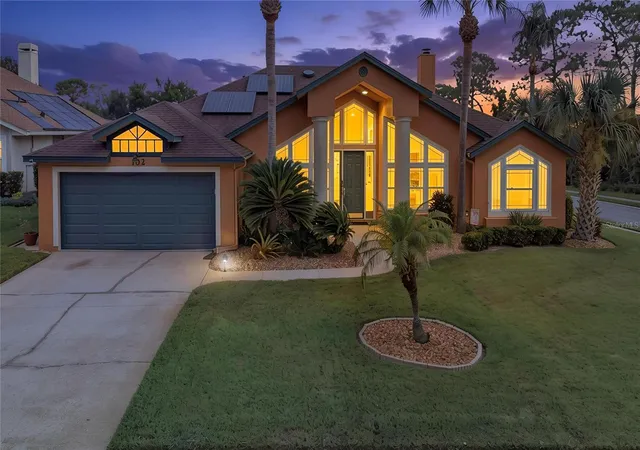
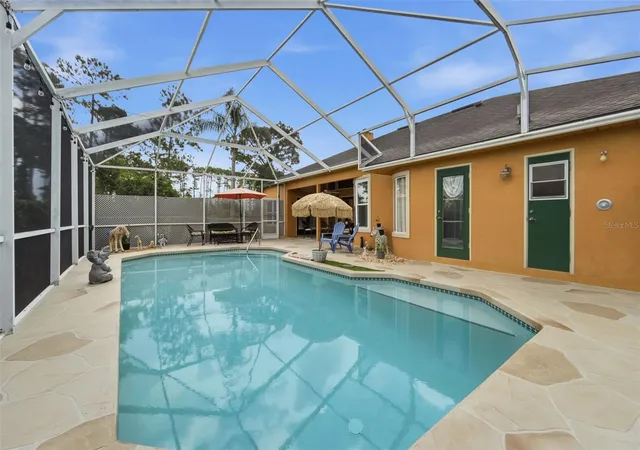
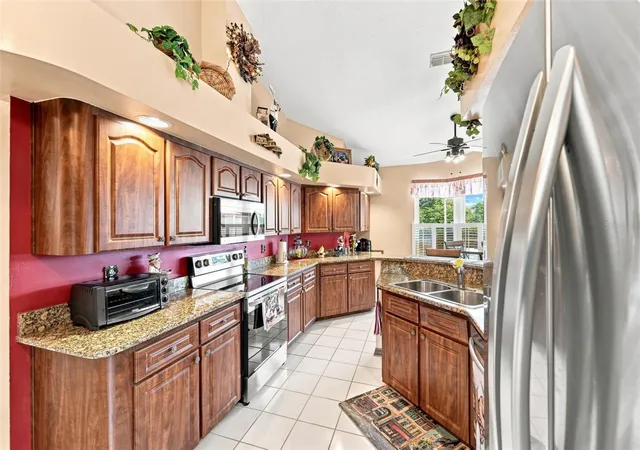
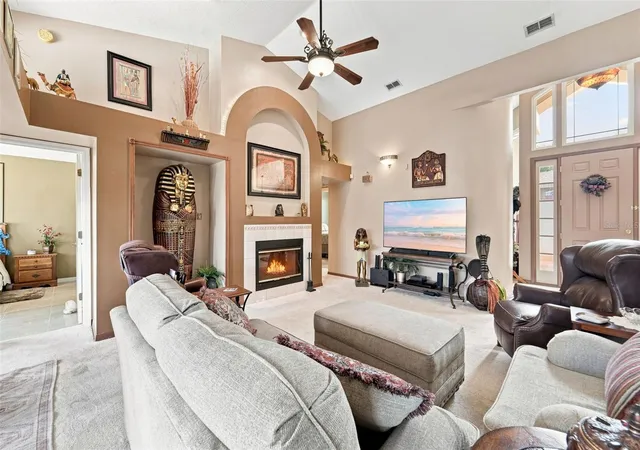
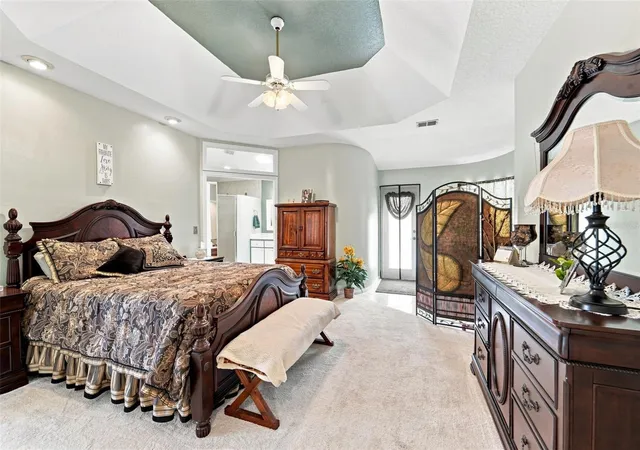
Virtually Staged. This immaculately kept DeBary Plantation pool home on a .27-acre, corner lot boasts numerous upgrades and paid-off solar panels, providing ultra-low electric bills of around $35 per month. Entering this gorgeous home, the soaring ceilings and warm colors combined with the abundance of natural lighting flowing through the majestic windows will command your attention. On each side are smaller rooms that could be utilized as formal, dining, or office space purposes. While the main living area and the fireplace are at the center of this home, this incredible eat-in kitchen is truly the heart. Boasting newer stainless-steel appliances, recessed lighting, breakfast bar, walk-in pantry, an abundance of cabinetry, granite topped countertops and plantation shutters, this kitchen is not only beautiful, but also a chef’s dream! The huge primary bedroom suite boasts beautiful tray ceilings, a sitting area with bay window, multiple pool entrances and is adjacent to the ensuite bath with TWO water closets, a massive walk-in closet, walk-in shower and jetted garden tub. The second and third bedrooms are at the opposite end of the home from the primary suite and share a jack and Jill bathroom with several doors for privacy options. One of these bedrooms includes private access to the rear lanai and they each have their own walk-in closet. The 12 X 8 covered lanai is the perfect place to enjoy the cool morning shade with a warm cup of coffee, while the newly recently repainted pool deck is where memories in the sun come alive! The screened pool area is very private and includes an outdoor shower and a pool pump that was recently replaced. Additional features include an indoor laundry room (yes, the newer washer and dryer DO stay), a smart irrigation system that works incredibly well as evidenced by the lush lawn, and dual pane windows hurricane rated to 160 mph, that were new in 2022. The electrical panel was replaced in 2026, and the air conditioning system was new in 2023. DeBary Plantation is home to the DeBary Golf and Country Club, and is just a short distance to shopping, restaurants and I-4, so getting to Orlando and the beaches is a breeze! Ask for the link for an unbranded virtual walking tour of this amazing home. All measurements are approximate and should be independently verified.
- Houzeo last checked: 12 hours ago
- Listing updated: September 29, 2026 at 6:29 pm
- Listing Provided by: Charles Shaver, PA (352) 250-9617 , Vanessa Martinez | KELLER WILLIAMS HERITAGE REALTY (407) 862-9700
- Source: Stellar MLS-FL | MLS#: V4950918

Property Details
Status
Active
Type
Single Family Residence
No. of Stories
1
County
City
Neighborhood
--
Year Built
1990
HOA Fees
$83.33/mo
Finished Area
2,017 sqft
Lot Size
11,970 sqft lot
Basement Area
- sqft
MLS Name
Stellar MLS
MLS Number
V4950918
MLS Status
Active
Days on Market
42
Cumulative Days on Market
32

Continue Your Journey in App
Find your dream home, receive real-time updates, and many more!
Download App
Continue Your Journey in App
Find your dream home, receive real-time updates, and many more!
Location
HOA Management
Chelsea
HOA Fees
$500/ Semi-Annually
Disclaimer: Amenities are based on third-party information and may vary; buyers must independently verify all amenities, as information is deemed reliable but not guaranteed.
Facts & Features
Rooms
Bedrooms & bathrooms
Bedrooms: 3
Bathrooms: 3
Dining Room
Level: First
Area: 121.00 Square Feet
Dimensions: 11x11
Foyer
Level: First
Area: 121.00 Square Feet
Dimensions: 11x11
Living Room
Level: First
Area: 270.00 Square Feet
Dimensions: 15x18
Kitchen
Level: First
Area: 220.00 Square Feet
Dimensions: 10x22
Primary Bedroom
Level: First
Area: 240.00 Square Feet
Dimensions: 16x15
Bedroom 2
Level: First
Area: 132.00 Square Feet
Dimensions: 11x12
Bedroom 2
Level: First
Area: 121.00 Square Feet
Dimensions: 11x11
Balcony/Porch/Lanai
Level: First
Area: 96.00 Square Feet
Dimensions: 12x8
Interior
Appliances
Dishwasher, Dryer, Range, Refrigerator, Washer
Sewer
Public Sewer
Exterior Features
Sidewalk
Cooling
Central Air
Interior Features
Ceiling Fans(s), Eat In Kitchen, Primary Bedroom Main Floor, Split Bedroom, Vaulted Ceiling(s), Window Treatments
Heating
Electric
Window Features
Storm Window(s)
Flooring
Carpet, Tile
Construction
Year Built
Year Built: 1990
Home type
Single Family Residence
Foundation Details
Slab
Property Condition
Completed
Roof
Shingle
Construction Materials
Stucco, Frame
Utilities & Energy
Water Source
Public
Laundry Features
Inside
Fireplace Features
Living Room, Wood Burning
Pool Features
In Ground
Utilities
Electricity Available
Other Features
Patio And Porch Features
Deck, Enclosed, Screened
Subdivision Name
Debary Plantation Unit 04
Vegetation
Trees/landscaped
Price History
| Date | Event | Price |
|---|---|---|
08/28/2026 Source: | Listed for Sale | $487,500 +0.62% $242/sqft |
08/28/2026 Source: | Price Increased | $484,500 +176.86% $240/sqft |
02/02/2012 Source: | Price Decreased | $175,000 -5.41% $87/sqft |
02/02/2012 Source: | Sold | $185,000 $92/sqft |

Nearby Homes
Find Homes by Property Features in Debary, FL
Nearby New Homes For Sale

Based on information from Stellar MLS® through Oct 09, 2026, 02:30PM as submitted to and distributed by MLS GRID. All data is obtained from various sources and may not have been verified by the broker or MLS GRID. Supplied Open House Information is subject to change without notice. All information should be independently reviewed and verified for accuracy. Properties may or may not be listed by the office/agent presenting the information. IDX information is provided exclusively for consumers’ personal non-commercial use. It may not be used for any purpose other than to identify prospective properties consumers may be interested in purchasing. The data is deemed reliable but is not guaranteed by MLS GRID. The use of the MLS GRID Data may be subject to an end-user license agreement prescribed by the Member Participant’s applicable MLS, if any, and as amended from time to time. © 2026 Stellar MLS. All Rights Reserved.
 Advertising Broker: Fred McGill | Simple Showing, Inc