- Overview
- Description
- Property Details
- Location
- HOA Management
- Facts & Features
- Getting Around
- Nearby Homes



$489,000
Monthly Est:$2,434
 4 Beds
 3 Baths
3 full baths
 2,228sqft
510 Brokenshire Dr, Debary, FL 32713
$489,000
$2,434/moEst:
Get Pre-Approved
Single Family Residence
Built in 1990
$12.5/mo HOA
16,500 sqft lot
$219/sq.ft
Description
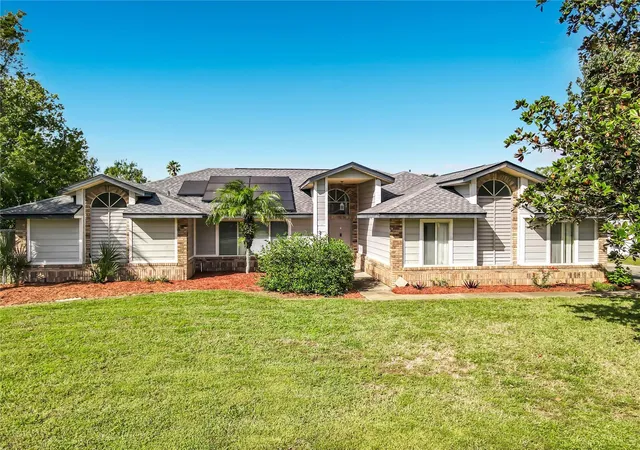
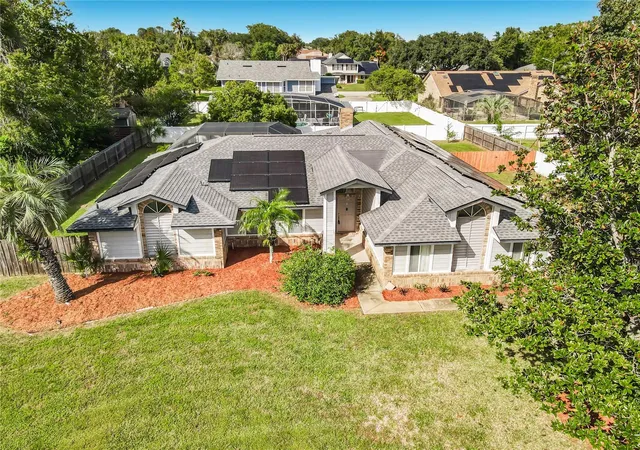
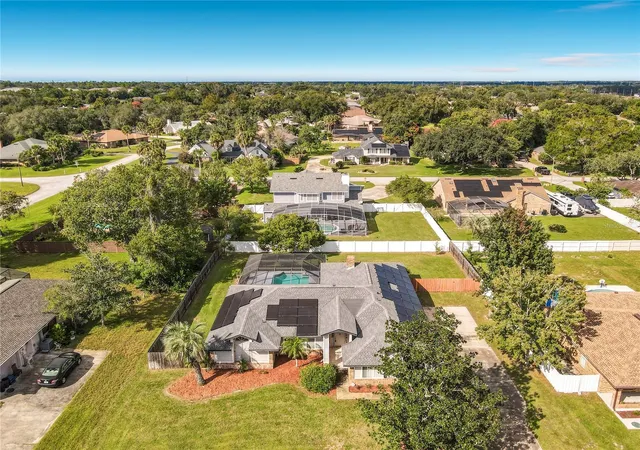
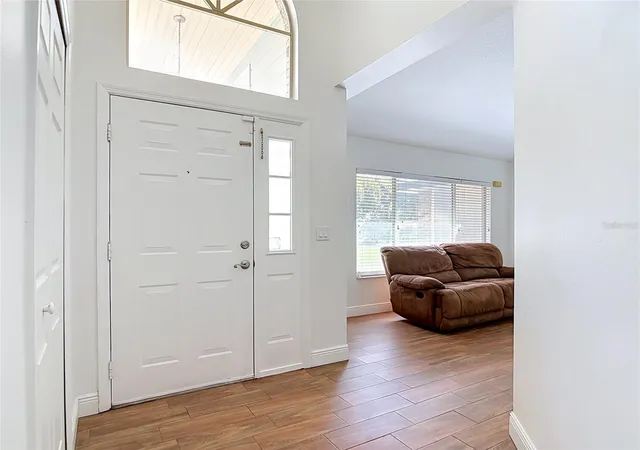
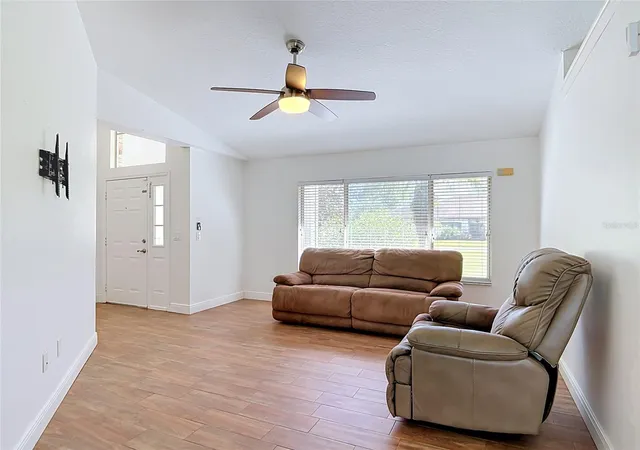
Welcome to a sanctuary designed for the lifestyle you have earned, a slice of paradise waiting for you to call home. Designed to deliver a private resort experience, this move-in-ready haven effortlessly transitions your day-to-day routine into a relaxed lifestyle. Inside, the split floor plan provides added privacy by placing the ensuite primary bedroom in a separate wing from the secondary bedrooms. The living spaces flow seamlessly from formal living and dining areas into a great room anchored by a wood-burning fireplace. The true entertainer's kitchen is fully equipped with solid wood ceiling-height cabinets, stone countertops, and stainless steel appliances. The true highlight of this home is the private outdoor entertaining setup. Step through any one of the three sliding doors into a screened enclosure to find a pristine pool and spa combo powered by a brand-new pool pump (2025). You can host weekend gatherings at your outdoor kitchen or enjoy the privacy of a fully fenced yard with plenty of lawn space for a game of catch or for the fur babies to run and play. For long-term peace of mind, major capital improvements have already been completed, including a roof (2021), a new dishwasher (2025), a new water heater (2023), an Ecobee digital thermostat (2021), and upgraded 18-inch blown-in attic insulation (2018). This property also features an incredible, transferable VA loan option with an interest rate below three, available strictly for another qualified VA buyer to assume. Additionally, the highly efficient solar panel system (2022) offers cost savings at its best, leaving you with an estimated $35 monthly connection fee for Duke Energy in addition to the transferable solar installment. The sellers are open to negotiating the solar balance or exploring flexible concession options to customize the numbers for a buyer. Complete with an indoor laundry room, fresh landscaping, an updated irrigation system, and easy access to local Saxon Woods dining, shopping, and I-4, it is time to start living the lifestyle you deserve.
- Houzeo last checked: 10 minutes ago
- Listing updated: October 27, 2026 at 4:21 pm
- Listing Provided by: Felix Mercado (917) 620-1028 | LA ROSA REALTY LLC (321) 939-3748
- Source: Stellar MLS-FL | MLS#: O6448464

Property Details
Status
Active
Type
Single Family Residence
No. of Stories
1
County
City
Neighborhood
--
Year Built
1990
HOA Fees
$12.5/mo
Finished Area
2,228 sqft
Lot Size
16,500 sqft lot
Basement Area
- sqft
MLS Name
Stellar MLS
MLS Number
O6448464
MLS Status
Active
Days on Market
7
Cumulative Days on Market
5

Continue Your Journey in App
Find your dream home, receive real-time updates, and many more!
Continue Your Journey in App
Find your dream home, receive real-time updates, and many more!
Location
HOA Management
Summer Haven
HOA Fees
$150/ Annually
Disclaimer: Amenities are based on third-party information and may vary; buyers must independently verify all amenities, as information is deemed reliable but not guaranteed.
Facts & Features
Rooms
Bedrooms & bathrooms
Bedrooms: 4
Bathrooms: 3
Interior
Interior Features
Ceiling Fans(s), High Ceilings, Kitchen/family Room Combo, Living Room/dining Room Combo, Open Floorplan, Primary Bedroom Main Floor, Solid Surface Counters, Split Bedroom, Thermostat, Vaulted Ceiling(s), Walk In Closet(s)
Heating
Central
Flooring
Carpet, Ceramic Tile, Laminate
Sewer
Public Sewer
Cooling
Central Air
Exterior Features
Garden, Outdoor Kitchen
Appliances
Dishwasher, Dryer, Electric Water Heater, Microwave, Range, Refrigerator, Washer
Construction
Year Built
Year Built: 1990
Home type
Single Family Residence
Foundation Details
Slab
Construction Materials
Block, Stucco, Frame
Architectural Style
Contemporary
Roof
Shingle
Utilities & Energy
Laundry Features
Inside
Fireplace Features
Wood Burning
Water Source
Public
Utilities
Cable Connected, Electricity Connected, Sewer Connected, Water Connected
Pool Features
In Ground
Parking Features
Driveway, Garage Door Opener, Garage Faces Side, Parking Pad
Other Features
Lot Features
Paved
Patio And Porch Features
Covered, Enclosed, Patio, Screened
Subdivision Name
Summerhaven Ph 04
Vegetation
Mature Landscaping
Price History
| Date | Event | Price |
|---|---|---|
10/22/2026 Source: | Listed for Sale | $489,000 +75.90% $219/sqft |
07/18/2017 Source: | Price Decreased | $278,000 -2.80% $125/sqft |
05/26/2017 Source: | Price Increased | $286,000 +60.67% $128/sqft |
03/09/2010 Source: | Sold | $178,000 -40.57% $80/sqft |
12/01/2008 Source: | Listing Removed | $299,500 -9.24% $134/sqft |

Show more
Nearby Homes


Find Homes by Property Features in Debary, FL
Nearby New Homes For Sale

Based on information from Stellar MLS® through Oct 30, 2026, 09:00AM as submitted to and distributed by MLS GRID. All data is obtained from various sources and may not have been verified by the broker or MLS GRID. Supplied Open House Information is subject to change without notice. All information should be independently reviewed and verified for accuracy. Properties may or may not be listed by the office/agent presenting the information. IDX information is provided exclusively for consumers’ personal non-commercial use. It may not be used for any purpose other than to identify prospective properties consumers may be interested in purchasing. The data is deemed reliable but is not guaranteed by MLS GRID. The use of the MLS GRID Data may be subject to an end-user license agreement prescribed by the Member Participant’s applicable MLS, if any, and as amended from time to time. © 2026 Stellar MLS. All Rights Reserved.
 Advertising Broker: Fred McGill | Simple Showing, Inc
