- Overview
- Description
- Property Details
- Location
- HOA Management
- Facts & Features
- Getting Around
- Nearby Homes



Street View
$899,900
Monthly Est:$4,479
 4 Beds
 4 Baths
4 full baths
 --sqft
102 Braxton Meadow Dr, Simpsonville, SC 29681
$899,900
$4,479/moEst:
Get Pre-Approved
Single Family Residence
Built in -
$48.75/mo HOA
16,117.2 sqft lot
--/sqft
Description
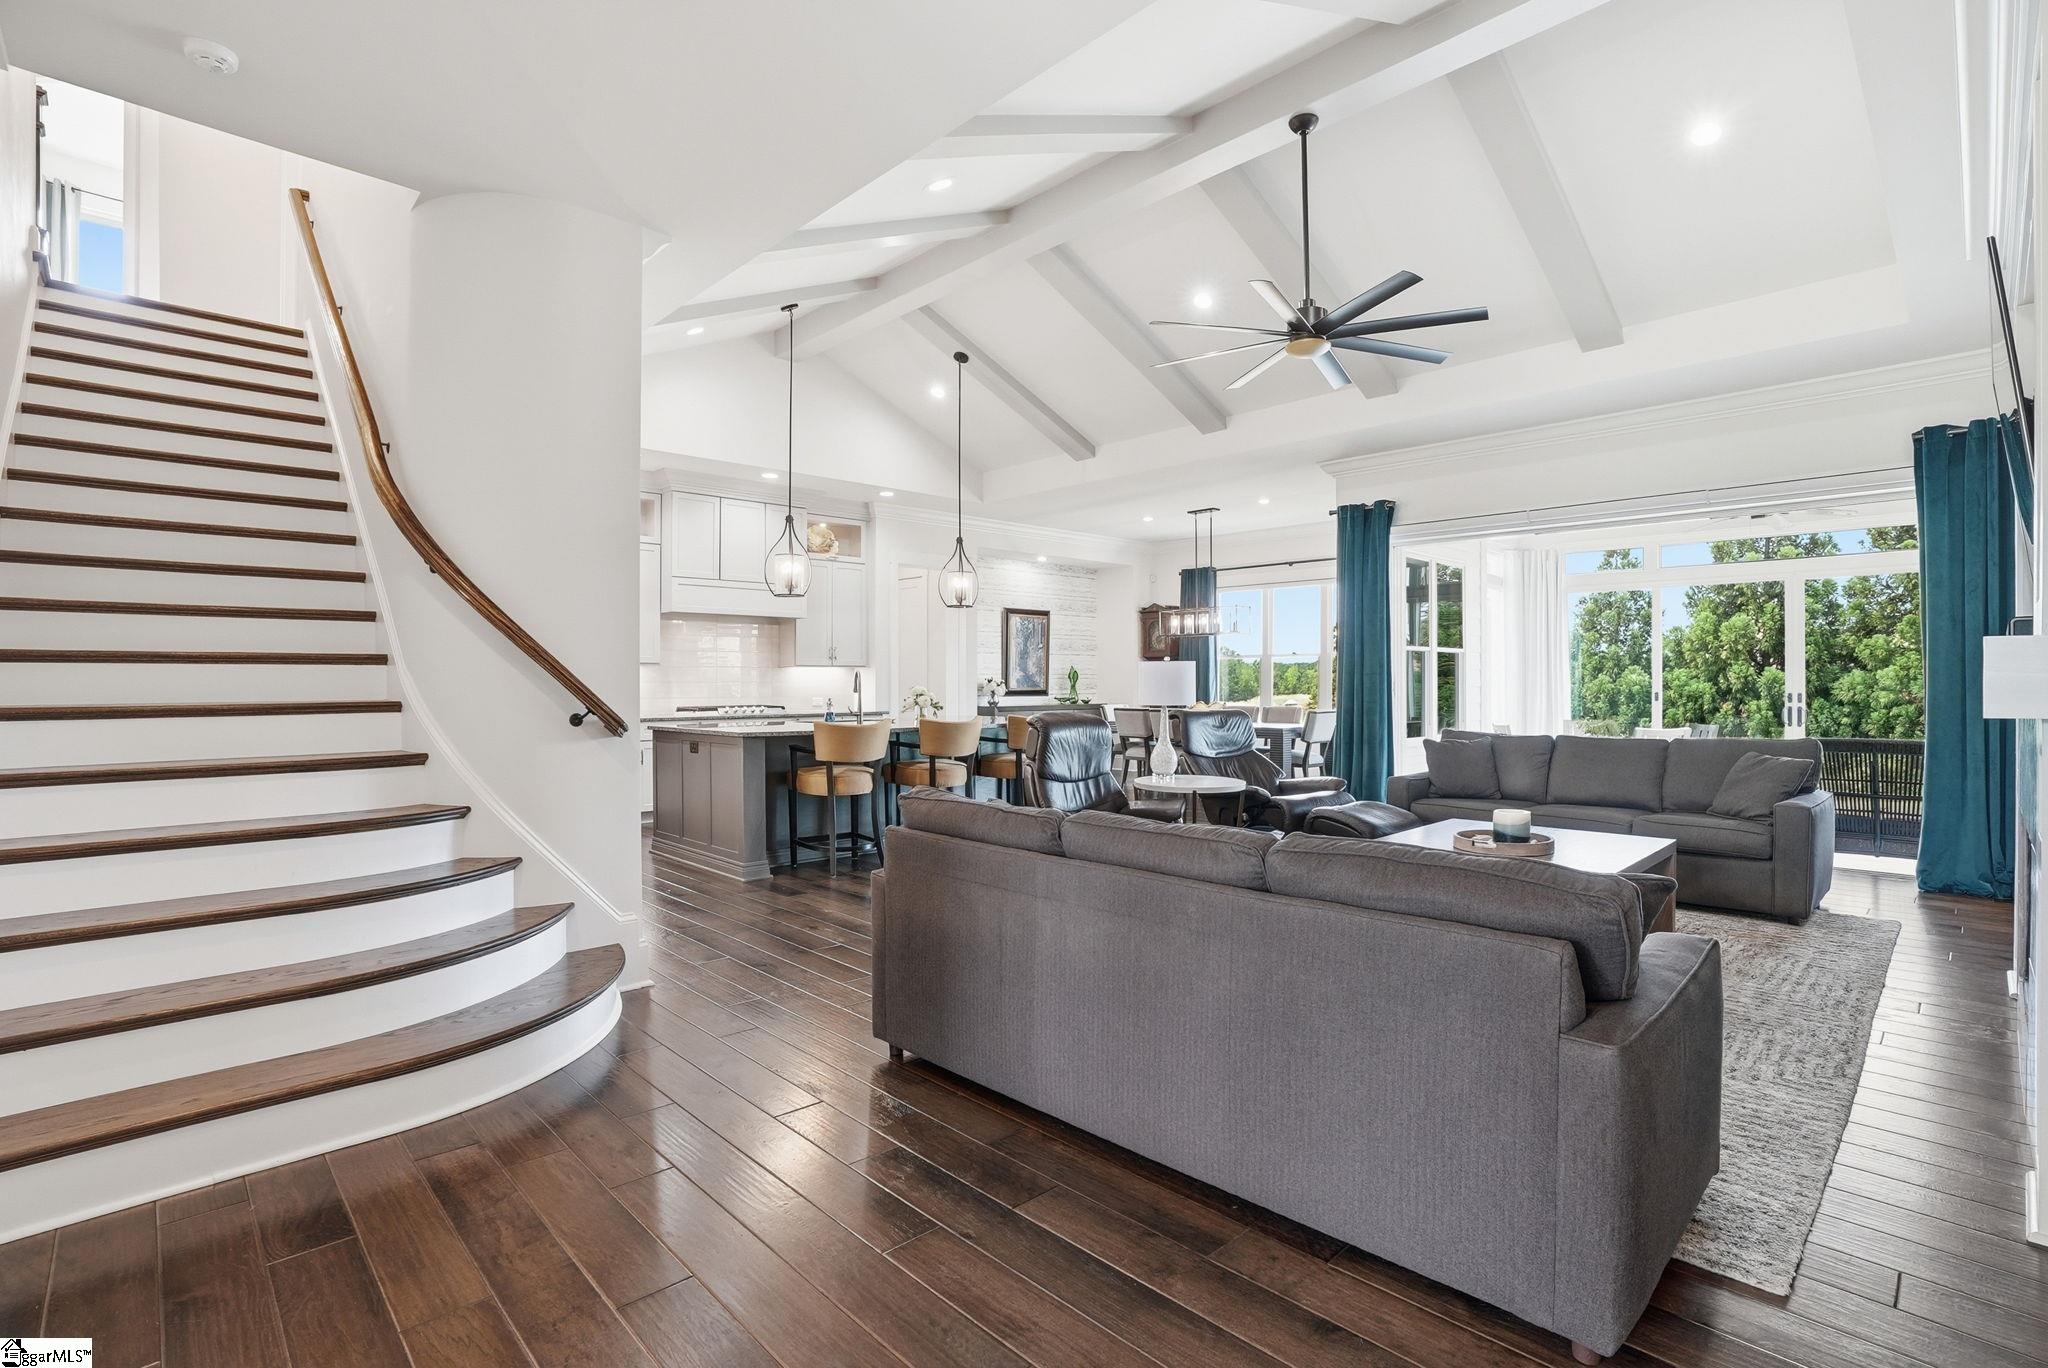
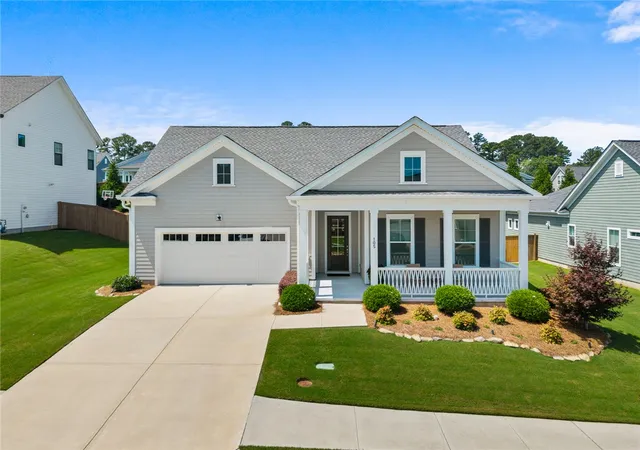
Price Improvement! Welcome to 102 Braxton Meadow Drive in the heart of Simpsonville — a stunning custom residence built by renowned Arthur Rutenberg Homes offering luxury living, timeless design, and over 3,400 square feet of beautifully crafted heated and cooled space. This exceptional 4 bedroom, 4 full bath home blends elegance, comfort, and thoughtful functionality in every detail. Your future begins the moment you step onto the inviting 21x7 rocking chair front porch — the perfect place for morning coffee, evening conversations, and Southern living at its finest. Inside, you’ll immediately appreciate the incredible flow and open design featuring a spectacular 26x15 great room that seamlessly connects to the expansive 20x16 gourmet kitchen and spacious 16x9 dining area, creating an ideal setting for entertaining and everyday living. The chef’s kitchen is truly the heart of the home, showcasing custom cabinetry, upgraded stainless steel appliances, a gas cooktop, oversized gathering island, and a hidden walk-in pantry that adds both charm and convenience. Whether hosting friends or preparing a quiet dinner at home, this space was designed to impress. One of the most remarkable features of this home is the incredible indoor/outdoor living space on the back porch. Enclosed with Andersen windows and fully heated and cooled, this all-season retreat allows you to enjoy the beauty of every season in complete comfort — perfect for relaxing, entertaining, or simply taking in the peaceful backyard setting year-round. Retreat to the spa-inspired primary suite on the main level, where luxury and relaxation meet. The ensuite bath features a gorgeous tiled shower, freestanding garden tub, separate vanities, and an oversized walk-in closet designed to accommodate every need. A secondary bedroom and full bath on the main floor provide flexibility for guests, office space, or multi-generational living. This main level offers a beautiful office at the front of the home for the work-at-home professional and an oversized laundry room complete with granite countertops and abundant cabinetry— proving that even functional spaces in this home were designed with elegance in mind. Don't miss the remote control Hunter Douglas blinds that grace the windows along the back of the home. Spectacular! Gorgeous hardwood floors guide you throughout the main living areas of the home and up the elegant rounded staircase to the second level, where you’ll find two additional bedrooms — including one with a private ensuite bath — plus another spacious full hall bath. A large bonus room offers endless flexibility and could easily serve as a media room, craft space, playroom, home gym, or even a fifth bedroom if desired. Situated on over one-third of an acre, the fenced backyard is beautifully landscaped and offers both privacy and room to enjoy outdoor living. Make sure your clients see the amazing attic space upstairs. The long driveway provides ample parking for guests, while the oversized side-entry two-car garage adds convenience and curb appeal. 102 Braxton Meadow has a whole house generator for the times when you need it the most. This extraordinary home combines luxury finishes, exceptional craftsmanship, and sophisticated design in one unforgettable property. Minutes from Publix, Lowes, Sprouts, Target, and of course, GSP airport. Don’t miss your opportunity to own this remarkable home in one of Simpsonville’s most desirable locations.
- Houzeo last checked: 41 minutes ago
- Listing updated: October 2, 2026 at 2:54 pm
- Listing Provided by: Sandy Taylor (864) 616-0712 | XSell Upstate (864) 659-7355
- Source: Greater Greenville MLS-SC | MLS#: 1590164

Property Details
Status
Active
Type
Single Family Residence
No. of Stories
2
County
City
Neighborhood
--
Year Built
-
HOA Fees
$48.75/mo
Finished Area
- sqft
Lot Size
16,117.2 sqft lot
Basement Area
- sqft
MLS Name
Greater Greenville MLS
MLS Number
1590164
MLS Status
Active
Days on Market
163

Continue Your Journey in App
Find your dream home, receive real-time updates, and many more!
Download App
Continue Your Journey in App
Find your dream home, receive real-time updates, and many more!
Location
HOA Management
N/A
HOA Fees
$585/ Annually
Amenities
 Amenities and services may be covered by one or multiple associations and service providers.
 Street Light
By-Laws
Common Area Ins.
Disclaimer: Amenities are based on third-party information and may vary; buyers must independently verify all amenities, as information is deemed reliable but not guaranteed.
Facts & Features
Rooms
Bedrooms & bathrooms
Bedrooms: 4
Bathrooms: 4
Interior
Cooling
Central Air, Electric
Exterior Features
Under Ground Irrigation
Window Features
Window Treatments
Appliances
Gas Cooktop, Dishwasher, Disposal, Oven, Electric Oven, Microwave, Gas Water Heater, Tankless Water Heater
Interior Features
2 Story Foyer, High Ceilings, Ceiling Fan(s), Vaulted Ceiling(s), Ceiling Smooth, Tray Ceiling(s), Granite Counters, Soaking Tub, Walk In Closet(s), Pantry
Heating
Natural Gas
Sewer
Public Sewer
Flooring
Carpet, Ceramic Tile, Wood, Luxury Vinyl
Construction
Year Built
-
Home type
Single Family Residence
Property Condition
6 10
Architectural Style
Craftsman
Roof
Architectural, Metal
Construction Materials
Hardboard Siding
Foundation Details
Crawl Space
Utilities & Energy
Utilities
Underground Utilities, Cable Available
Water Source
Public
Fireplace Features
Gas Log
Basement
None
Parking Features
Attached, Concrete, Side/rear Entry
Laundry Features
1st Floor, Walk In, Laundry Room
Security Features
Smoke Detector(s)
Other Features
Subdivision Name
Braxton Ridge
Disclosures
Seller Disclosure
Patio And Porch Features
Patio, Front Porch
Community Features
Sidewalks
Lot Features
1/2 Acre Or Less, Sprklr In Grnd Full Yard
Price History
| Date | Event | Price |
|---|---|---|
10/02/2026 Source: | Price Decreased | $899,900 -2.70% $0/sqft |
05/30/2026 Source: | Listed for Sale | $924,900 +68.19% $0/sqft |
10/16/2019 Source: | Sold | $549,900 -2.67% $0/sqft |
06/11/2019 Source: | Listing Removed | $565,000 $0/sqft |

Nearby Homes




Find Homes by Property Features in Simpsonville, SC
Nearby New Homes For Sale

Based on information from the Multiple Listing Service of Greenville, South Carolina, Inc. through Oct 12, 2026, 05:15AM. IDX information is provided exclusively for consumers’ personal, non-commercial use, it may not be used for any purpose other than to identify prospective properties consumers may be interested in purchasing, and that the data is deemed reliable but is not guaranteed accurate by the MLS. The listing broker’s offer of compensation is made only to participants of the MLS where the listing is filed.
 Advertising Broker: Nicholas Huscroft | Chosen Realty