- Overview
- Description
- Property Details
- Location
- HOA Management
- Facts & Features
- Getting Around
- Nearby Homes



$995,500
Monthly Est:$4,955
 3 Beds
 3 Baths
3 full baths
 2,000sqft
102 Center Cove I, Spicewood, TX 78669
$995,500
$4,955/moEst:
Get Pre-Approved
Single Family Residence
Built in 1999
$56.25/mo HOA
2,613.6 sqft lot
$498/sq.ft
Description
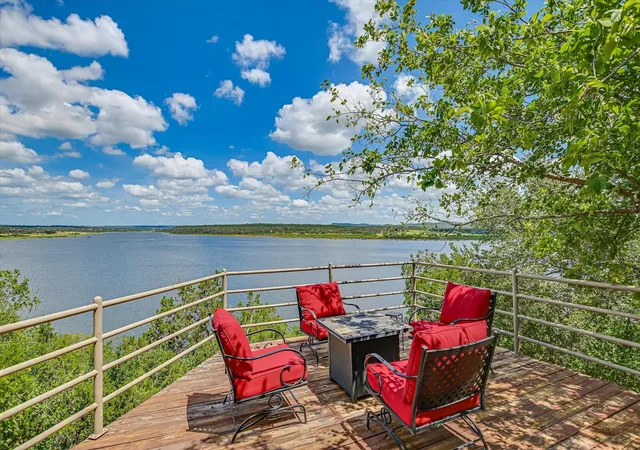
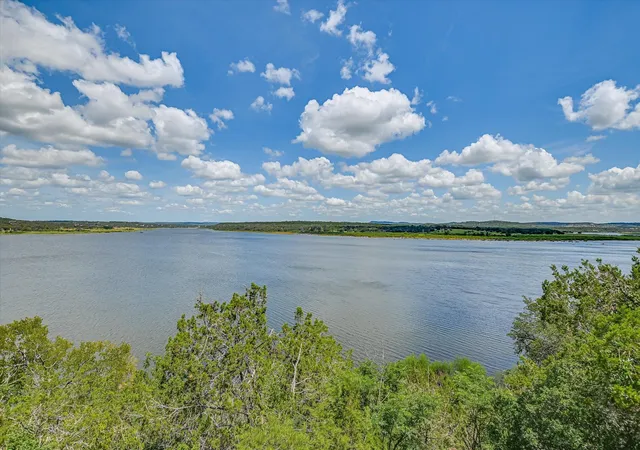
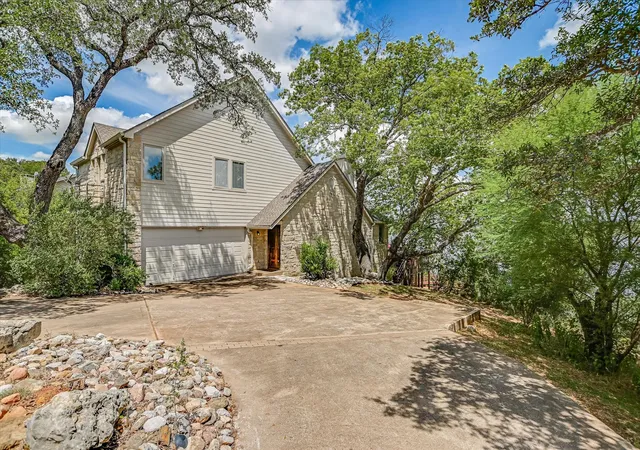
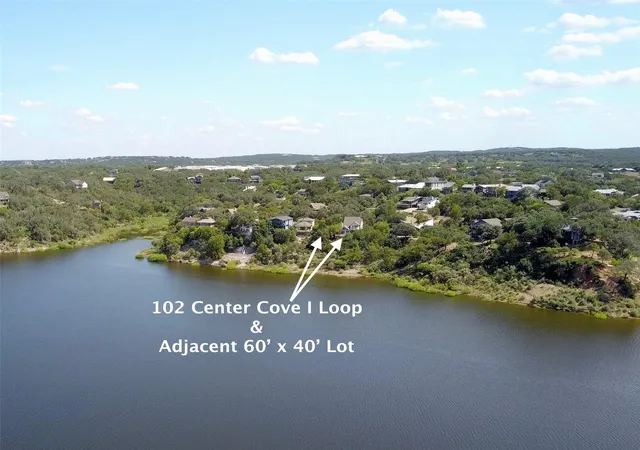
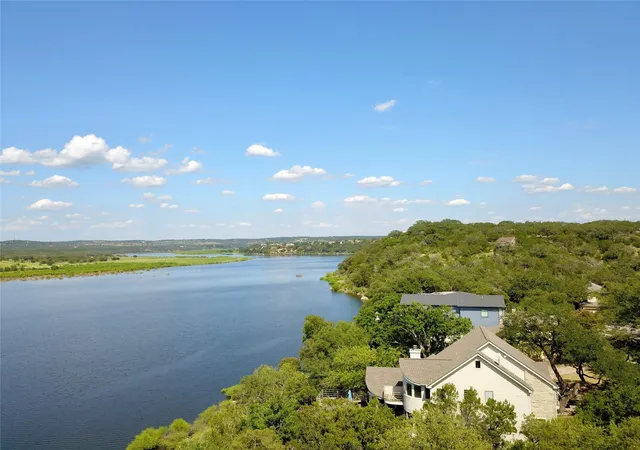
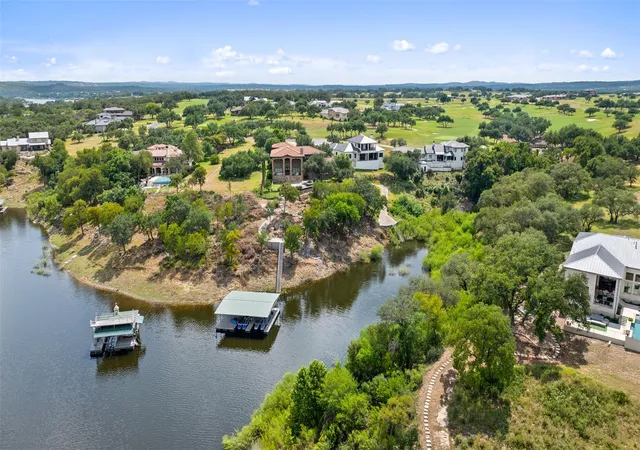
Captivating Panoramic Lake Travis & Texas Hill Country views greet you!! Direct access to the water is easily achievable via stairs leading straight to the shoreline for kayaking, fishing, or soaking in the sun. Additionally, an adjacent lot is available to purchase providing added value, privacy, expansion, or for your specific outdoor vision. Step outside to multiple decks—including lower-level bench seating ... descend stairs straight to the water's edge. *Short Term Rentals ARE allowed for the opportunity to make this an Income Producing Property* Soaring ceilings, a uniquely designed beamed great room ceiling, and propane fireplace set the stage for effortless entertaining, while walls of windows bring panoramic lake views ‘inside’. The chef’s kitchen is nothing short of spectacular: Viking propane cooktop, double ovens, Sub-Zero refrigerator, beverage fridge, ice machine, trash compactor, and a pantry with coffee bar. Dine at the kitchen bar or a dedicated dining area, then spill out onto expansive decks that practically float above the water for outdoor living and al fresco dining.The upper-level primary suite is a private retreat with a small balcony overlooking the lake. A soaking tub, walk-in shower, & massive walk-in closet with built-ins are highlights of the luxurious primary bath. The second level guest bedroom has an en-suite bath plus there is a main level bedroom for guests - or those not preferring stairs - with an adjacent full bath. A second level study/office with built in desks and shelving overlooks the living area below. Set on calm, pristine waters perfect for skiing, boating, and world-class fishing, the home is within the gated Windermere Oaks community featuring three pools, tennis courts, a marina where boat slips are frequently available to purchase or lease, and a private boat launch for Windermere property owners. You will also be close to Spicewood’s 88R Airstrip for private fly-in access. Welcome to your new Lake Travis Retreat!
- Houzeo last checked: 3 hours ago
- Listing updated: October 25, 2026 at 4:28 pm
- Listing Provided by: Kathie Gabriel (512) 413-5119 , Alan Gabriel | Keller Williams Realty (512) 448-4111
- Source: Unlock MLS-TX as distributed by MLS GRID | MLS#: 5469323

Property Details
Status
Active
Type
Single Family Residence
No. of Stories
-
County
City
Neighborhood
--
Year Built
1999
HOA Fees
$56.25/mo
Finished Area
2,000 sqft
Lot Size
2,613.6 sqft lot
Basement Area
- sqft
MLS Name
Unlock MLS
MLS Number
5469323
MLS Status
Active
Days on Market
437

Continue Your Journey in App
Find your dream home, receive real-time updates, and many more!
Continue Your Journey in App
Find your dream home, receive real-time updates, and many more!
Location
HOA Management
Windermere Oaks
HOA Fees
$675/ Annually
Amenities
 Amenities and services may be covered by one or multiple associations and service providers.
 Common Area Maintenance
Disclaimer: Amenities are based on third-party information and may vary; buyers must independently verify all amenities, as information is deemed reliable but not guaranteed.
Facts & Features
Rooms
Bedrooms & bathrooms
Bedrooms: 3
Bathrooms: 3
Interior
Sewer
Private Sewer
Window Features
Blinds
Cooling
Ceiling Fan(s), Central Air, Multi Units, Zoned
Heating
Electric, Fireplace(s), Zoned
Exterior Features
See Remarks, Balcony, Exterior Steps, Lighting, Private Entrance
Flooring
Carpet, Tile
Appliances
See Remarks, Bar Fridge, Built In Oven(s), Built In Refrigerator, Cooktop, Dishwasher, Disposal, Ice Maker, Microwave, Propane Cooktop, Rnghd, Refrigerator, Stainless Steel Appliance(s), Trash Compactor, Vented Exhaust Fan, Electric Water Heater
Interior Features
Bookcases, Breakfast Bar, Built In Features, Ceiling Fan(s), Beamed Ceilings, Ceiling High, Granite Counters, Double Vanity, Eat In Kitchen, Entrance Foyer, Interior Steps, Kitchen Island, Multiple Living Areas, Open Floorplan, Pantry, Recessed Lighting, Soaking Tub, Storage, Track Lighting, Walk In Closet(s)
Construction
Year Built
Year Built: 1999
Home type
Single Family Residence
Construction Materials
Hardi Plank Type, Stone
Foundation Details
Pillar/post/pier, Slab
Roof
Composition
Property Condition
See Remarks
Utilities & Energy
Parking Features
Attached, Door Single, Driveway, Garage, Garage Faces Side, Kitchen Level
Fireplace Features
Living Room, Propane
Water Source
Private
Utilities
Electricity Connected, High Speed Internet, Phone Available, Propane, Sewer Connected, Water Connected
Pool Features
None
Security Features
Smoke Detector(s)
Other Features
Lot Features
Cul De Sac, Gentle Sloping, Sprinkler Automatic, Sprinkler Partial, Trees Large (over 40 Ft), Many Trees, Views, Zero Lot Line
Community Features
See Remarks, Airport/runway, Bbq Pit/grill, Cluster Mailbox, Common Grounds, Controlled Access, Fishing, Gated, High Speed Internet, Lake, Pool, Tennis Court(s), Trash Pickup Door To Door
Disclosures
Seller Disclosure
Subdivision Name
Windermere Oaks
Patio And Porch Features
Deck, Porch, Terrace
Price History
| Date | Event | Price |
|---|---|---|
06/19/2026 Source: | Price Decreased | $995,500 -13.43% $498/sqft |
05/04/2026 Source: | Price Decreased | $1,150,000 -2.13% $575/sqft |
01/06/2026 Source: | Price Decreased | $1,175,000 -32.86% $588/sqft |
01/05/2026 Source: | Price Increased | $1,750,000 +40.00% $875/sqft |
08/21/2025 Source: | Listed for Sale | $1,250,000 $625/sqft |

Nearby Homes






Find Homes by Property Features in Spicewood, TX
Nearby New Homes For Sale

Based on information submitted to the MLS GRID from Unlock MLS through Nov 02, 2026, 02:15PM. All information provided is deemed reliable but is not guaranteed and should be independently verified. Unlock MLS and its affiliates provide the MLS and all content therein “AS IS” and without any warranty, express or implied. All data is obtained from various sources and may not have been verified by broker or MLS GRID. Supplied Open House Information is subject to change without notice. All information should be independently reviewed and verified for accuracy. Properties may or may not be listed by the office/agent presenting the information. IDX information is provided exclusively for consumers personal non-commercial use. It may not be used for any purpose other than to identify prospective properties consumers may be interested in purchasing. The data is deemed reliable but is not guaranteed by MLS GRID. The use of the MLS GRID Data may be subject to an end-user license agreement prescribed by the Member Participant’s applicable MLS, if any, and as amended from time to time. © 2026 Unlock MLS. All Rights Reserved.
 Advertising Broker: Michelle Brecker | Pathway To Home Realty
