- Overview
- Description
- Property Details
- Location
- HOA Management
- Facts & Features
- Getting Around
- Nearby Homes

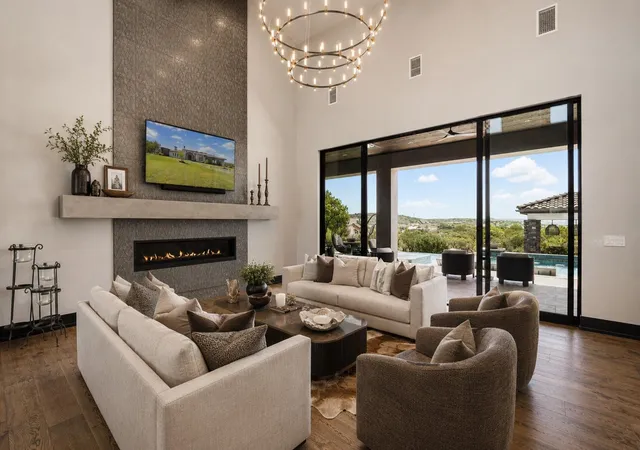


$2,500,000
Monthly Est:$12,443
 4 Beds
 6 Baths
4 full baths + 2 half baths
 4,764sqft
19204 Secretariat Pl, Spicewood, TX 78669
$2,500,000
$12,443/moEst:
Get Pre-Approved
Single Family Residence
Built in 2021
$265/mo HOA
1.13 acres lot
$525/sq.ft
Description
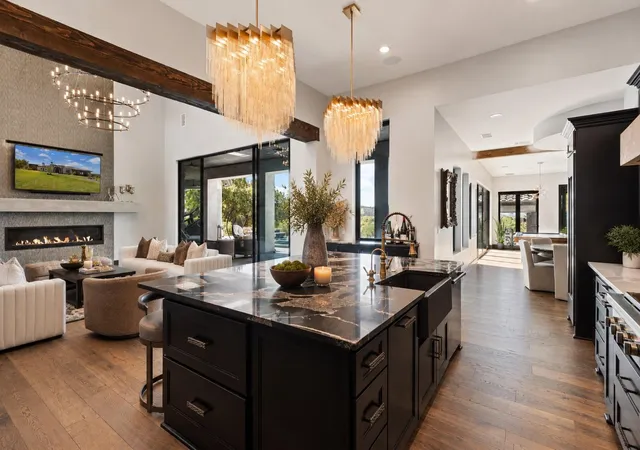
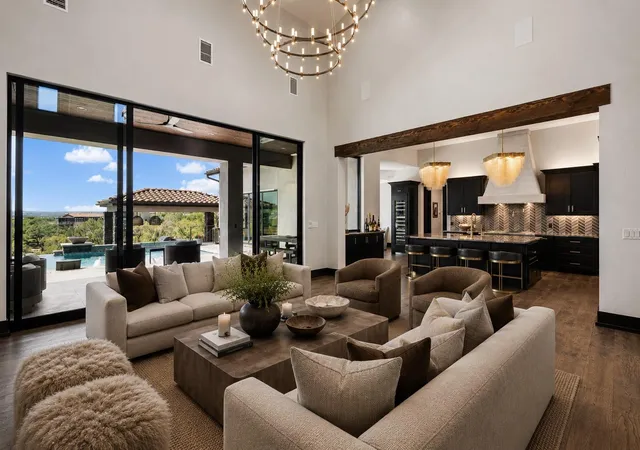
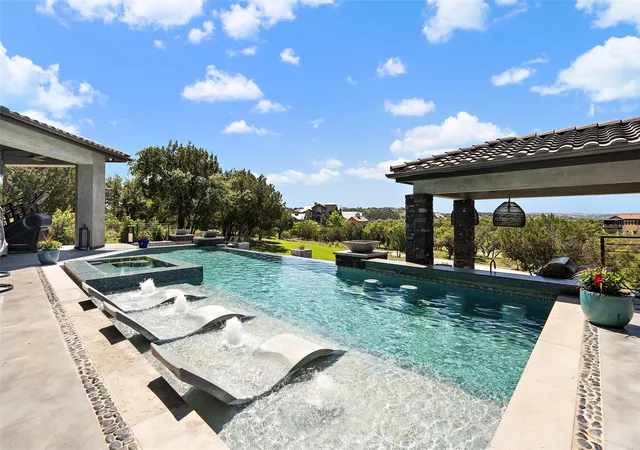
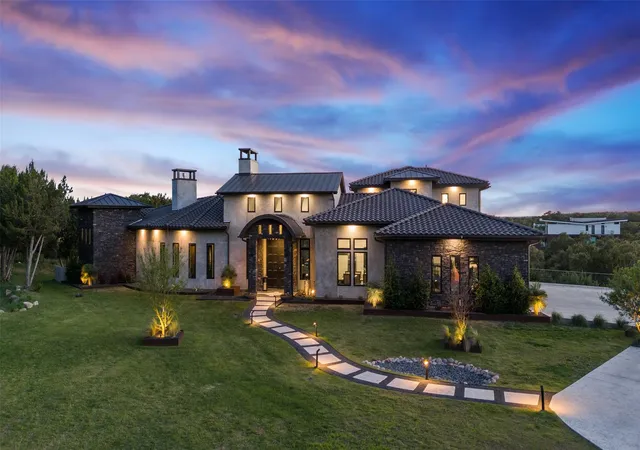
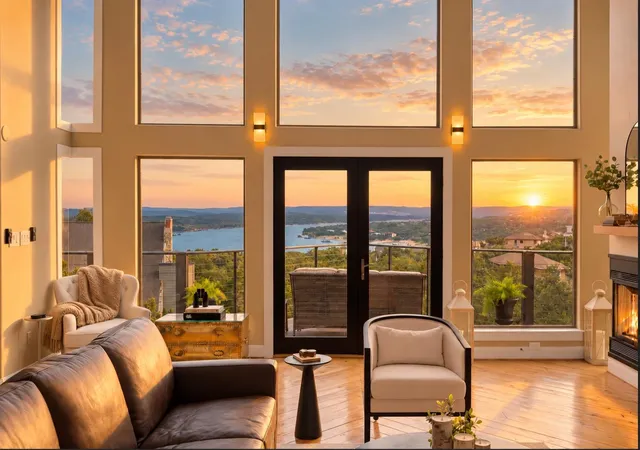
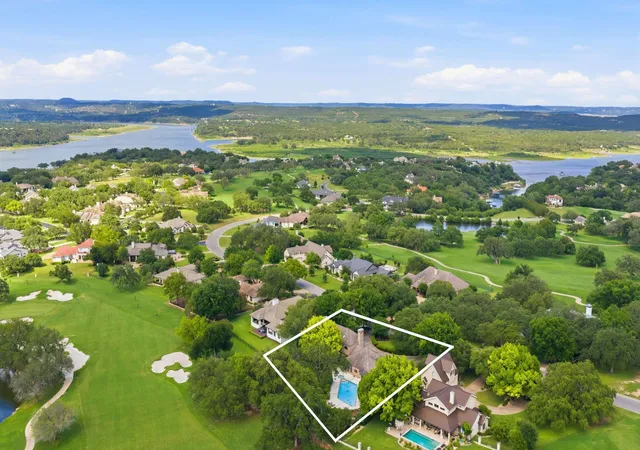
Nestled on a serene cul-de-sac, this stunning Modern Venetian residence, completed in 2021, seamlessly blends timeless architecture w/ contemporary charm. The home is situated on 1.13 acres, with a southwest orientation that captures the hill country panoramas and glimpses of Lake Travis, while graciously welcoming southern breezes. Meticulously crafted, the residence strikes a harmonious balance between seclusion and sweeping vistas. Its intelligently curated layout accentuates al fresco living, with the great room and gourmet kitchen effortlessly spilling onto an expansive veranda & poolside haven, perfect for social gatherings or tranquil moments. The owner's suite, a sanctuary of comfort, features private veranda access, a cozy fireplace, and a lavish ensuite bath w/ ample natural light. Adjacent, a spacious study provides a stylish and tranquil workspace. The recreational wing overlooks the outdoor oasis, offering entertainment options aplenty, from the poolside bar and game room to the media center and stylish wet bar. Completing the home, a 3.5-car garage with ample storage, a convenient laundry/mudroom with pet access, and a second level dedicated to guest accommodations, each with private baths and captivating views. Located in the prestigious gated Reserve at Lake Travis, residents enjoy access to the acclaimed Lake Travis ISD schools, coupled with an enviable locale a mere 15 miles away from the Hill Country Galleria, renowned for its upscale boutiques, culinary delights, and convenience to Whole Foods market. For the boater, a state-of-the-art marina resides within the community. Resort-style opulence, this residence epitomizes both luxury & seclusion, offering an idyllic retreat in an unparalleled setting. The Reserve is an active luxury waterfront community nestled among 311 acres of hill country beauty, surrounded by miles of Lake Travis shoreline w/ an in-neighborhood marina.
- Houzeo last checked: 12 minutes ago
- Listing updated: October 5, 2026 at 8:36 pm
- Listing Provided by: Michelle Jones (512) 798-3595 , Todd Grossman | Compass RE Texas, LLC (512) 575-3644
- Source: Unlock MLS-TX | MLS#: 3238005

Property Details
Status
Active
Type
Single Family Residence
No. of Stories
-
County
City
Neighborhood
--
Year Built
2021
HOA Fees
$265/mo
Finished Area
4,764 sqft
Lot Size
1.13 acres lot
Basement Area
- sqft
MLS Name
Unlock MLS
MLS Number
3238005
MLS Status
Active
Days on Market
638

Continue Your Journey in App
Find your dream home, receive real-time updates, and many more!
Download App
Continue Your Journey in App
Find your dream home, receive real-time updates, and many more!
Location
HOA Management
Reserve at Lake Travis & Riverbend Club
HOA Fees
$795/ Quarterly
Amenities
 Amenities and services may be covered by one or multiple associations and service providers.
 Maintenance
 See Remarks
Common Area Maintenance
Disclaimer: Amenities are based on third-party information and may vary; buyers must independently verify all amenities, as information is deemed reliable but not guaranteed.
Facts & Features
Rooms
Bedrooms & bathrooms
Bedrooms: 4
Bathrooms: 6
Primary Bedroom
Level: Main
Primary Bathroom
Level: Main
Kitchen
Level: Main
Interior
Sewer
Septic Tank
Interior Features
Bar, Breakfast Bar, Built In Features, Ceiling Fan(s), Beamed Ceilings, Cathedral Ceiling(s), Coffered Ceiling(s), Ceiling High, Central Vacuum, Quartz Counters, Double Vanity, Interior Steps, Kitchen Island, Multiple Dining Areas, Multiple Living Areas, Natural Woodwork, Open Floorplan, Pantry, Primary Bedroom On Main, Recessed Lighting, Smart Home, Smart Thermostat, Walk In Closet(s), Wet Bar
Window Features
Blinds, Insulated Windows, Screens, Triple Pane Windows
Cooling
Electric
Flooring
Tile, Wood
Heating
Electric
Exterior Features
Barbecue, Boat Slip, Dog Run, Exterior Steps, Gas Grill, Rain Gutters, Lighting, Outdoor Grill
Appliances
Bar Fridge, Built In Oven(s), Built In Refrigerator, Cooktop, Dishwasher, Gas Cooktop, Ice Maker, Microwave, Double Oven, Propane Cooktop, Rnghd, Washer/dryer, Wine Refrigerator
Construction
Year Built
Year Built: 2021
Home type
Single Family Residence
Property Condition
Resale
Roof
Tile
Foundation Details
Slab
Construction Materials
Frame, Stone, Stucco
Utilities & Energy
Water Source
See Remarks
Utilities
Electricity Available, Propane, Underground Utilities
Pool Features
Heated, In Ground, Outdoor Pool, Pool/spa Combo
Security Features
Security System
Fireplace Features
Family Room, Fire Pit, Gas, Gas Log, Primary Bedroom, Propane
Parking Features
Attached, Golf Cart Garage, Oversized
Other Features
Subdivision Name
Reserve At Lake Travis
Disclosures
None
Lot Features
Cul De Sac, Gentle Sloping, Irregular Lot, Landscaped, Trees Medium (20 Ft 40 Ft), Views
Patio And Porch Features
Covered
Community Features
Bbq Pit/grill, Clubhouse, Cluster Mailbox, Controlled Access, Dog Park, Fishing, Game/rec Rm, Gated, Lake, Media Center/movie Theatre, Park, Picnic Area, Playground, Pool, Putting Green, Sport Court(s)/facility, Underground Utilities, See Remarks
Price History
| Date | Event | Price |
|---|---|---|
10/05/2026 Source: | Price Increased | $2,500,000 +18418.52% $525/sqft |
09/21/2026 Source: | Price Decreased | $13,500 -99.52% $3/sqft |
11/21/2025 Source: | Price Decreased | $2,795,000 -1.76% $587/sqft |
06/23/2025 Source: | Price Decreased | $2,845,000 -0.18% $597/sqft |
01/09/2025 Source: | Listed for Sale | $2,850,000 -8.80% $598/sqft |

Show more
Nearby Homes

Find Homes by Property Features in Spicewood, TX
Nearby New Homes For Sale

Based on information submitted to the MLS GRID from Unlock MLS through Oct 10, 2026, 09:45PM. All information provided is deemed reliable but is not guaranteed and should be independently verified. Unlock MLS and its affiliates provide the MLS and all content therein “AS IS” and without any warranty, express or implied. All data is obtained from various sources and may not have been verified by broker or MLS GRID. Supplied Open House Information is subject to change without notice. All information should be independently reviewed and verified for accuracy. Properties may or may not be listed by the office/agent presenting the information. The information being provided is for consumers’ personal, non-commercial use. It may not be used for any purpose other than to identify prospective properties consumers may be interested in purchasing. © 2026 Unlock MLS. All Rights Reserved.
 Advertising Broker: Michelle Brecker | Pathway To Home Realty