

- Overview
- Description
- Property Details
- Location
- Facts & Features
- Getting Around
- Nearby Homes
$1,399,000
Monthly Est:$6,963
 4 Beds

2 full baths + 1 half bath
 3,233sqft
102 Central St, Hingham, MA 02043
$1,399,000
$6,963/moEst:
Single Family Residence
Built in 1730
$-- HOA
1.82 acres lot
$433/sq.ft
Description
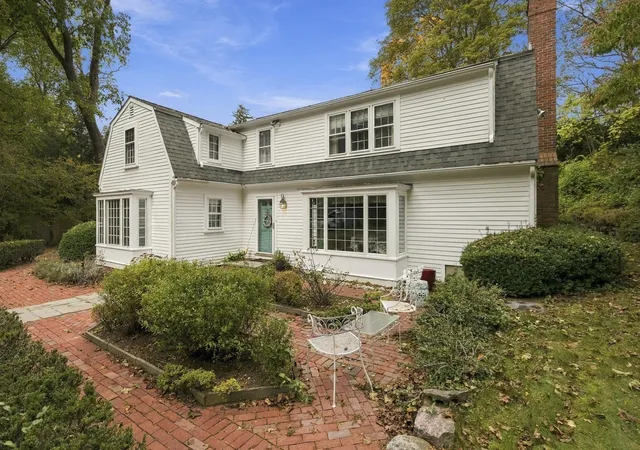
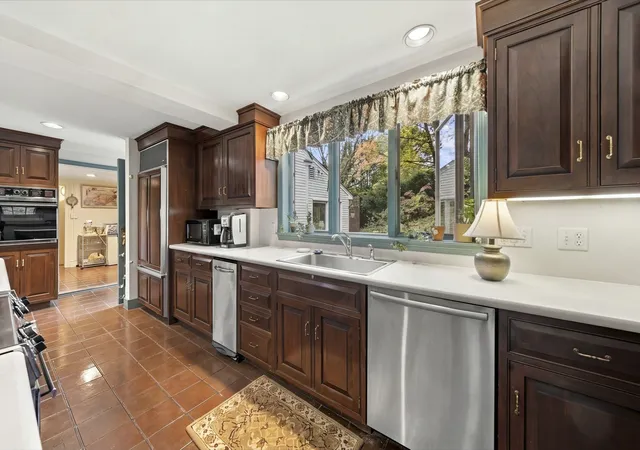
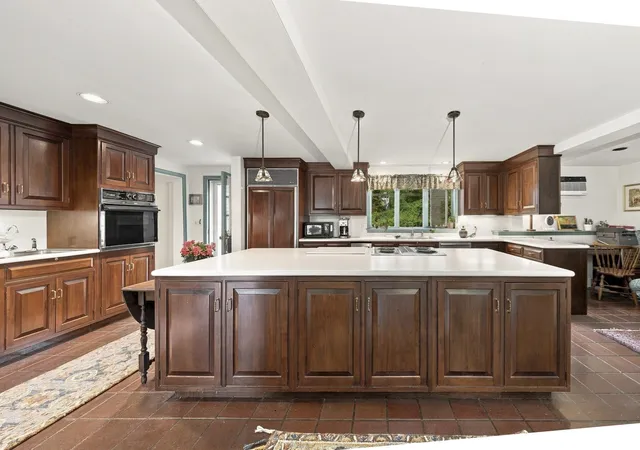
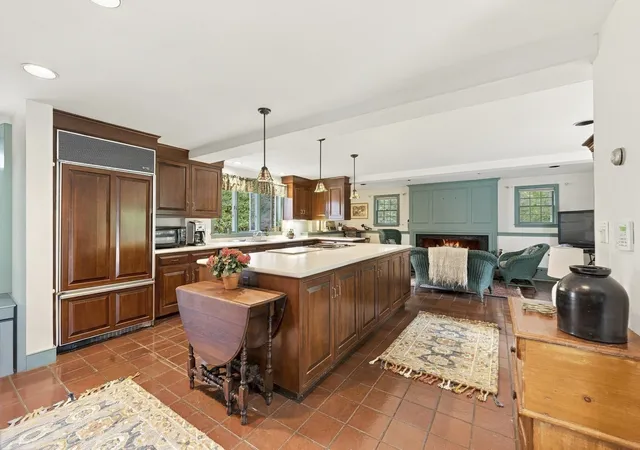
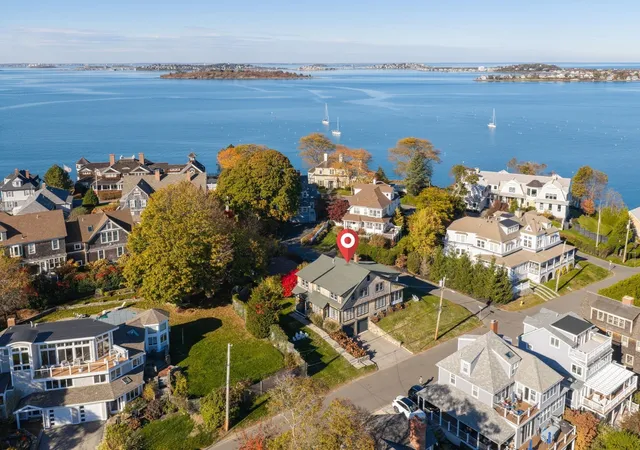
Charming Gambrel in Downtown Hingham with nearly 2 acres of land and 3200+ SF of living space, tucked away down a private tree lined drive that opens up to a lovely sunny clearing. The original home known as "Roseneath Cottage" offers the opportunity to step back in time and enjoy graciously proportioned rooms adorned with 3 large fireplaces, wide plank floors and many of the original architectural details. The original home was expanded to include a spacious kitchen/family room space perfect for all to gather, featuring a custom kitchen with cherry cabinetry and oversized island OPEN to a sunny breakfast room and cozy sitting room with fireplace. Upstairs, there are 4 bedrooms including a generous primary suite with large bath and 2 walk in closets. The grounds are an integral part of the story, with established gardens and brick patios planned by renowned landscape architect Frederick Law Olmsted, creating an enchanting setting for outdoor gatherings and everyday enjoyment. A sunroom with views and access to the grounds extends the living space and creates an effortless connection to the outdoors. Extraordinary opportunity to enjoy a truly private retreat just moments to Hingham's great restaurants and shops!
- Houzeo last checked: 8 hours ago
- Listing updated: November 13, 2026 at 1:41 pm
- Listing Provided by: Tara Coveney (617) 823-9781 | Coldwell Banker Realty - Hingham (781) 749-4300
- Source: MLS Property Information Network-MA | MLS#:

Property Details
Status
Pending
Type
Single Family Residence
No. of Stories
-
County
City
Neighborhood
--
Year Built
1730
HOA Fees
-
Finished Area
3,233 sqft
Lot Size
1.82 acres lot
Basement Area
- sqft
MLS Name
MLS Property Information Network
MLS Number
73591686
MLS Status
Under Agreement
Days on Market
33
Continue Your Journey in App
Find your dream home, receive real-time updates, and many more!
Location
Facts & Features
Rooms
Bedrooms & bathrooms
Bedrooms: 4
Bathrooms: 3
Interior
Exterior Features
Patio, Stone Wall
Sewer
Private Sewer
Flooring
Wood, Flooring Hardwood, Flooring Stone/ceramic Tile
Interior Features
Bonus Room, Sun Room, Den
Heating
Baseboard, Oil, Fireplace(s), Fireplace
Cooling
None
Construction
Year Built
Year Built: 1730
Home type
Single Family Residence
Roof
Shingle
Construction Materials
Frame
Foundation Details
Stone
Architectural Style
Antique
Utilities & Energy
Laundry Features
First Floor
Water Source
Public
Fireplace Features
Dining Room, Family Room
Other Features
Lot Features
Cleared, Level
Subdivision Name
Downtown
Community Features
Shopping
Patio And Porch Features
Patio
Price History
| Date | Event | Price |
|---|---|---|
11/13/2026 Source: | Pending | $1,399,000 $433/sqft |
11/05/2026 Source: | Contingent (Active Under Contract) | $1,399,000 $433/sqft |
10/16/2026 Source: | Listed for Sale | $1,399,000 -17.22% $433/sqft |
06/28/2026 Source: | Listing Removed | $1,690,000 $523/sqft |
06/28/2026 Source: | Listed for Sale | $1,690,000 $523/sqft |

Show more


Find Homes by Property Features in Hingham, MA

Based on information provided to and compiled by MLS Property Information Network, Inc. covering through Nov 18, 2026, 12:00PM. The property listing data and information, or the Images, set forth herein were provided to MLS Property Information Network, Inc. from third-party sources, including sellers, lessors and public records, and were compiled by MLS Property Information Network, Inc. The property listing data and information, and the Images, are for the personal, non-commercial use of consumers having a good faith interest in purchasing or leasing listed properties of the type displayed to them and may not be used for any purpose other than to identify prospective properties which such consumers may have a good faith interest in purchasing or leasing. MLS Property Information Network, Inc. and its subscribers disclaim any and all representations and warranties as to the accuracy of the property listing data and information, or as to the accuracy of any of the Images, set forth herein. All information provided is deemed reliable, but is not guaranteed to be accurate and should be independently verified. © 2026 MLS Property Information Network, Inc. All Rights Reserved.
 Advertising Broker: Derek Greene | The Greene Realty Group