- Overview
- Description
- Property Details
- Location
- Facts & Features
- Getting Around
- Nearby Homes

Street View
$459,000
Monthly Est:$2,285
 3 Beds
 3 Baths
3 full baths
 1,993sqft
102 Elmo St, Florence, TX 76527
$459,000
$2,285/moEst:
Get Pre-Approved
Single Family Residence
Built in 1941
$-- HOA
1.32 acres lot
$230/sq.ft
Description
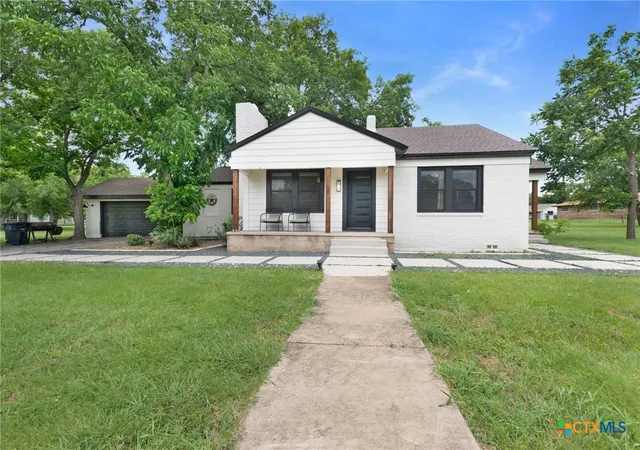
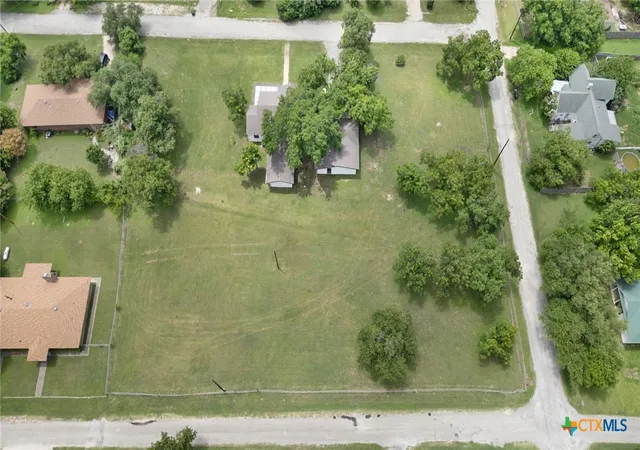
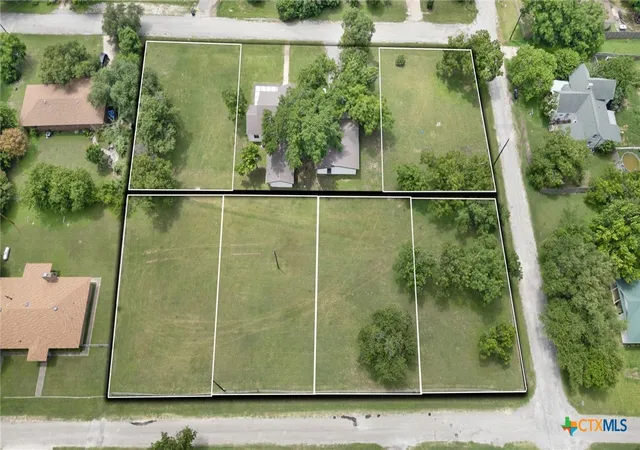
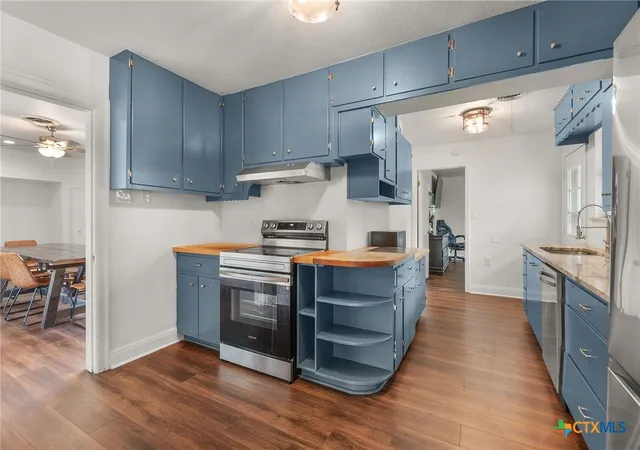
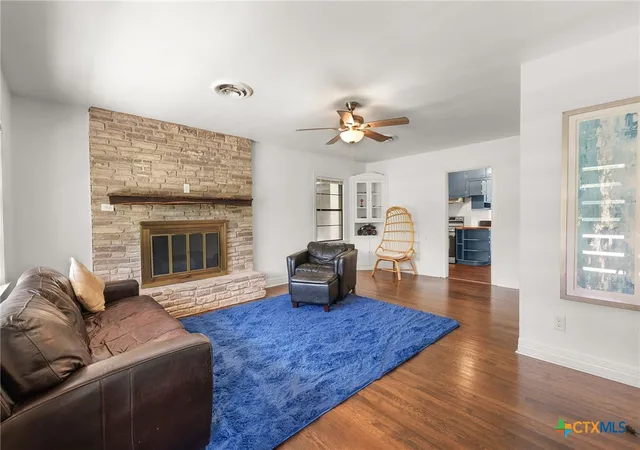
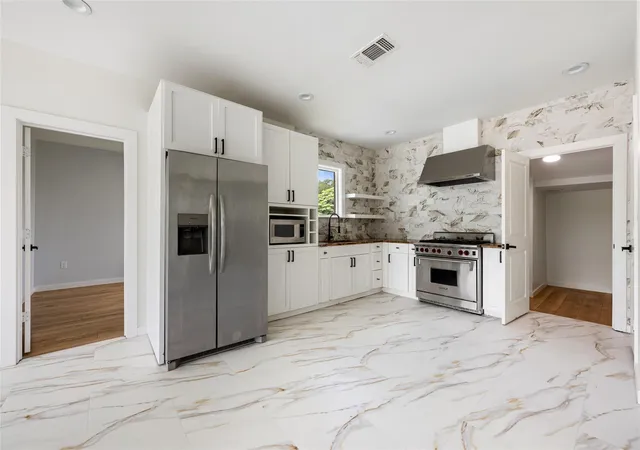
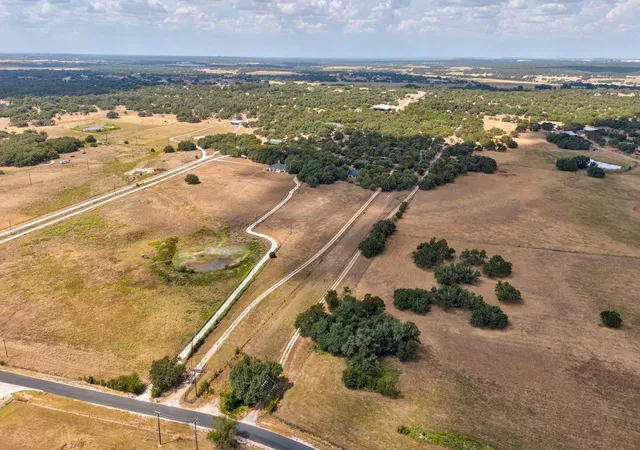
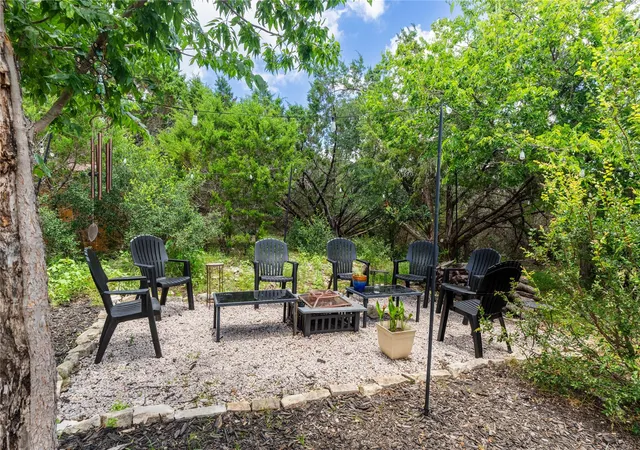
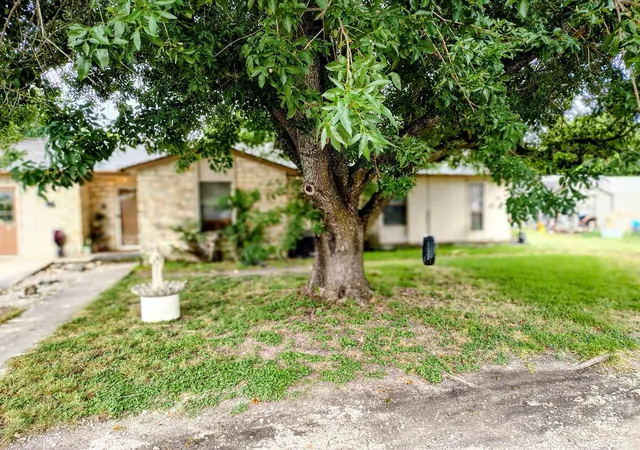
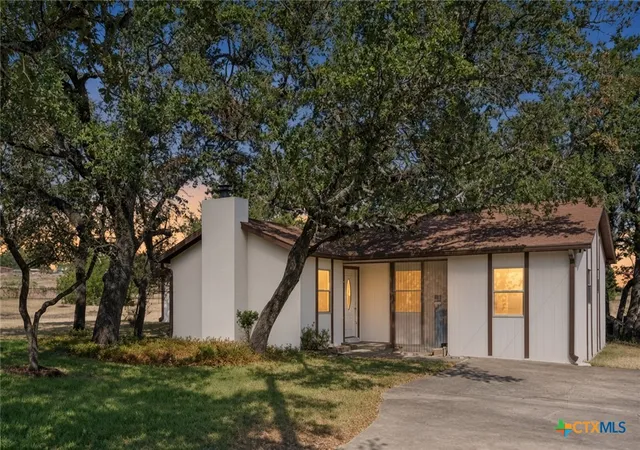
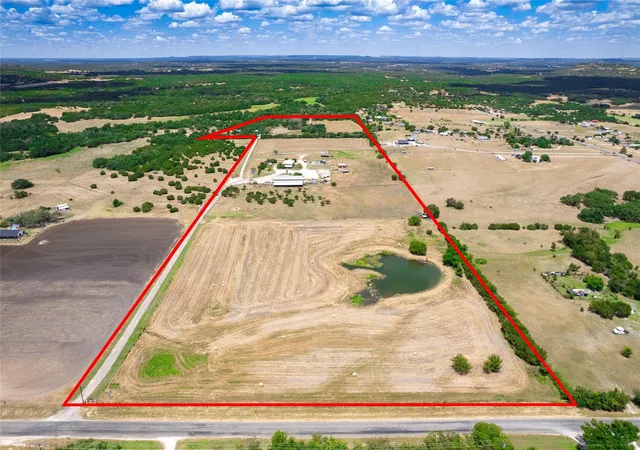
Step into this vintage home with modern updates at 102 Elmo Street in the heart of Florence, Texas. Originally built in 1941, 1,941 square feet of inviting living space with 3 bedrooms, 3 full bathrooms, & sits on an impressive 1.32-acre lot shaded by mature trees & partially fenced. The home's curb appeal shines with an established yard, fresh landscaping, & a covered front porch—perfect for relaxing with your morning coffee or enjoying peaceful Texas evenings. The modern steel front door opens to a spacious living room filled w/natural light from large windows, a wood-burning fireplace w/raised hearth & built-in corner nook creating a warm focal point. The galley-style kitchen w/stainless steel appliances, butcher block countertops, & abundant cabinetry. Bathed in natural light, the oversized dining area offers a storage room & access to the backyard & garage & laundry room. The primary room is at the rear w/a generous sized room, ceiling fan, walk-in closet, & bath w/walk-in shower. The 2nd bedroom is spacious w/exterior entrance, walk-in closet, & private bath w/a tub/shower combo. A 3rd bedroom w/large windows, dual cedar closets, & a 3rd full bath located across the hallway. An attic fan provides additional comfort during cool Texas evenings when you want to open the windows & enjoy the breeze. An attached 2-car garage w/extensive built-in storage cabinets along the back & side walls. Updates include lighting, stainless steel kitchen appliances, interior & exterior paint, a modern steel front door, & the HVAC system replaced 2 years ago. The 1.32-acre lot presents a rare opportunity. City has approved subdivision into lots, for future development. Survey & plat required. This property provides the perfect blend of privacy, character, & convenience. Enjoy the friendly atmosphere of small-town living w/easy commute to Georgetown, Killeen/Fort Hood, Austin, & surrounding communities. Shopping, restaurants, & everyday conveniences are nearby.
- Houzeo last checked: 3 minutes ago
- Listing updated: June 21, 2026 at 8:10 pm
- Listing Provided by: Renee Farris (512) 213-9833 DRE #0632931 | All City Real Estate (866) 277-6005
- Source: Central Texas MLS-TX | MLS#: 617223

Property Details
Status
Active
Type
Single Family Residence
No. of Stories
1
County
City
Neighborhood
--
Year Built
1941
HOA Fees
-
Finished Area
1,993 sqft
Lot Size
1.32 acres lot
Basement Area
- sqft
MLS Name
Central Texas MLS
MLS Number
617223
MLS Status
Active
Days on Market
113
Cumulative Days on Market
2

Continue Your Journey in App
Find your dream home, receive real-time updates, and many more!
Download App
Continue Your Journey in App
Find your dream home, receive real-time updates, and many more!
Location
Facts & Features
Rooms
Bedrooms & bathrooms
Bedrooms: 3
Bathrooms: 3
Interior
Sewer
Public Sewer
Interior Features
All Bedrooms Down, Cedar Closets, Ceiling Fans, Primary Downstairs, Main Level Primary, Split Bedrooms, Storage, Shower Only, Separate Shower, Tub Shower, Vanity, Walk In Closets, Window Treatments
Window Features
Window Treatments
Cooling
Central Air, Electric, One Unit, Attic Fan
Flooring
Luxury Vinyl Plank
Heating
Central, Electric
Exterior Features
Porch
Appliances
Dryer, Dishwasher, Electric Range, Electric Water Heater, Refrigerator, Range Hood, Washer, Some Electric Appliances
Construction
Year Built
Year Built: 1941
Home type
Single Family Residence
Property Condition
Resale
Roof
Composition, Shingle
Architectural Style
Ranch
Foundation Details
Slab
Construction Materials
Brick, Frame
Utilities & Energy
Laundry Features
Washer Hookup, Electric Dryer Hookup, Inside, Laundry In Utility Room, Main Level, Laundry Room
Water Source
Public
Utilities
Above Ground Utilities, Electricity Available, Trash Collection Public
Pool Features
None
Fireplace Features
Living Room, Raised Hearth, Stone, Wood Burning
Parking Features
Attached, Door Single, Garage Faces Front, Garage, Garage Door Opener
Other Features
Subdivision Name
Florence City
Patio And Porch Features
Covered, Porch
Community Features
None
Price History
| Date | Event | Price |
|---|---|---|
06/19/2026 Source: | Listed for Sale | $459,000 +73.21% $230/sqft |
06/15/2023 Source: | Sold | $265,000 $133/sqft |


Nearby Homes

Find Homes by Property Features in Florence, TX
Nearby New Homes For Sale

Based on information from the association of REALTORS® (alternatively, from the Central Texas MLS) through Oct 10, 2026, 08:15PM. IDX information is provided exclusively for personal, non-commercial use, and may not be used for any purpose other than to identify prospective properties consumers may be interested in purchasing. Information is deemed reliable but not guaranteed. © 2026 Central Texas MLS, All Rights Reserved.
 Advertising Broker: Michelle Brecker | Pathway To Home Realty