- Overview
- Description
- Property Details
- Location
- Facts & Features
- Getting Around
- Nearby Homes



$600,000
Monthly Est:$2,986
 3 Beds
 3 Baths
3 full baths
 3,216sqft
102 Glenn Ave, Rockwall, TX 75087
$600,000
$2,986/moEst:
Get Pre-Approved
Single Family Residence
Built in 2019
$-- HOA
0.27 acre lot
$187/sq.ft
Description
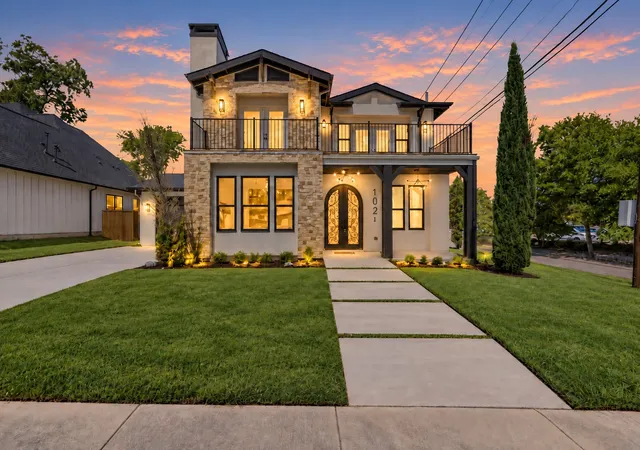
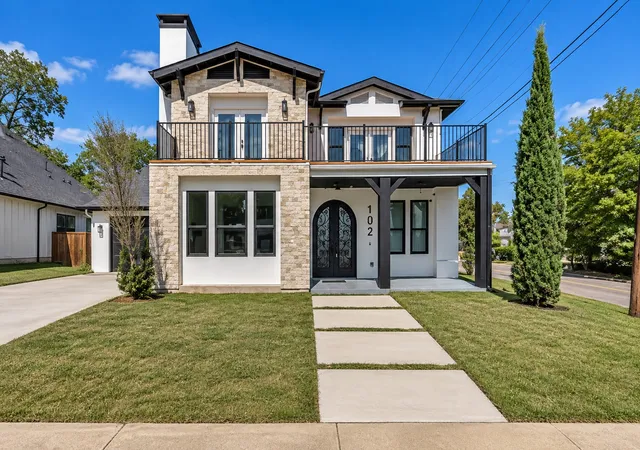
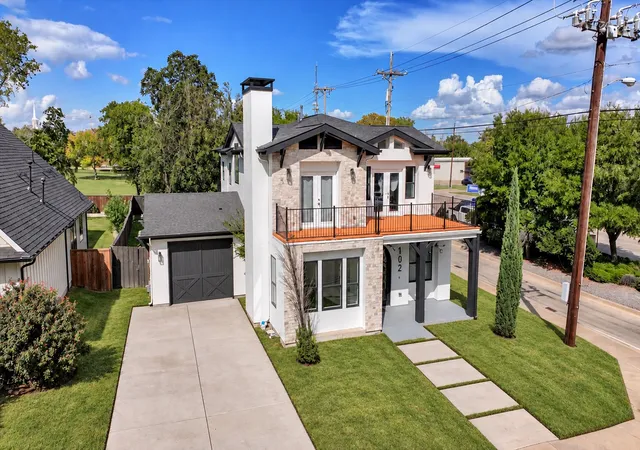
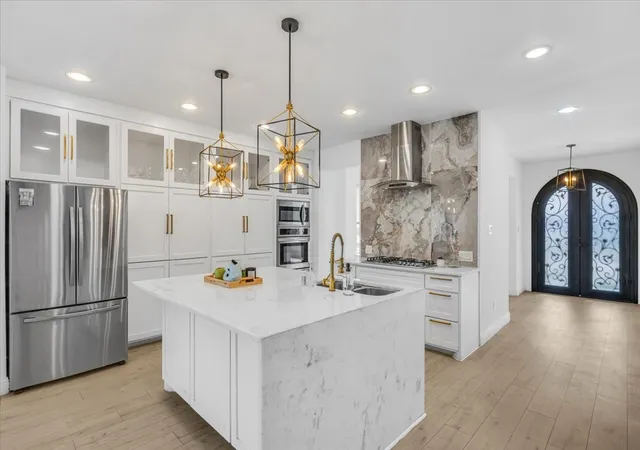
Stunning Contemporary Home Minutes from Lake Ray Hubbard — White Oak Floors, Waterfall Island & Entertainer's Dream! This absolutely stunning home within walking distance of restaurants and retail is the kind of property that makes an immediate and lasting impression — and it delivers at every single level! The open-concept layout flows beautifully throughout, featuring luxurious white oak floors, marble countertops, and modern light fixtures that create a bright, sophisticated, aesthetic from the moment you step inside. Every finish has been thoughtfully selected to deliver a look that is both timeless and on-trend — the kind of interior that photographs beautifully and lives even better. The gourmet kitchen is nothing short of extraordinary — floor-to-ceiling white custom cabinetry, stainless steel appliances, a gas range, and a stunning large waterfall-edge island that serves as the ultimate gathering point for cooking, entertaining, and everyday connection. A formal dining area provides elegant space for special occasions, while a formal living area flexes beautifully as an executive study or creative flex space — the options here are genuinely exciting. The kitchen opens seamlessly to the main living area, which flows effortlessly onto a covered patio and into an oversized fenced yard. Primary suite features another upper deck with access from both bed and bath. Must see luxury primary bathroom. All bedrooms up. Full bathroom downstairs for convenience — Backyard is an incredible indoor-outdoor entertaining experience that is truly hard to replicate. Corner lot, with no rear neighbors. Whether you are searching for a primary residence, a vacation retreat, or a short-term rental investment opportunity — this spectacular home delivers on every front and every lifestyle need. New drywall and updated front balcony! Wood floors, cozy and modern kitchen, single car garage, very private yard make this a rare and exceptional find in downtown Rockwall!
- Houzeo last checked: 4 minutes ago
- Listing updated: October 29, 2026 at 1:23 am
- Listing Provided by: Arielle Martin (940) 536-9224 | Orchard Brokerage (844) 515-9880
- Source: NTREIS MLS-TX | MLS#: 21401876

Property Details
Status
Active
Type
Single Family Residence
No. of Stories
2
County
City
Neighborhood
--
Year Built
2019
HOA Fees
-
Finished Area
3,216 sqft
Lot Size
0.27 acre lot
Basement Area
- sqft
MLS Name
NTREIS MLS
MLS Number
21401876
MLS Status
Active
Cumulative Days on Market
9

Continue Your Journey in App
Find your dream home, receive real-time updates, and many more!
Continue Your Journey in App
Find your dream home, receive real-time updates, and many more!
Location
Facts & Features
Rooms
Bedrooms & bathrooms
Bedrooms: 3
Bathrooms: 3
UtilityRoom
Level: Second
Area: 70.00 Square Feet
Dimensions: 10 x 7
FamilyRoom
Level: First
Area: 480.00 Square Feet
Dimensions: 16 x 30
LivingRoom
Level: First
Area: 216.00 Square Feet
Dimensions: 12 x 18
DiningRoom
Level: First
Area: 108.00 Square Feet
Dimensions: 9 x 12
Kitchen
Level: First
Area: 140.00 Square Feet
Dimensions: 14 x 10
FullBath
Level: Second
Area: 64.00 Square Feet
Dimensions: 8 x 8
FullBath
Level: First
Area: 60.00 Square Feet
Dimensions: 6 x 10
Bedroom
Level: Second
Area: 209.00 Square Feet
Dimensions: 19 x 11
Bedroom
Level: Second
Area: 182.00 Square Feet
Dimensions: 14 x 13
PrimaryBedroom
Level: Second
Area: 272.00 Square Feet
Dimensions: 17 x 16
Interior
Cooling
Central Air, Electric
Exterior Features
Lighting
Flooring
Carpet, Wood
Sewer
Public Sewer
Heating
Central, Natural Gas
Interior Features
Built In Features, Chandelier, Decorative Designer Lighting Fixtures, Double Vanity, Granite Counters, Kitchen Island, Open Floorplan, Pantry, Cable Tv, Vaulted Ceilings, Walk In Closets
Appliances
Some Gas Appliances, Built In Gas Range, Double Oven, Dishwasher, Disposal, Gas Oven, Gas Range, Microwave, Plumbed For Gas, Some Commercial Grade, Vented Exhaust Fan
Construction
Year Built
Year Built: 2019
Home type
Single Family Residence
Property Condition
Resale
Roof
Composition
Architectural Style
Contemporary Modern, Detached
Construction Materials
Cedar, Stone Veneer, Stucco, Vinyl Siding
Foundation Details
Slab
Utilities & Energy
Water Source
Public
Parking Features
Concrete, Driveway, Garage Faces Front, Garage, Garage Door Opener
Security Features
Prewired, Carbon Monoxide Detectors, Smoke Detectors
Utilities
Sewer Available, Water Available, Cable Available
Pool Features
None
Fireplace Features
Electric, Family Room, Living Room
Laundry Features
Electric Dryer Hookup, Laundry In Utility Room
Other Features
Disclosures
Deed Restriction
Lot Features
Back Yard, Corner Lot, Lawn
Community Features
Lake
Vegetation
Grassed
Patio And Porch Features
Rear Porch, Front Porch, Terrace, Covered
Subdivision Name
L & W
Price History
| Date | Event | Price |
|---|---|---|
10/19/2026 Source: | Listed for Sale | $620,000 +3.33% $193/sqft |
10/19/2026 Source: | Price Increased | $600,000 +6.19% $187/sqft |
08/24/2022 Source: | Price Increased | $565,000 +13.23% $176/sqft |
02/12/2021 Source: | Price Increased | $499,000 +73.26% $155/sqft |
08/13/2017 Source: | Listing Removed | $288,000 $90/sqft |

Nearby Homes


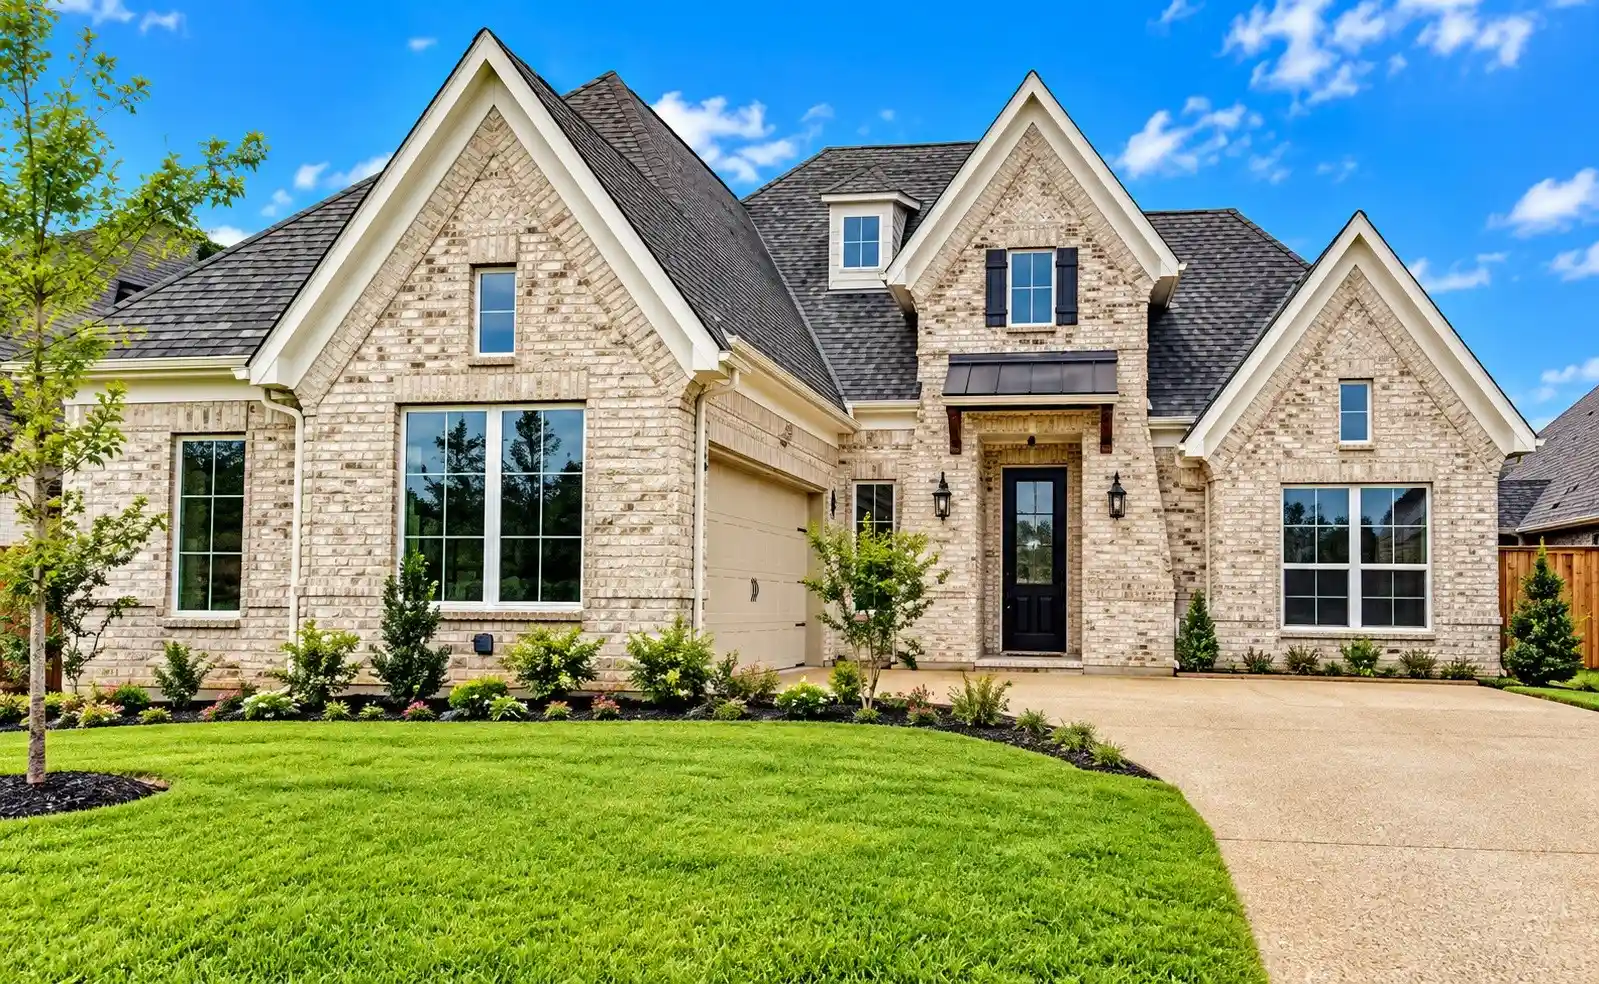
Find Homes by Property Features in Rockwall, TX
Nearby New Homes For Sale

Based on information from the North Texas Real Estate Information Systems, Inc., through Oct 29, 2026, 04:30AM. Information is provided exclusively for consumers’ personal, non-commercial use. It may not be used for any purpose other than to identify prospective properties consumers may be interested in purchasing. Data is deemed reliable but is not guaranteed accurate. This website may not include listings or property addresses of sellers who have directed their listing brokers to withhold their listing or their property address from display on the Internet. ©2026 North Texas Real Estate Information Systems, Inc. All Rights Reserved.
 Advertising Broker: Michelle Brecker | Pathway To Home Realty
