- Overview
- Description
- Property Details
- Location
- HOA Management
- Facts & Features
- Getting Around
- Nearby Homes
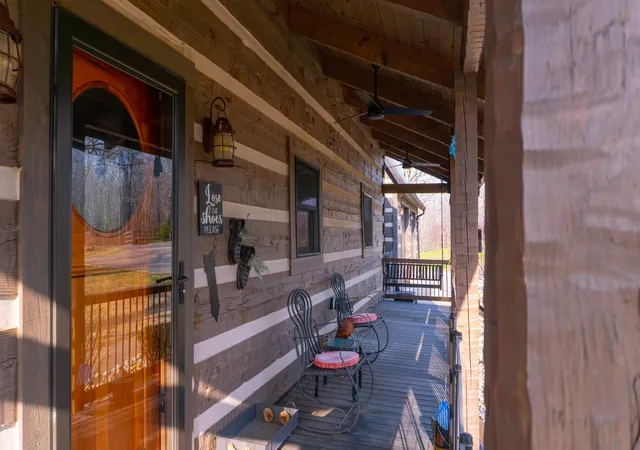

Street View
$689,000
Monthly Est:$3,429
 4 Beds
 3 Baths
2 full baths + 1 half bath
 3,203sqft
102 Highwater Rd, Waverly, TN 37185
$689,000
$3,429/moEst:
Get Pre-Approved
Single Family Residence
Built in 2019
$41.67/mo HOA
4.82 acres lot
$215/sq.ft
Description
Rare Custom Douglas Fir Log Home on 4.82 Private Acres Near the Tennessee River
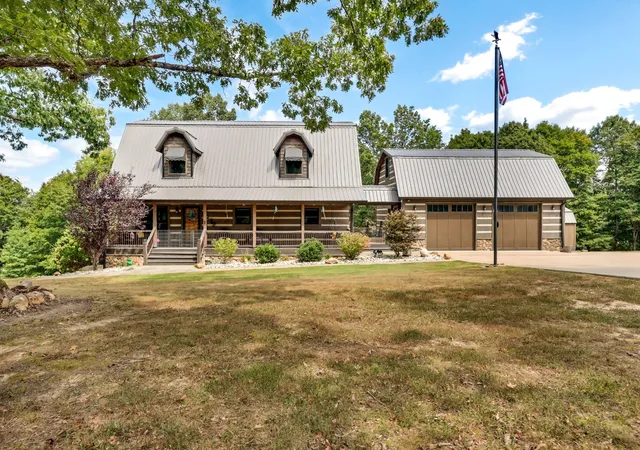
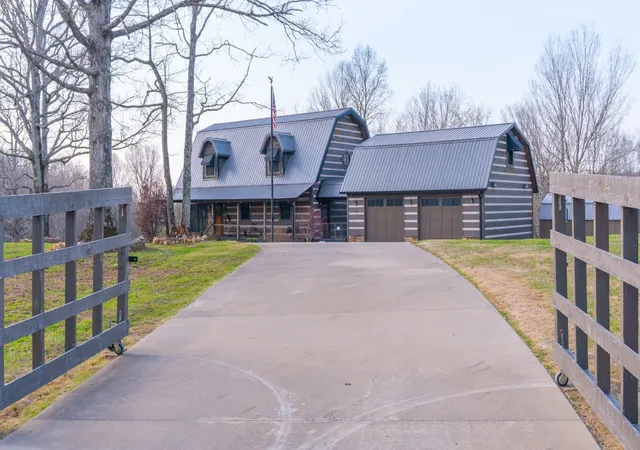
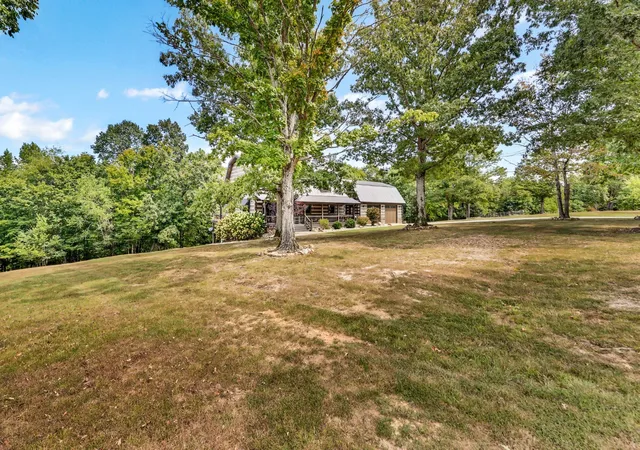
Welcome to 102 Highwater Rd, a one-of-a-kind custom log home nestled on 4.82 peaceful acres in the desirable Meadows of Lakewood, located between Turkey Creek Marina and Mason’s Boat Dock on the Tennessee River.
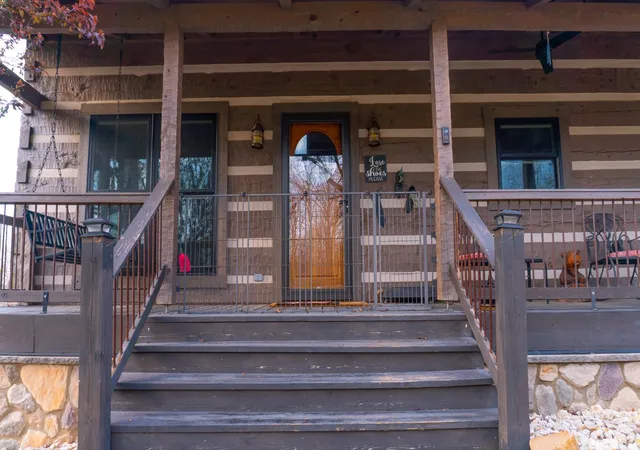
Crafted with hand-hewn 6"x12" Douglas Fir logs, this home blends authentic mountain-lodge character with modern comfort. Covered porches and a park-like setting create the perfect place to enjoy quiet mornings, evening sunsets, and the surrounding wooded landscape.
Inside you'll find soaring vaulted ceilings with exposed beams, warm hardwood floors, and an open living area centered around a charming antique potbelly gas stove. The spacious kitchen features custom cabinetry, quartz countertops, stainless steel appliances, a large island, generous pantry space, and timeless brick flooring.
The main-level primary suite offers a relaxing retreat with soaking tub, walk-in shower, and peaceful wooded views. A striking floating staircase leads to a spacious loft ideal for guests, office space, or additional living area.
The finished walk-out basement adds versatility with a den/family room, two additional bedrooms, full bathroom, and built-in safe room.
The property backs up to a greenbelt/common space, making the already generous acreage feel even larger while providing additional privacy and beautiful natural views. Wildlife and the rolling wooded hills of Middle Tennessee create a peaceful setting rarely found today.
This home offers privacy while remaining close to boating, fishing, and recreation on the Tennessee River, with convenient access to Clarksville and Nashville.
Homes with this level of craftsmanship, privacy, and outdoor lifestyle rarely become available in Meadows of Lakewood. - Check the documents section for additional home features.
- Houzeo last checked: 0 minutes ago
- Listing updated: October 2, 2026 at 4:53 pm
- Listing Provided by: Harley Pope (931) 629-4836 DRE #349488 | The Baker Brokerage (615) 878-0362
- Source: Nashville (RealTracs Mid) MLS-TN as distributed by MLS GRID | MLS#: 3610553

Property Details
Status
Active
Type
Single Family Residence
No. of Stories
2
County
City
Neighborhood
--
Year Built
2019
HOA Fees
$41.67/mo
Finished Area
3,203 sqft
Lot Size
4.82 acres lot
Basement Area
- sqft
MLS Name
Nashville (RealTracs Mid) MLS
MLS Number
3610553
MLS Status
Active
Days on Market
37

Continue Your Journey in App
Find your dream home, receive real-time updates, and many more!
Continue Your Journey in App
Find your dream home, receive real-time updates, and many more!
Location
HOA Management
N/A
HOA Fees
$500/ Annually
Amenities
 Amenities and services may be covered by one or multiple associations and service providers.
 Bike Trails
 Park Playground
Disclaimer: Amenities are based on third-party information and may vary; buyers must independently verify all amenities, as information is deemed reliable but not guaranteed.
Facts & Features
Rooms
Bedrooms & bathrooms
Bedrooms: 4
Bathrooms: 3
Interior
Heating
Central, Electric, Heat Pump
Flooring
Wood, Other, Tile
Interior Features
Air Filter, Ceiling Fan(s), Extra Closets, High Ceilings, High Speed Internet
Exterior Features
Balcony, Storm Shelter
Sewer
Septic Tank
Cooling
Central Air
Appliances
Gas Oven, Cooktop, Dishwasher, Dryer, Freezer, Microwave, Refrigerator, Stainless Steel Appliance(s), Washer, Water Purifier
Construction
Year Built
Year Built: 2019
Home type
Single Family Residence
Foundation Details
Slab
Construction Materials
Log
Utilities & Energy
Basement
Finished, Full
Security Features
Security System, Smoke Detector(s)
Association Amenities
Park, Trail(s)
Parking Features
Garage Door Opener, Detached
Utilities
Electricity Available
Water Source
Well
Other Features
Subdivision Name
The Meadows At Lakewood
Price History
| Date | Event | Price |
|---|---|---|
10/02/2026 Source: | Price Decreased | $689,000 -4.17% $215/sqft |
05/18/2026 Source: | Price Increased | $719,000 +3.01% $224/sqft |
04/01/2026 Source: | Listed for Sale | $698,000 -5.16% $218/sqft |
03/13/2026 Source: | Coming Soon | $736,000 +6.82% $230/sqft |
09/01/2025 Source: | Off Market | $689,000 -1.43% $215/sqft |

Show more
Nearby Homes




Find Homes by Property Features in Waverly, TN

Based on information from Realtracs® through Nov 09, 2026, 10:45AM. Data courtesy of Realtracs® MLS as distributed by MLS GRID. Some IDX listings have been excluded from this website. All data is obtained from various sources and may not have been verified by the broker or MLS GRID. Supplied Open House Information is subject to change without notice. All information should be independently reviewed and verified for accuracy. Properties may or may not be listed by the office/agent presenting the information. IDX information is provided exclusively for consumers’ personal, noncommercial use. It may not be used for any purpose other than to identify prospective properties consumers may be interested in purchasing. The data is deemed reliable but is not guaranteed by MLS GRID. The use of the MLS GRID Data may be subject to an end-user license agreement prescribed by Realtracs® MLS. © 2026 RealTracs Solutions. All Rights Reserved. Angela Fowler Real Estate, LLC | 423.320.4620 | afowler@catt.com Mailing Address: 452 Kailors Cove Cir, Ringgold, GA 30736
 Advertising Broker: Angela Fowler | Angela Fowler Real Estate, LLC.
