- Overview
- Description
- Property Details
- Location
- Facts & Features
- Getting Around
- Nearby Homes
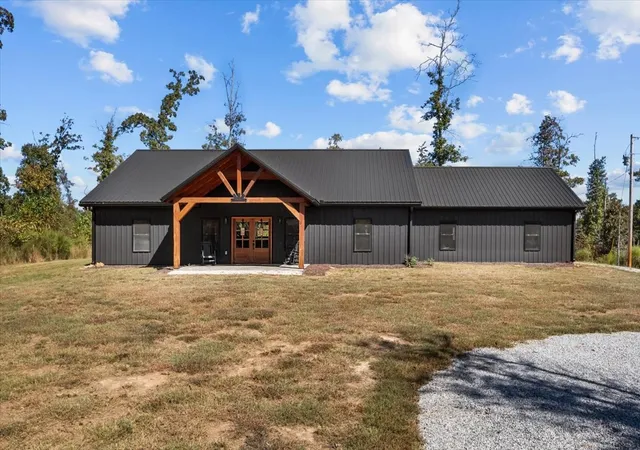

Street View
$445,000
Monthly Est:$2,215
 3 Beds
 2 Baths
2 full baths
 2,000sqft
700 Old Hwy 13, Waverly, TN 37185
$445,000
$2,215/moEst:
Get Pre-Approved
Single Family Residence
Built in 2024
$-- HOA
5 acres lot
$222/sq.ft
Description
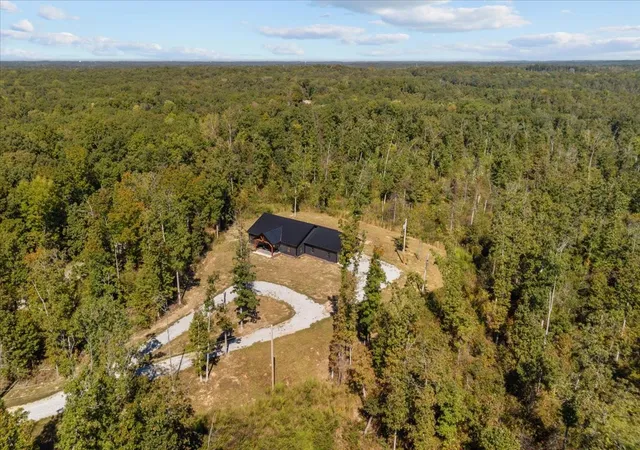
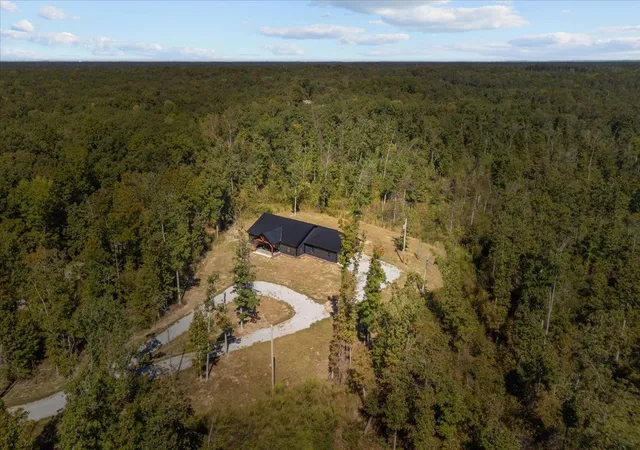
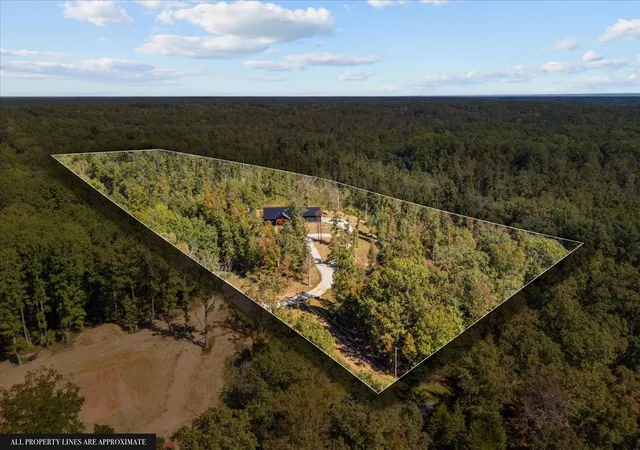
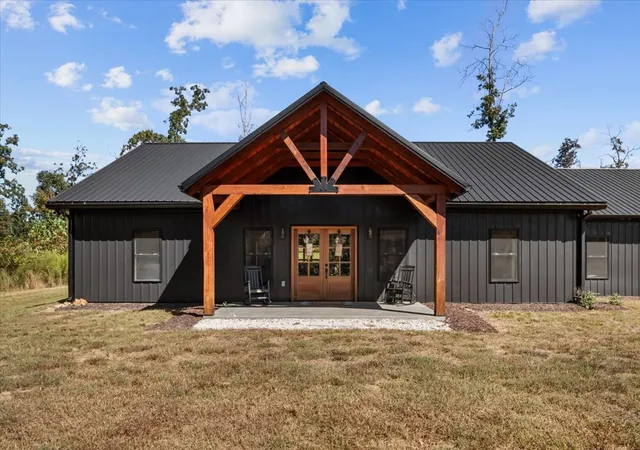
Welcome to this beautiful barndominium, perfectly situated to provide seclusion on **5 ACRES** with nearly 900 feet of road frontage—offering the space, privacy, and tranquil country setting you've been searching for! Conveniently located just minutes from town and Interstate 40, you'll be just under 8 minutes from the charming town of Waverly, approximately 35 minutes from Dickson, and about 1 hour and 10 minutes from major cities like Nashville and Jackson—making travel to larger surrounding cities a breeze while still allowing you to come home to the peace and privacy of the countryside. Enjoy the benefits of **UNRESTRICTED** land while still having access to city water, natural gas, and **HIGH-SPEED INTERNET**. Built for comfort and efficiency, the living area is professionally spray-foam insulated for year-round comfort, while the natural gas **TANKLESS WATER HEATER** provides endless hot water! Inside, you'll find a spacious open floor plan ideal for entertaining, highlighted by a beautiful vaulted ceiling in the great room!! The kitchen features a walk-in pantry, an island, and easy access to the **LARGE COVERED BACK PORCH**. The laundry room is conveniently located just off the primary bathroom and offers direct access from the garage, making it easy to clean up after outdoor activities without tracking dirt through the home. You'll appreciate the spacious secondary bedrooms with large, custom built-in closets, including storage cubbies for optimal organization. The oversized secondary full bath ensures that everyone has ample space. The large 900 sq. ft. heated and cooled attached garage is more than just a place to park; it also provides excellent flexible space for a workshop, home gym, hobby area, or additional entertaining space. Step outside to the expansive covered back patio, the perfect setting for family gatherings, grilling, or simply relaxing while enjoying the peaceful country surroundings. Be in this home just in time to enjoy the holidays!!
- Houzeo last checked: 19 minutes ago
- Listing updated: October 21, 2026 at 3:58 am
- Listing Provided by: Jessica Stanfield (931) 209-2819 DRE #315800 | Tennessee Property Group (931) 264-8219
- Source: Nashville (RealTracs Mid) MLS-TN | MLS#: 3615653

Property Details
Status
Active
Type
Single Family Residence
No. of Stories
1
County
City
Neighborhood
--
Year Built
2024
HOA Fees
-
Finished Area
2,000 sqft
Lot Size
5 acres lot
Basement Area
- sqft
MLS Name
Nashville (RealTracs Mid) MLS
MLS Number
3615653
MLS Status
Active
Days on Market
11

Continue Your Journey in App
Find your dream home, receive real-time updates, and many more!
Download App
Continue Your Journey in App
Find your dream home, receive real-time updates, and many more!
Location
Facts & Features
Rooms
Bedrooms & bathrooms
Bedrooms: 3
Bathrooms: 2
Interior
Sewer
Septic Tank
Cooling
Central Air
Flooring
Luxury Vinyl
Heating
Central
Appliances
Electric Oven, Range, Dishwasher, Refrigerator, Stainless Steel Appliance(s)
Construction
Year Built
Year Built: 2024
Home type
Single Family Residence
Foundation Details
Slab
Construction Materials
Aluminum Siding
Utilities & Energy
Water Source
Public
Basement
None
Parking Features
Attached
Utilities
Water Available
Other Features
Subdivision Name
N/a
Price History
| Date | Event | Price |
|---|---|---|
10/09/2026 Source: | Listed for Sale | $445,000 $222/sqft |

Nearby Homes


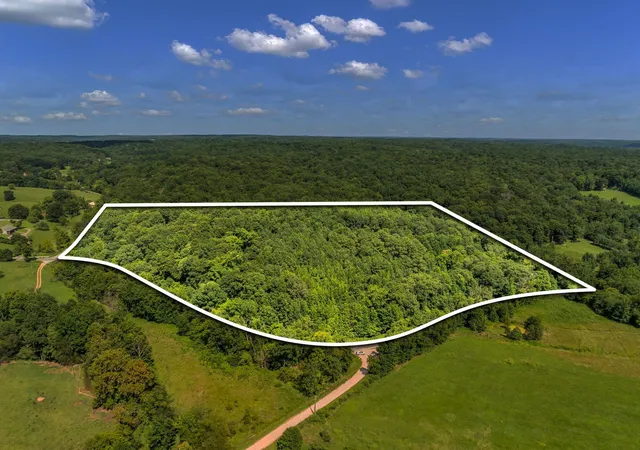
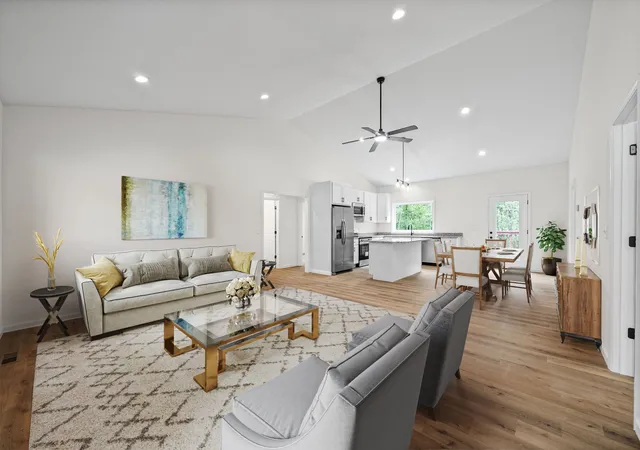
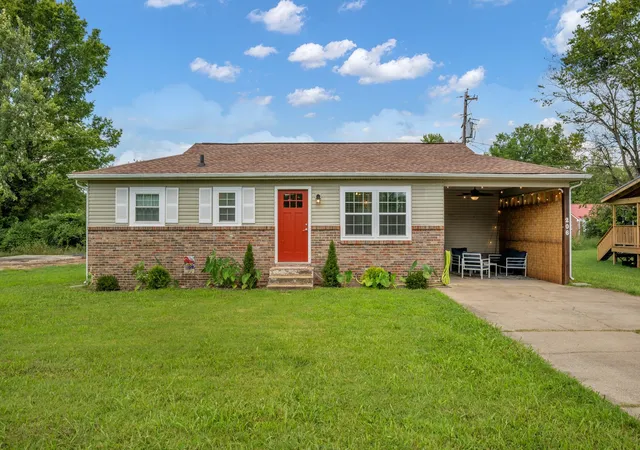

Find Homes by Property Features in Waverly, TN

Based on information from Realtracs® through Oct 21, 2026, 04:15AM. Data courtesy of Realtracs® MLS as distributed by MLS GRID. Some IDX listings have been excluded from this website. All data is obtained from various sources and may not have been verified by the broker or MLS GRID. Supplied Open House Information is subject to change without notice. All information should be independently reviewed and verified for accuracy. Properties may or may not be listed by the office/agent presenting the information. IDX information is provided exclusively for consumers’ personal, noncommercial use. It may not be used for any purpose other than to identify prospective properties consumers may be interested in purchasing. The data is deemed reliable but is not guaranteed by MLS GRID. The use of the MLS GRID Data may be subject to an end-user license agreement prescribed by Realtracs® MLS. © 2026 RealTracs Solutions. All Rights Reserved. Angela Fowler Real Estate, LLC | 423.320.4620 | afowler@catt.com Mailing Address: 452 Kailors Cove Cir, Ringgold, GA 30736
 Advertising Broker: Angela Fowler | Angela Fowler Real Estate, LLC.
