- Overview
- Description
- Property Details
- Location
- Facts & Features
- Getting Around
- Nearby Homes
 Price Drop: $10K (10/16)
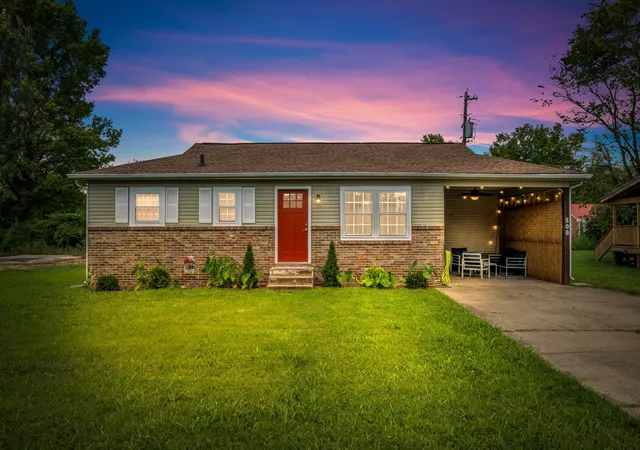

Street View
$169,900
Monthly Est:$846
 3 Beds
 1 Bath
1 full bath
 852sqft
206 Murphree Ave, Waverly, TN 37185
$169,900
$846/moEst:
Get Pre-Approved
Single Family Residence
Built in 1969
$-- HOA
0.19 acre lot
$199/sq.ft
Description
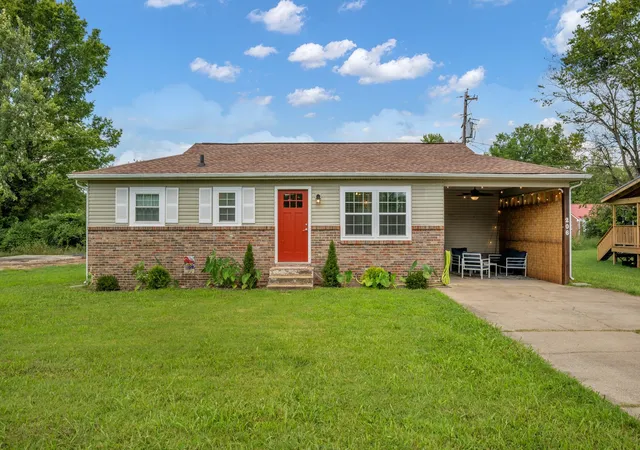
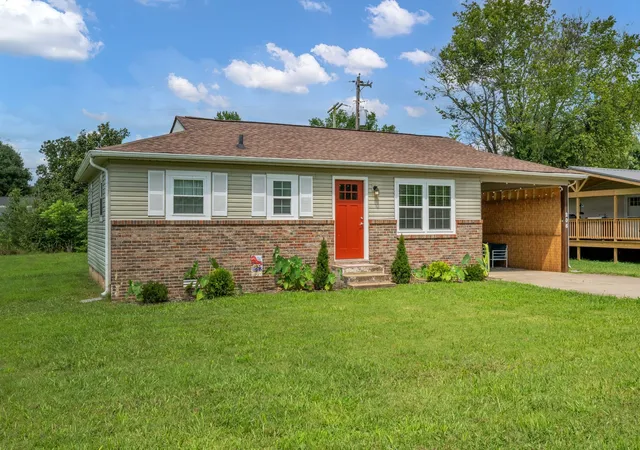
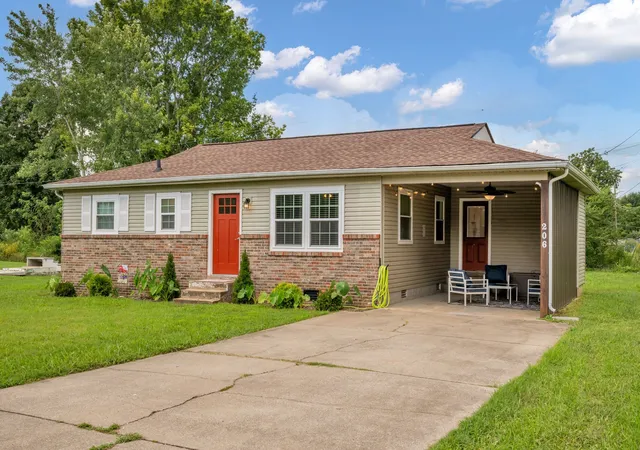
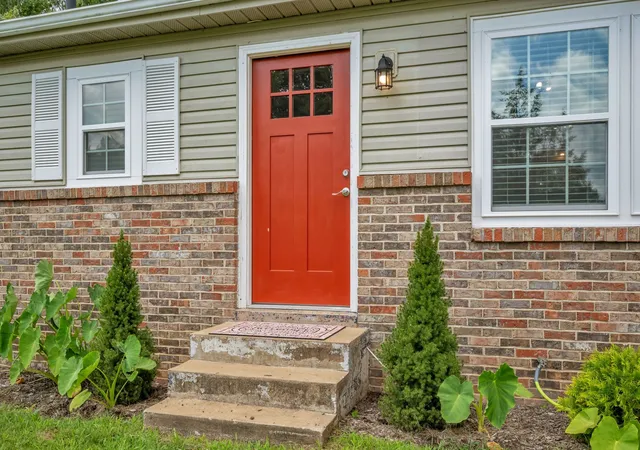
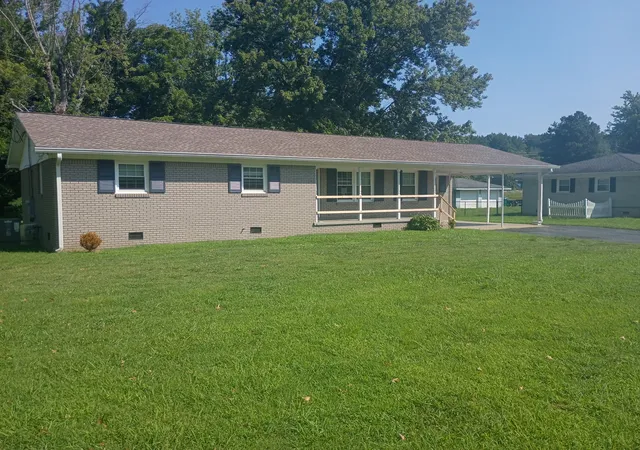
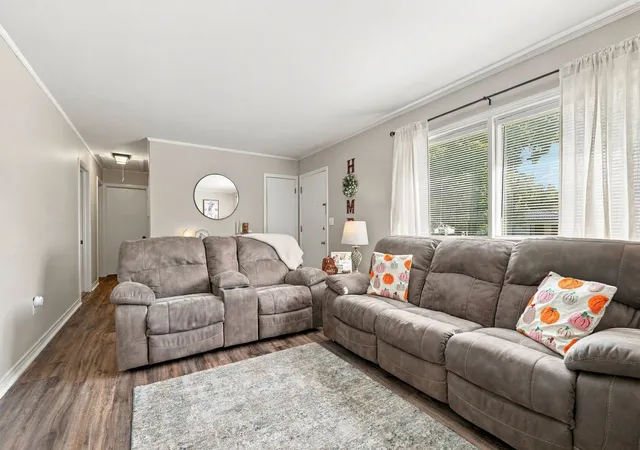
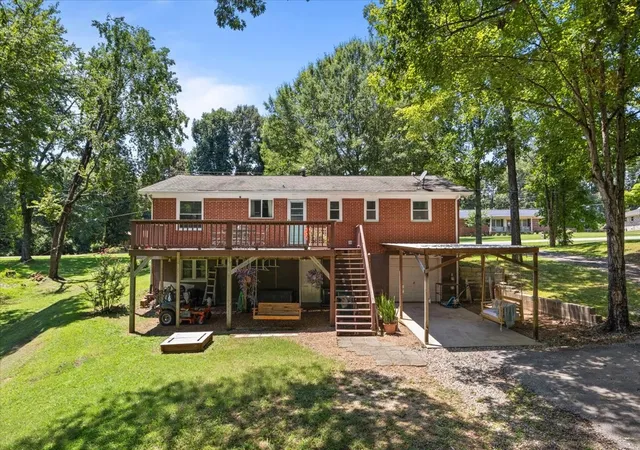
EXCEPTIONAL CARE has been a priority for this IMMACULATE home. Every room reflects simplicity and cleanliness providing a move in ready home. Meticulously kept inside and out, this homes light, airy and refreshing paint scheme, cabinets and flooring have been updated. Large kitchen with UPDATED CABINETS and large living space PLUS cozy outdoor living space provide great entertainment space to ENJOY ALL 4 TENNESSEE SEASONS. Current owners use this property for an income producing property...be the next to capitalize on its perfect location in Waverly as a rental property or as your permanent home. Updated WINDOWS, DOORS, PAINT, FLOORING, CONCRETE DRIVEWAY, UPDATED LIGHTING, DIMENTIONAL SHINGLE ROOF and much more. 100% financing options available through USDA Rural Development. Buyer and Buyers Agent to verify pertinent information including, but not limited to school district information.
- Houzeo last checked: 5 minutes ago
- Listing updated: October 16, 2026 at 12:31 pm
- Listing Provided by: Beth Thornton (615) 519-7175 DRE #291514, June Twisdale (615) 483-0944 DRE #306225 | Parker Peery Properties (615) 446-1884
- Source: Nashville (RealTracs Mid) MLS-TN as distributed by MLS GRID | MLS#: 3336005

Property Details
Status
Active Under Contract
Type
Single Family Residence
No. of Stories
1
County
City
Neighborhood
--
Year Built
1969
HOA Fees
-
Finished Area
852 sqft
Lot Size
0.19 acre lot
Basement Area
- sqft
MLS Name
Nashville (RealTracs Mid) MLS
MLS Number
3336005
MLS Status
Under Contract - Showing
Days on Market
91

Continue Your Journey in App
Find your dream home, receive real-time updates, and many more!
Continue Your Journey in App
Find your dream home, receive real-time updates, and many more!
Location
Facts & Features
Rooms
Bedrooms & bathrooms
Bedrooms: 3
Bathroom: 1
Interior
Heating
Central, Electric
Flooring
Laminate, Vinyl
Interior Features
Ceiling Fan(s), Open Floorplan
Sewer
Public Sewer
Cooling
Central Air, Electric
Appliances
Electric Oven, Electric Range, Dishwasher, Microwave
Construction
Year Built
Year Built: 1969
Home type
Single Family Residence
Architectural Style
Ranch
Foundation Details
Block
Construction Materials
Brick, Vinyl Siding
Roof
Shingle
Utilities & Energy
Basement
Crawl Space
Parking Features
Attached
Utilities
Electricity Available, Water Available
Water Source
Public
Laundry Features
Electric Dryer Hookup, Washer Hookup
Other Features
Lot Features
Level
Subdivision Name
East Meade
Price History
| Date | Event | Price |
|---|---|---|
10/16/2026 Source: | Contingent (Active Under Contract) | $169,900 -5.56% $199/sqft |
08/10/2026 Source: | Listed for Sale | $179,900 +5.89% $211/sqft |
08/10/2026 Source: | Price Decreased | $169,900 -5.56% $199/sqft |
08/06/2026 Source: | Coming Soon | $179,900 +28.50% $211/sqft |
12/02/2025 Source: | Sold | $140,000 -3.45% $164/sqft |

Show more
Nearby Homes




Find Homes by Property Features in Waverly, TN

Based on information from Realtracs® through Nov 09, 2026, 10:30AM. Data courtesy of Realtracs® MLS as distributed by MLS GRID. Some IDX listings have been excluded from this website. All data is obtained from various sources and may not have been verified by the broker or MLS GRID. Supplied Open House Information is subject to change without notice. All information should be independently reviewed and verified for accuracy. Properties may or may not be listed by the office/agent presenting the information. IDX information is provided exclusively for consumers’ personal, noncommercial use. It may not be used for any purpose other than to identify prospective properties consumers may be interested in purchasing. The data is deemed reliable but is not guaranteed by MLS GRID. The use of the MLS GRID Data may be subject to an end-user license agreement prescribed by Realtracs® MLS. © 2026 RealTracs Solutions. All Rights Reserved. Angela Fowler Real Estate, LLC | 423.320.4620 | afowler@catt.com Mailing Address: 452 Kailors Cove Cir, Ringgold, GA 30736
 Advertising Broker: Angela Fowler | Angela Fowler Real Estate, LLC.
