- Overview
- Description
- Property Details
- Location
- Facts & Features
- Getting Around
- Nearby Homes
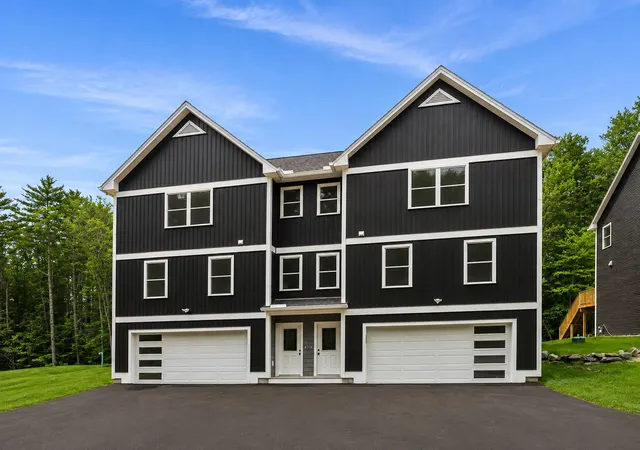

Street View
Listed by: Mckenzie Phelps | Great Island Realty LLC (603) 433-3350
$550,000
Monthly Est:$2,738
 3 Beds
 3 Baths
2 full baths + 1 half bath
 1,759sqft
102 Jenness Rd #B, Epping, NH 03042
$550,000
$2,738/moEst:
Get Pre-Approved
Condominium
Built in 2025
$-- HOA
-- sqft lot
$313/sq.ft
Description
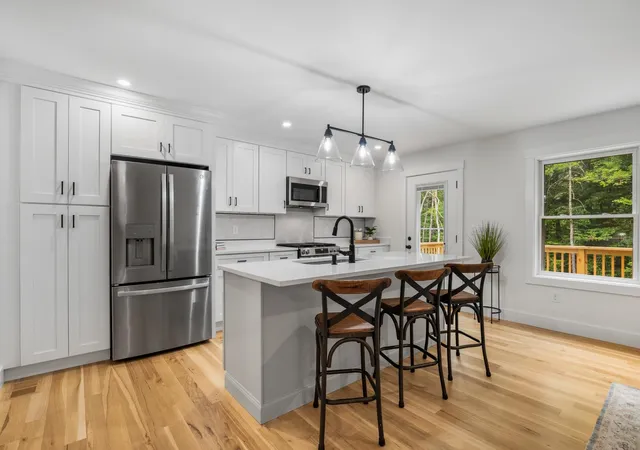
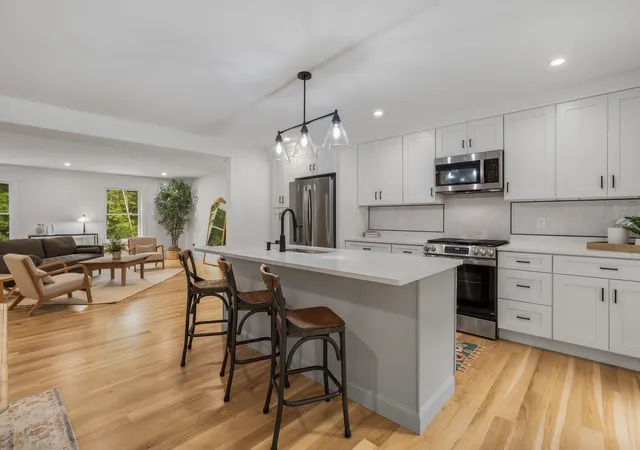
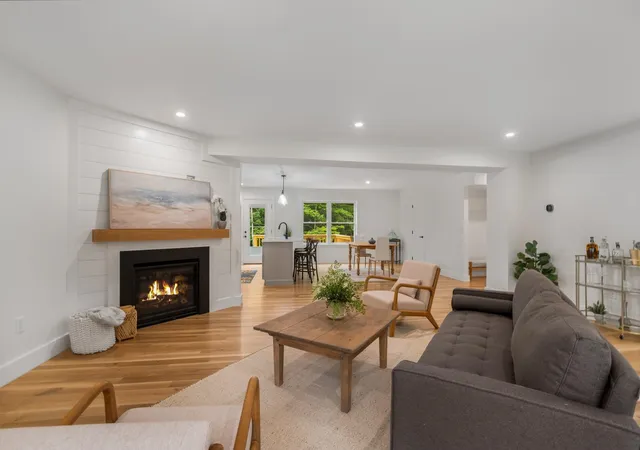
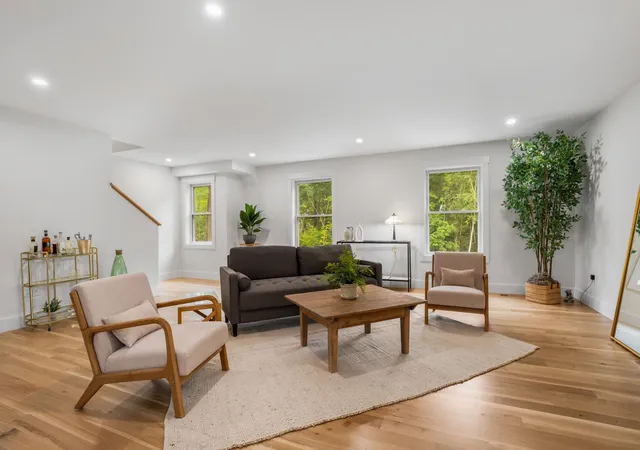
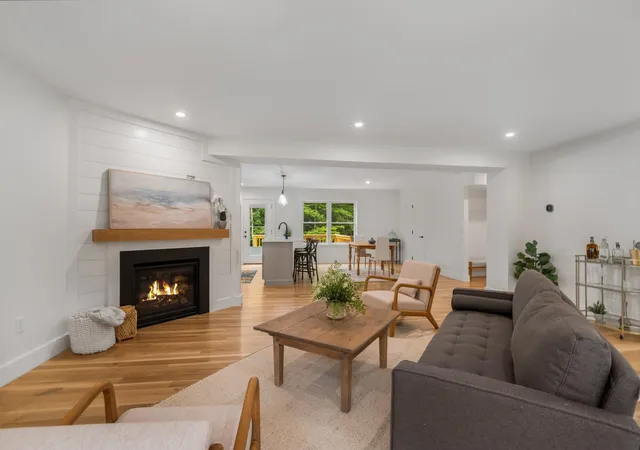
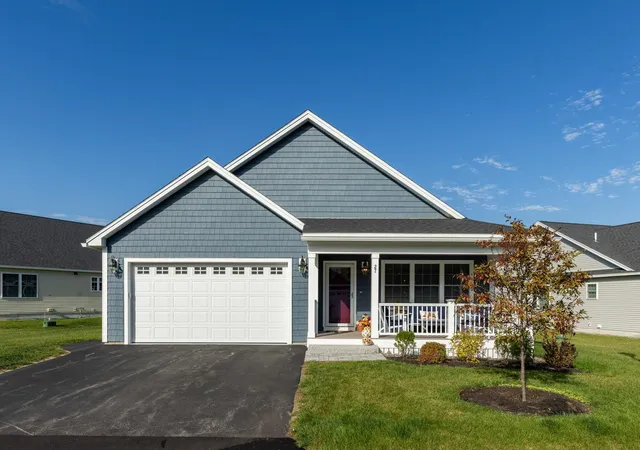
Motivated Seller!!! 100k price drop. Welcome to 102 Jenness Road, part of a brand new four-unit condominium community offering the perfect blend of modern design, quality craftsmanship, and low-maintenance living. Tucked away on a private wooded lot just ½ mile from Route 101, this home offers a peaceful setting with convenient access to I-95, Routes 93 and 495, and the Seacoast beaches. Inside, you'll find finishes rarely seen at this price point, including solid ¾-inch European white oak character-grade hardwood flooring throughout, flush-mount wood floor vents, quartz countertops throughout, custom tile work, and high-end finishes. The open-concept kitchen features custom cabinetry, premium stainless steel appliances, a gas range, and flows seamlessly into the oversized living room with a gas fireplace. Step outside to the spacious 10' x 16' rear deck, perfect for grilling, outdoor dining, and entertaining while overlooking the private backyard.The second floor offers a generous primary suite with a walk-in closet and beautifully finished en-suite bath, along with two additional bedrooms, a full bath, and convenient second-floor laundry. Additional highlights include central air, an oversized two-car garage, and a large unfinished storage area ideal for seasonal items, recreational gear, or a future home gym. Pet-friendly with low condo fees, this intimate four-unit community offers the ease of condominium living without compromising on privacy, space, or quality. Don't miss your opportunity to own a brand-new home with exceptional finishes in a prime location. Schedule your private showing today before they are gone!
- Houzeo last checked: 10 minutes ago
- Listing updated: October 26, 2026 at 4:21 pm
- Source: NEREN/Prime MLS-NH | MLS#: 5115698

Property Details
Status
Active
Type
Condominium
No. of Stories
-
County
City
Neighborhood
--
Year Built
2025
HOA Fees
-
Finished Area
1,759 sqft
Lot Size
-- sqft lot
Basement Area
- sqft
MLS Name
NEREN/Prime MLS
MLS Number
5115698
MLS Status
(10) Active - Active
Days on Market
8

Continue Your Journey in App
Find your dream home, receive real-time updates, and many more!
Continue Your Journey in App
Find your dream home, receive real-time updates, and many more!
Location
Facts & Features
Rooms
Bedrooms & bathrooms
Bedrooms: 3
Bathrooms: 3
Interior
Appliances
Dishwasher, Microwave, Refrigerator, Gas Stove
Heating
Propane, Forced Air, Gas Fireplace
Exterior Features
Deck
Cooling
Central Air
Interior Features
Dining Area, Gas Fireplace, 1 Fireplace, Kitchen Island, Laundry Hook Ups, Primary Br W/ Ba, Indoor Storage
Flooring
Ceramic Tile, Hardwood
Sewer
Shared Septic
Construction
Year Built
Year Built: 2025
Home type
Condominium
Property Condition
Existing
Construction Materials
Wood Frame, Vinyl Siding
Architectural Style
Condex
Roof
Shingle
Foundation Details
Concrete
Utilities & Energy
Parking Features
Assigned, Driveway, Garage
Utilities
Cable
Electric
100 Amp Service, Circuit Breakers
Water Source
Public
Other Features
Subdivision Name
102 Jenness Road Condominium
Lot Features
Condo Development, Level, Wooded
Price History
| Date | Event | Price |
|---|---|---|
10/26/2026 Source: | Listed for Sale | $550,000 -15.38% $313/sqft |
09/03/2026 Source: | Off Market | $650,000 $370/sqft |

Nearby Homes
Find Homes by Property Features in Epping, NH


Based on information from PrimeMLS Inc. through Nov 04, 2026, 03:01AM. This display of listings may or may not be the entire Compilation from the PrimeMLS database, and PrimeMLS does not guarantee the accuracy of such information. The listing broker's offer of compensation is made only to other real estate licensees who are participant members of PrimeMLS. This information is deemed reliable, but not guaranteed. The data relating to real estate displayed on this display comes in part from the IDX Program of PrimeMLS. The information being provided is for consumers' personal, non- commercial use and may not be used for any purpose other than to identify prospective properties consumers may be interested in purchasing. Data last updated Nov 04, 2026, 03:01AM. © 2026 PrimeMLS, Inc. All Rights Reserved.
 Advertising Broker: Derek Greene | The Greene Realty Group
