- Overview
- Description
- Property Details
- Location
- Facts & Features
- Getting Around
- Nearby Homes

Street View
Listed by: Heidi L Mahoney | Lewis Builders (603) 362-5333
$634,864
Monthly Est:$3,160
 2 Beds
 2 Baths
2 full baths
 1,566sqft
3b Connor Ct #3B, Epping, NH 03042
$634,864
$3,160/moEst:
Get Pre-Approved
Condominium
Built in 2025
$-- HOA
-- sqft lot
$405/sq.ft
Description
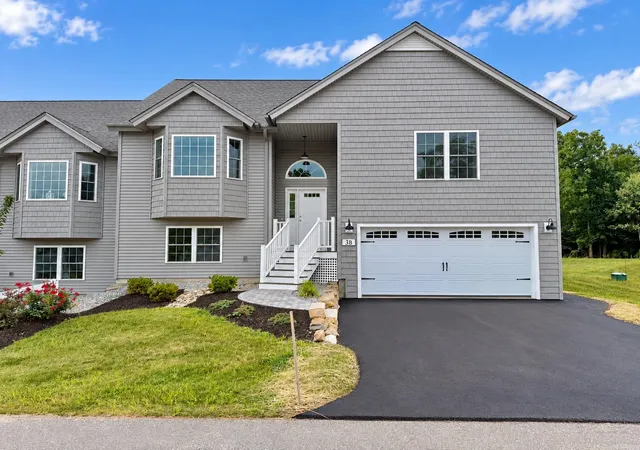
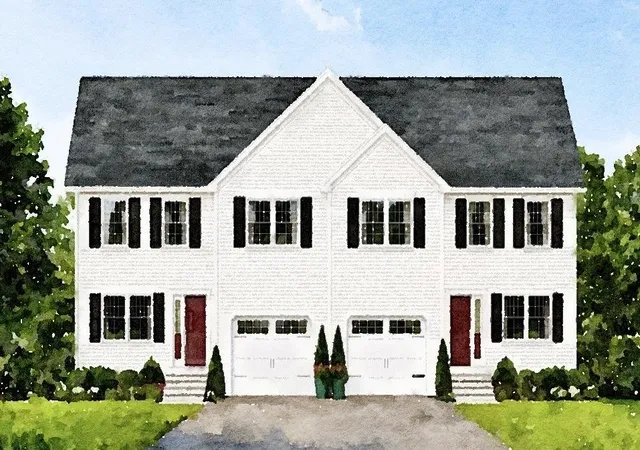
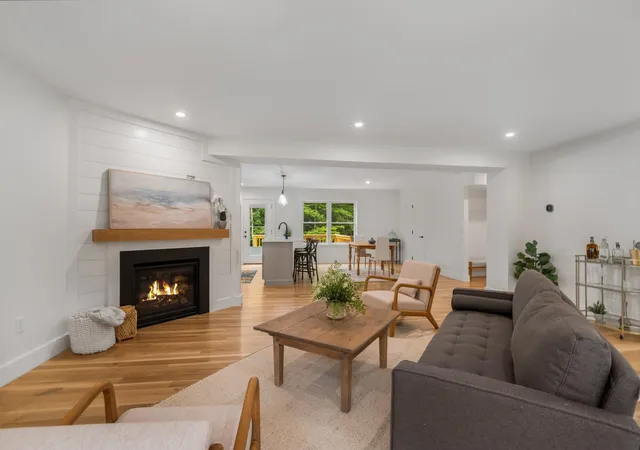
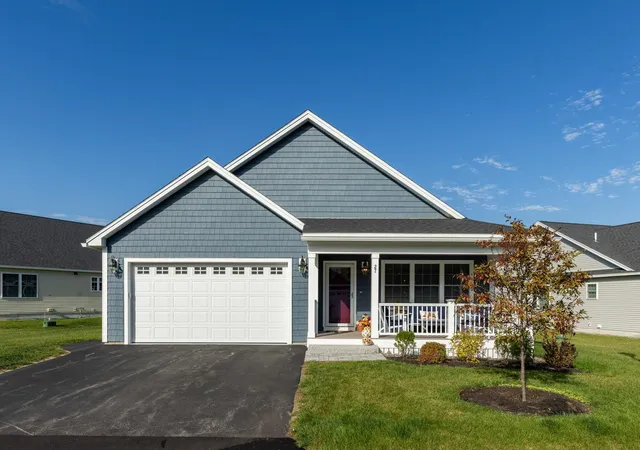
Don't miss one of the final opportunities at Pleasant View Farm! This completed, nearly SOLD OUT community offers two-bedroom, two-bath condominiums with attached two-car garages on more than 200 scenic acres. This home is MOVE-IN READY!
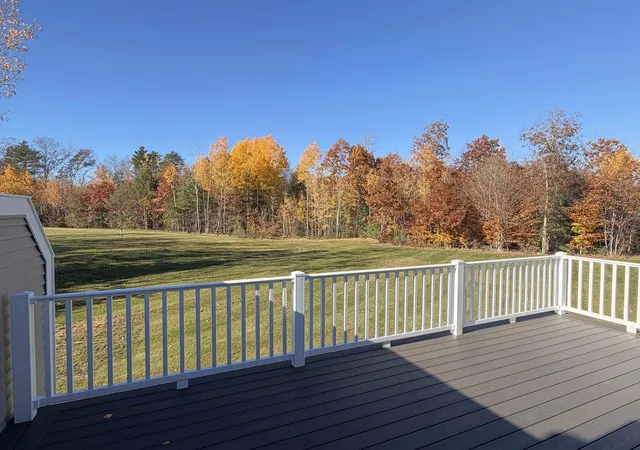
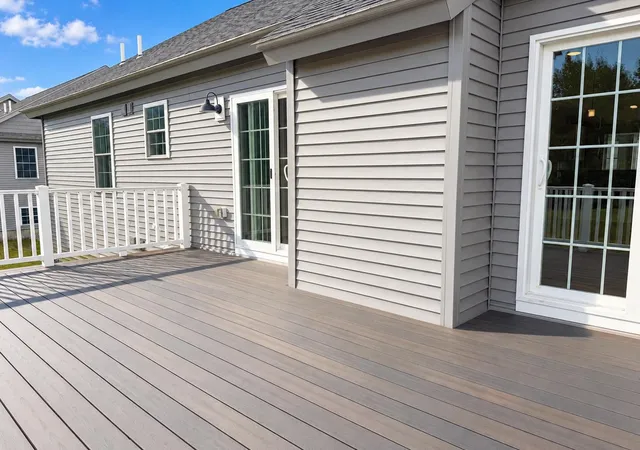
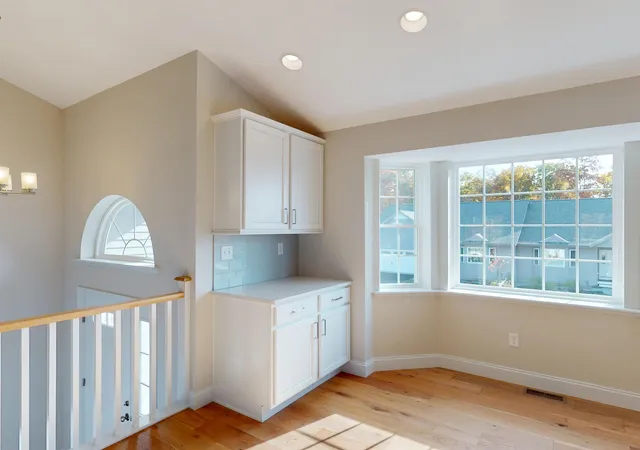
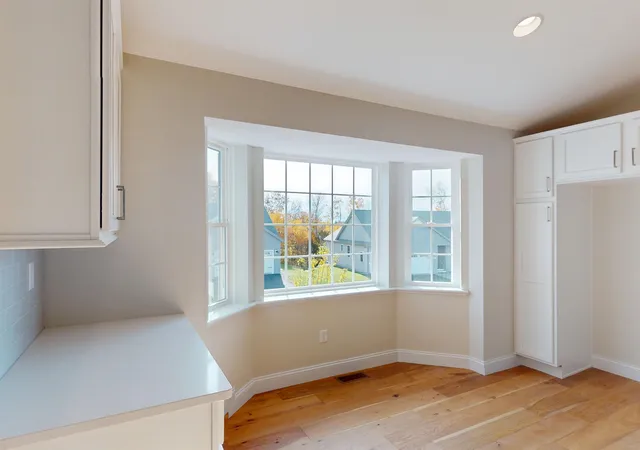
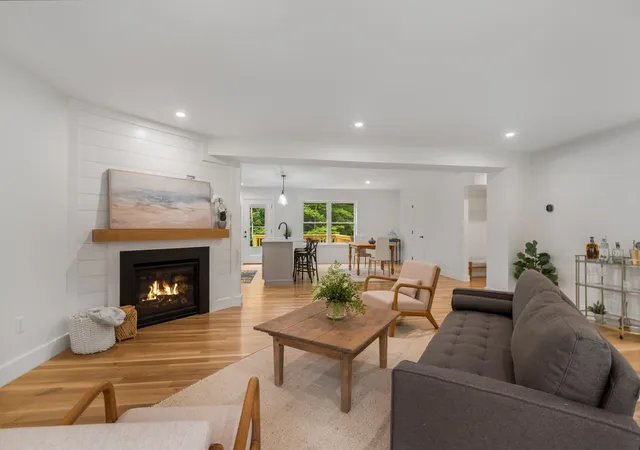
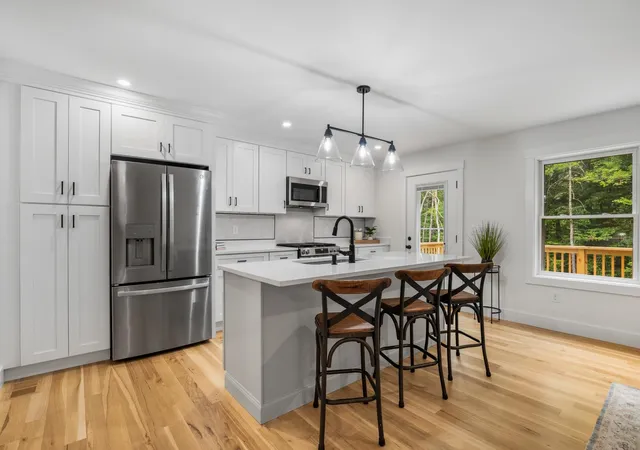
The split-entry floor plan features an open-concept kitchen, dining and living area with vaulted ceilings, a gas fireplace and double sliders to a 22' x 12' maintenance-free deck. The kitchen includes stainless steel Whirlpool appliances, quartz countertops, subway tile backsplash, white Kemper soft-close cabinetry, pantry cabinet, coffee nook and decorative lighting. Engineered hardwood floors extend throughout the main living areas and both bedrooms. Main-level laundry adds convenience.
The primary suite offers two closets and a bath with a walk-in shower, dual vanity, oversized linen closet and ceramic tile flooring.
The finished lower level adds 797 sq. ft. with a family room, office/flex space and ¾ bath. Direct access to the outdoors, main living area and garage provides added flexibility and independence for extended family or guests.
Enjoy completed amenities including a community center with patio and fire pit, community garden, trails connecting to the Rockingham Recreational Trail and RV/boat storage. Convenient to shopping, dining, highways, schools and attractions; lakes, mountains, beaches and Boston are within a 90-minute drive. No age restrictions; pet friendly!
Showings by appointment or at open houses October 25, November 1 and November 8, 11 AM–1 PM.
LIMITED-TIME INCENTIVE: Builder will include a Whirlpool refrigerator, from select models, at no additional cost with the purchase of this home if under contract by November 22, 2026.
- Houzeo last checked: 6 minutes ago
- Listing updated: October 27, 2026 at 8:11 pm
- Source: NEREN/Prime MLS-NH | MLS#: 5056803

Property Details
Status
Active
Type
Condominium
No. of Stories
-
County
City
Neighborhood
--
Year Built
2025
HOA Fees
-
Finished Area
1,566 sqft
Lot Size
-- sqft lot
Basement Area
- sqft
MLS Name
NEREN/Prime MLS
MLS Number
5056803
MLS Status
(10) Active - Active
Days on Market
445

Continue Your Journey in App
Find your dream home, receive real-time updates, and many more!
Continue Your Journey in App
Find your dream home, receive real-time updates, and many more!
Location
Facts & Features
Rooms
Bedrooms & bathrooms
Bedrooms: 2
Bathrooms: 2
Interior
Flooring
Manufactured, Other, Tile, Wood
Cooling
Central Air
Exterior Features
Deck, Window Screens
Sewer
Community, Shared Septic
Interior Features
Dining Area, Gas Fireplace, Primary Br W/ Ba, Solar Tube(s), Vaulted Ceiling(s), 1st Floor Laundry
Heating
Propane, Forced Air
Appliances
Energy Star Qualified Dishwasher, Microwave, Gas Range, Domestic Water Heater, Tank Water Heater
Construction
Year Built
Year Built: 2025
Home type
Condominium
Architectural Style
End Unit, Walkout Lower Level, Split Level
Foundation Details
Concrete
Property Condition
New Construction
Construction Materials
Wood Frame, Vinyl Exterior
Roof
Asphalt Shingle
Utilities & Energy
Association Amenities
Clubhouse, Landscaping, Insurance, Rv Parking, Snow Removal, Trash
Parking Features
Auto Open, Direct Access, Finished, Driveway, Garage, Attached
Electric
100 Amp Service, Circuit Breakers
Water Source
Metered, Public
Basement
Climate Controlled, Daylight, Exterior Entry, Interior Entry, Storage Space, Walk Out Access
Utilities
Cable Available, Phone
Other Features
Lot Features
Condo Development, Country Setting, Landscaped, Subdivided, Views, Walking Trails, Near Paths, Near Shopping
Subdivision Name
Pleasant View Farm
Price History
| Date | Event | Price |
|---|---|---|
12/15/2025 Source: | Listed for Sale | $634,864 $405/sqft |

Nearby Homes
Find Homes by Property Features in Epping, NH


Based on information from PrimeMLS Inc. through Nov 04, 2026, 01:01AM. This display of listings may or may not be the entire Compilation from the PrimeMLS database, and PrimeMLS does not guarantee the accuracy of such information. The listing broker's offer of compensation is made only to other real estate licensees who are participant members of PrimeMLS. This information is deemed reliable, but not guaranteed. The data relating to real estate displayed on this display comes in part from the IDX Program of PrimeMLS. The information being provided is for consumers' personal, non- commercial use and may not be used for any purpose other than to identify prospective properties consumers may be interested in purchasing. Data last updated Nov 04, 2026, 01:01AM. © 2026 PrimeMLS, Inc. All Rights Reserved.
 Advertising Broker: Derek Greene | The Greene Realty Group
