- Overview
- Description
- Property Details
- Location
- Facts & Features
- Getting Around
- Nearby Homes
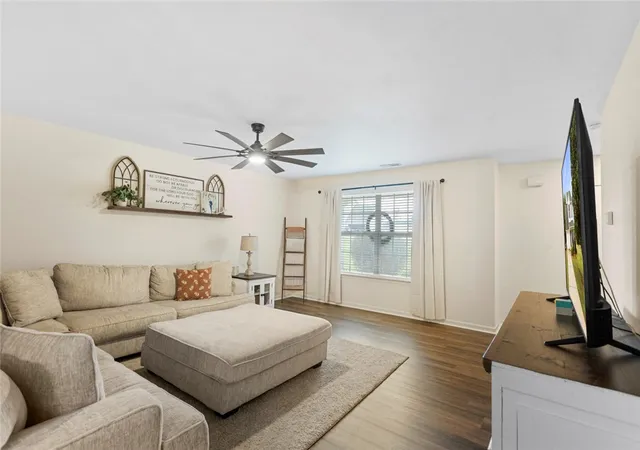

Street View
$299,999
Monthly Est:$1,493
 3 Beds
 3 Baths
2 full baths + 1 half bath
 1,763sqft
102 Lochenshire Pl, Belton, SC 29627
$299,999
$1,493/moEst:
Get Pre-Approved
Single Family Residence
Built in 2006
$-- HOA
0.63 acre lot
$170/sq.ft
Description
PRICE IMPROVEMENT TO $299,999! 2-YEAR RATE BUYDOWN + HOME WARRANTY INCLUDED!
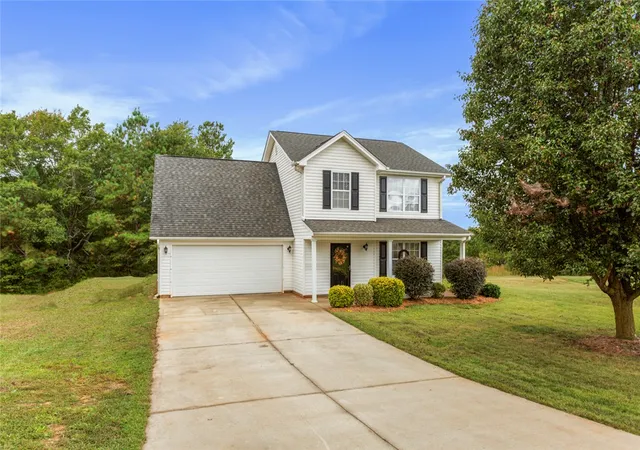
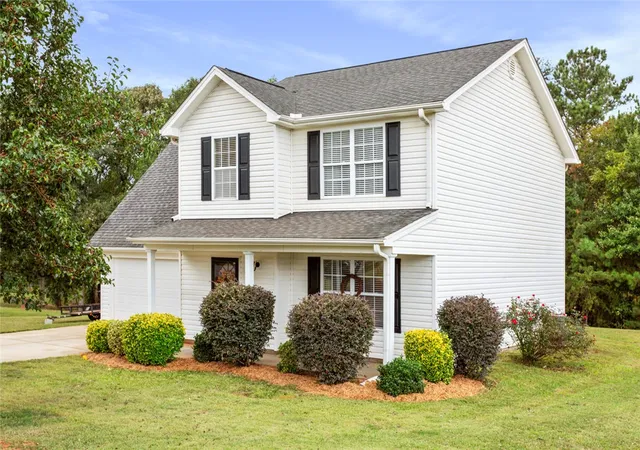
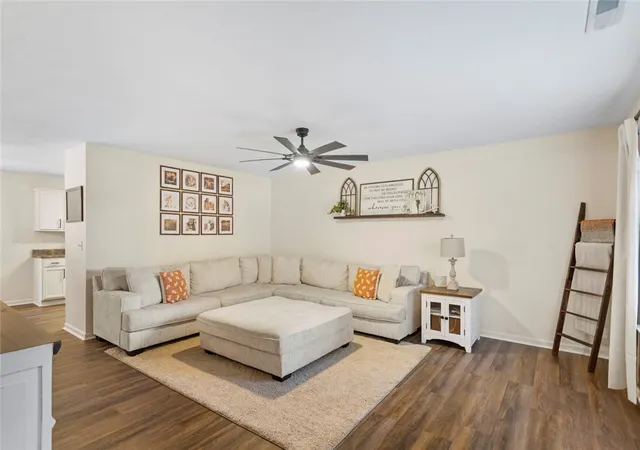
Welcome to your dream home—where modern updates meet peaceful surroundings! Tucked away on a quiet cul-de-sac and situated on just over half an acre, this beautifully renovated 3-bedroom, 2.5-bath residence offers more than 1,763 square feet of thoughtfully designed living space. Backing up to a serene wooded area, you’ll enjoy added privacy along with calming natural views year-round. Step inside to a bright, inviting interior featuring fresh, neutral paint and brand-new flooring throughout, creating a cohesive and move-in-ready feel. The spacious living room provides the perfect setting for relaxing or entertaining, seamlessly connecting to the kitchen and dining area. Here, you’ll find stainless steel appliances, generous cabinet storage, updated fixtures, and a layout designed for both everyday living and hosting guests. A newly-installed, charming barn door adds a touch of character while leading to a stylishly remodeled half bath and convenient laundry area. Every detail has been carefully considered—from updated cabinet hardware to refreshed door finishes—giving the home a polished, modern look. Upstairs, the primary and secondary bathrooms have been fully redesigned with new vanities, sinks, and toilets, offering a clean, contemporary feel. The additional bedrooms are well-sized and versatile, while a bonus room provides flexible space ideal for a home office, media room, playroom, or guest retreat. Outside, the expansive lot offers plenty of room to enjoy outdoor living, whether you’re gardening, entertaining, or simply unwinding in the peaceful surroundings of the wooded backdrop. Perfectly located between Greenville and Anderson and just minutes from local attractions like the Anderson Jockey Lot, this home combines convenience with quiet suburban living. With its extensive updates, flexible layout, and tranquil setting, this property is truly a rare find—don’t miss the opportunity to make it yours!
This property comes with a rate buydown, reducing the buyer’s interest rate for the first two years of their loan. Buyer is not obligated to use preferred lender – however must use preferred lender to receive the buy-down. Lender can issue loan approvals in as little as 5 days and close in 15. Restrictions apply. This property is located in a USDA-eligible area, offering potential 100% financing for qualified buyers.
- Houzeo last checked: 8 minutes ago
- Listing updated: July 7, 2026 at 12:10 pm
- Listing Provided by: Berenice Ramage (864) 940-9547 DRE #48619, Tyra Bailey (706) 207-7451 DRE #117236 | Western Upstate Keller William (864) 225-8006
- Source: Western Upstate MLS-SC | MLS#: 20303033

Property Details
Status
Active Under Contract
Type
Single Family Residence
No. of Stories
2
County
City
Neighborhood
--
Year Built
2006
HOA Fees
-
Finished Area
1,763 sqft
Lot Size
0.63 acre lot
Basement Area
- sqft
MLS Name
Western Upstate MLS
MLS Number
20303033
MLS Status
ActiveUnderContract
Days on Market
115
Cumulative Days on Market
105

Continue Your Journey in App
Find your dream home, receive real-time updates, and many more!
Download App
Continue Your Journey in App
Find your dream home, receive real-time updates, and many more!
Location
Facts & Features
Rooms
Bedrooms & bathrooms
Bedrooms: 3
Bathrooms: 3
BonusRoom
Level: Upper
Area: -- Square Feet
Dimensions: 18*10
Bedroom3
Level: Upper
Area: -- Square Feet
Dimensions: 10*9
Bedroom2
Level: Upper
Area: -- Square Feet
Dimensions: 11*9
PrimaryBedroom
Level: Upper
Area: -- Square Feet
Dimensions: 13*12
Kitchen
Level: Main
Area: -- Square Feet
Dimensions: 11*11
LivingRoom
Level: Main
Area: 272.00 Square Feet
Dimensions: 17x16
Interior
Appliances
Dishwasher, Electric Oven, Electric Range, Microwave, Refrigerator, Smooth Cooktop
Window Features
Blinds
Heating
Central, Electric
Exterior Features
Porch
Flooring
Luxury Vinyl Plank
Sewer
Septic Tank
Interior Features
Ceiling Fans, Garden Tub Roman Tub, High Ceilings, Bath In Primary Bedroom, Smooth Ceilings, Separate Shower, Upper Level Primary, Walk In Closets, Walk In Shower, Window Treatments
Cooling
Central Air, Electric, Forced Air
Construction
Year Built
Year Built: 2006
Home type
Single Family Residence
Foundation Details
Slab
Roof
Architectural, Shingle
Construction Materials
Vinyl Siding
Architectural Style
Traditional
Utilities & Energy
Parking Features
Attached, Garage, Driveway
Basement
None
Water Source
Public
Security Features
Smoke Detectors
Laundry Features
Sink
Other Features
Subdivision Name
Crestland
Lot Features
Cul De Sac, Outside City Limits, Subdivision
Patio And Porch Features
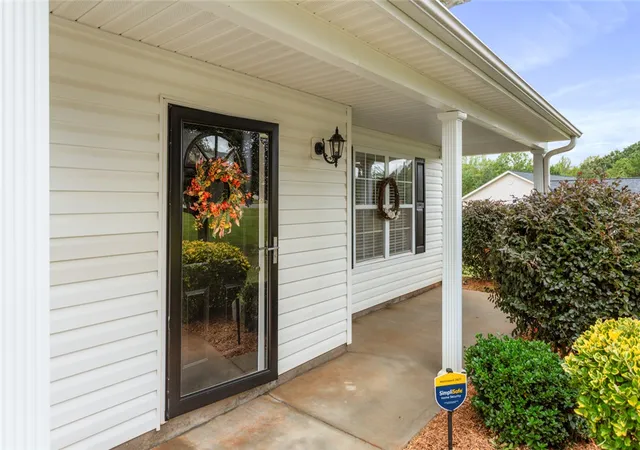
Front Porch
Price History
| Date | Event | Price |
|---|---|---|
08/05/2026 Source: | Sold | $299,999 $170/sqft |
07/07/2026 Source: | Contingent (Active Under Contract) | $299,999 $170/sqft |
06/23/2026 Source: | Listed for Sale | $299,999 -3.23% $170/sqft |
06/23/2026 Source: | Price Decreased | $310,000 -1.59% $176/sqft |
04/29/2026 Source: | Off Market | $315,000 -3.08% $179/sqft |


Show more
Nearby Homes


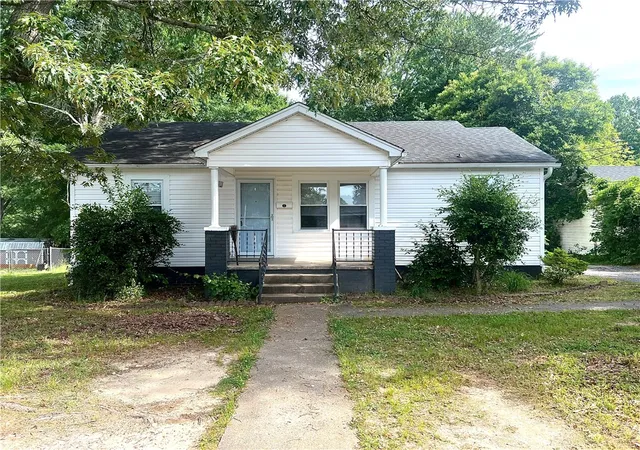

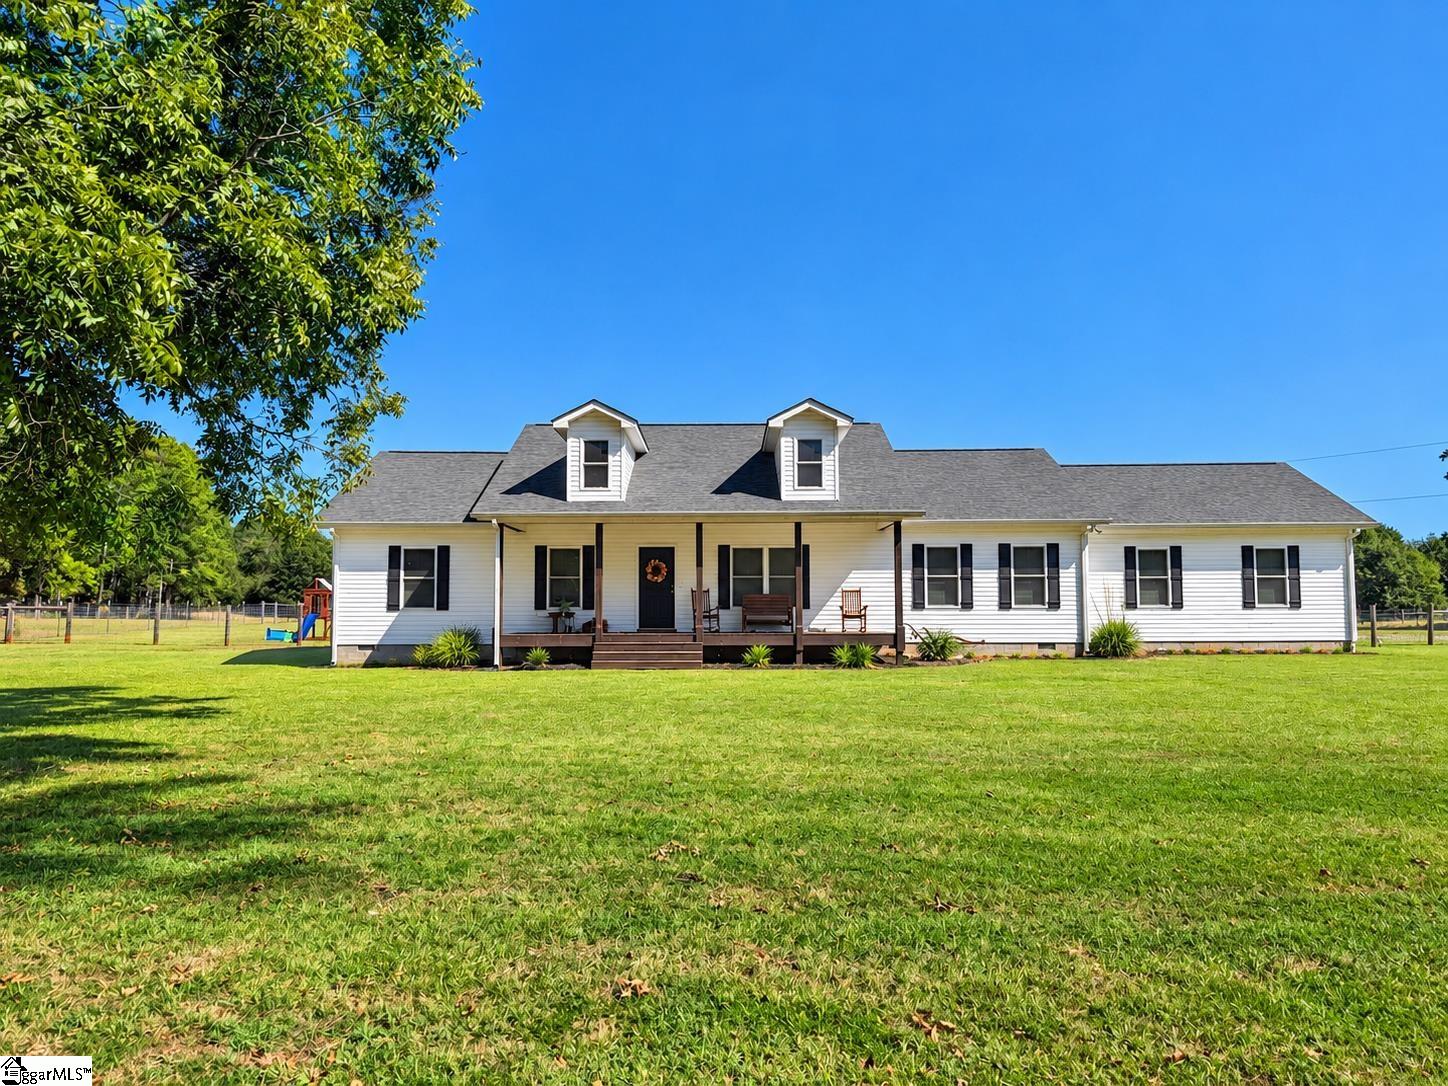
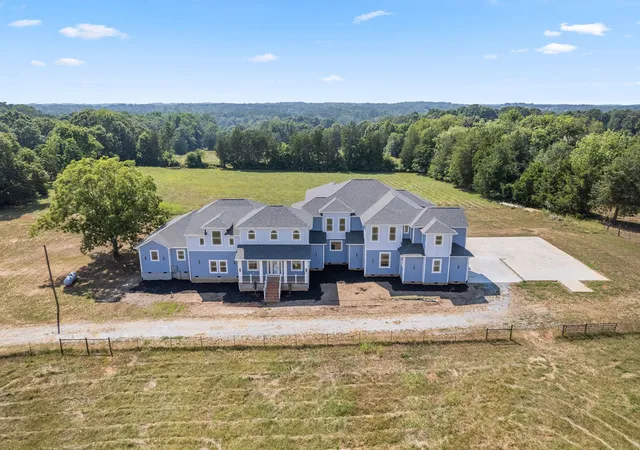

Find Homes by Property Features in Belton, SC
Nearby New Homes For Sale

Based on information from the Western Upstate MLS through Oct 17, 2026, 12:15AM. This information is deemed reliable, but not guaranteed. Neither the Western Upstate Association of REALTORS® Inc. or the Western Upstate MLS of South Carolina Inc., nor the listing broker, nor their agents are responsible for the accuracy of the information. The buyer is responsible for verifying all information. This information is provided by the Western Upstate Association of REALTORS® Inc. and the Western Upstate MLS of South Carolina Inc. for use by its members and is not intended for the use for any other purpose. The data relating to real estate for sale on this website comes in part from the Broker Reciprocity Program of the Western Upstate Association of REALTORS® Inc. and the Western Upstate MLS of South Carolina Inc. © 2026 Western Upstate MLS of South Carolina Inc. All Rights Reserved.
 Advertising Broker: Nicholas Huscroft | Chosen Realty
