- Overview
- Description
- Property Details
- Location
- Facts & Features
- Getting Around
- Nearby Homes

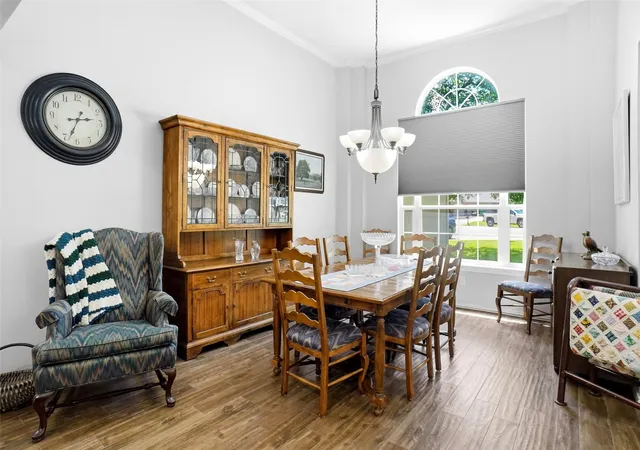


$465,000
Monthly Est:$2,314
 3 Beds
 2 Baths
2 full baths
 2,238sqft
102 Manders Ct, Bridgeport, TX 76426
$465,000
$2,314/moEst:
Get Pre-Approved
Single Family Residence
Built in 2004
$-- HOA
0.41 acre lot
$208/sq.ft
Description
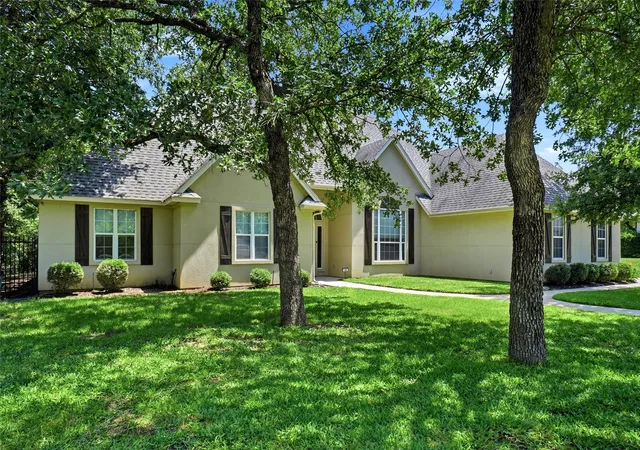
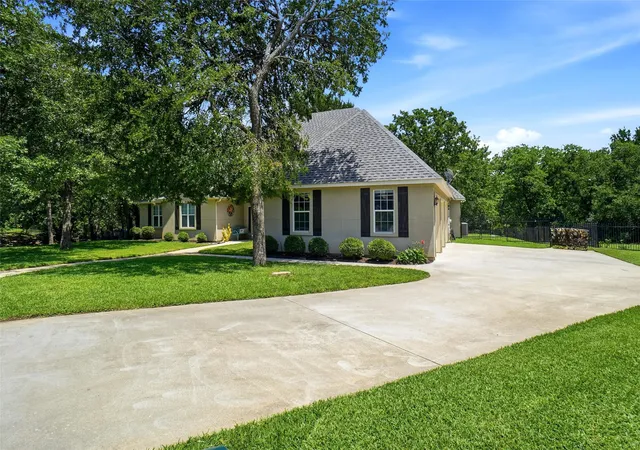
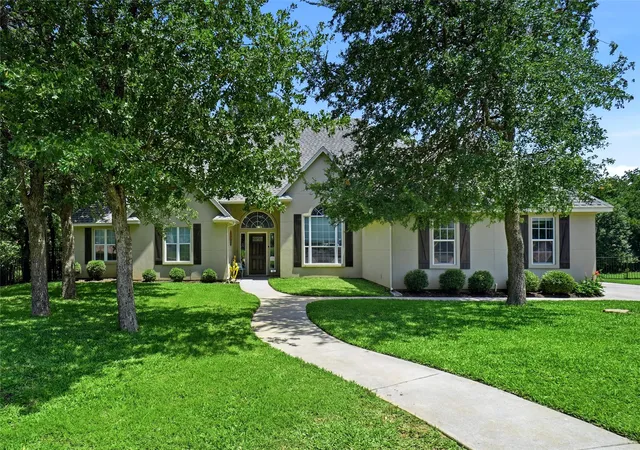
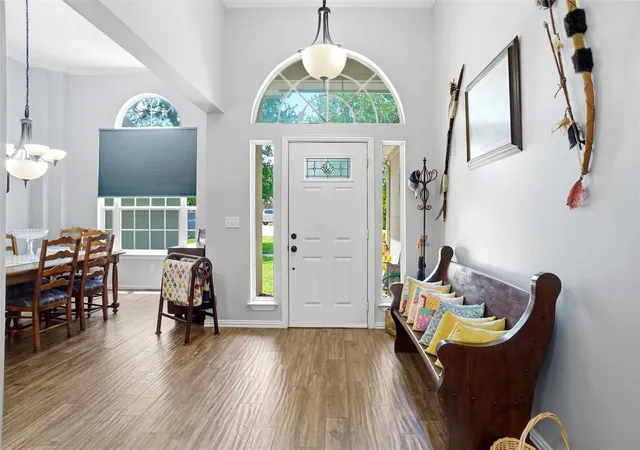
PRICE IMPROVEMENT AND COUNTLESS UPDATES!!!! Discover comfort, space, and serene surroundings at 102 Manders Court in Runaway Bay. This charming 3-bedroom, 2-bath home on a quiet cul-de-sac in a well-kept neighborhood offers both privacy and community appeal. The inviting interior features a huge open eat-in kitchen with plenty of room for a dining area and additional sitting space, perfect for gathering and entertaining. The oversized living room and spacious primary bedroom provide exceptional comfort and flexibility, while ceramic tile flooring throughout, designed to resemble wood, adds both style and durability. Large windows bring in abundant natural light and showcase the picturesque backyard, where wrought-iron fencing frames a lush greenbelt and peaceful views of nature with frequent visits from deer and a variety of birds. Recent updates make this home stand out in today’s market. The attractive stucco exterior has been fully repaired and freshly painted, enhancing curb appeal and long-term durability. A new impact-resistant Class 3 roof with a transferable warranty has just been installed by Snow Roofing, along with new gutters, downspouts, and paid garage doors, providing added protection and value. The fence has been repainted, giving the outdoor living spaces a crisp, well-maintained feel. The AC system is only four years old and includes a 10-year warranty, offering peace of mind for years to come. Nearly all major exterior components are warranted for 10 years, creating an exceptional opportunity for low-maintenance living. Step outside to a welcoming back porch, ideal for relaxing or hosting, and a beautifully maintained lawn supported by a sprinkler system. Surrounded by well-appointed homes and now offered with a substantial price reduction, this property presents a rare opportunity to enjoy tranquil living with modern comforts and impressive recent upgrades in Runaway Bay.
- Houzeo last checked: 4 minutes ago
- Listing updated: September 3, 2026 at 2:22 pm
- Listing Provided by: SUE MEEK (940) 393-9607 , Robert Meek | C-21 SUE ANN DENTON, BRIDGEPOR (940) 683-3080
- Source: NTREIS MLS-TX | MLS#: 21283616

Property Details
Status
Active
Type
Single Family Residence
No. of Stories
1
County
City
Neighborhood
--
Year Built
2004
HOA Fees
-
Finished Area
2,238 sqft
Lot Size
0.41 acre lot
Basement Area
- sqft
MLS Name
NTREIS MLS
MLS Number
21283616
MLS Status
Active
Cumulative Days on Market
98

Continue Your Journey in App
Find your dream home, receive real-time updates, and many more!
Download App
Continue Your Journey in App
Find your dream home, receive real-time updates, and many more!
Location
Facts & Features
Rooms
Bedrooms & bathrooms
Bedrooms: 3
Bathrooms: 2
DiningRoom
Level: First
Area: 192.00 Square Feet
Dimensions: 16 x 12
LivingRoom
Level: First
Area: 360.00 Square Feet
Dimensions: 20 x 18
UtilityRoom
Level: First
Area: 42.00 Square Feet
Dimensions: 7 x 6
Kitchen
Level: First
Area: 399.00 Square Feet
Dimensions: 21 x 19
FullBath
Level: First
Area: 48.00 Square Feet
Dimensions: 8 x 6
PrimaryBathroom
Level: First
Area: 132.00 Square Feet
Dimensions: 12 x 11
Bedroom
Level: First
Area: 132.00 Square Feet
Dimensions: 12 x 11
Bedroom
Level: First
Area: 132.00 Square Feet
Dimensions: 12 x 11
PrimaryBedroom
Level: First
Area: 312.00 Square Feet
Dimensions: 24 x 13
Interior
Cooling
Central Air
Window Features
Bay Windows, Window Coverings
Appliances
Double Oven, Dishwasher, Electric Cooktop, Electric Water Heater, Disposal, Microwave, Refrigerator, Vented Exhaust Fan, Wine Cooler
Interior Features
Decorative Designer Lighting Fixtures, Eat In Kitchen, Granite Counters, High Speed Internet, Kitchen Island, Open Floorplan, Pantry, Cable Tv, Vaulted Ceilings, Walk In Closets, Wired For Sound
Flooring
Ceramic Tile
Exterior Features
Rain Gutters
Sewer
Public Sewer
Heating
Central, Fireplaces
Construction
Year Built
Year Built: 2004
Home type
Single Family Residence
Foundation Details
Slab
Construction Materials
Stucco
Roof
Composition, Shingle
Architectural Style
Traditional, Detached
Utilities & Energy
Laundry Features
Common Area, Washer Hookup, Laundry In Utility Room
Utilities
Electricity Connected, Municipal Utilities, Sewer Available, Water Available, Cable Available
Pool Features
None, Community
Fireplace Features
Living Room, Propane, Wood Burning
Security Features
Smoke Detectors
Parking Features
Driveway, Garage, Garage Door Opener, Kitchen Level, On Site, Oversized, Paved, Garage Faces Side
Water Source
Public
Other Features
Disclosures
Deed Restriction, Municipal Utility District Disclosure
Lot Features
Cleared, Cul De Sac, Backs To Greenbelt Park, Greenbelt, Interior Lot, Landscaped, Subdivision, Sprinkler System, Few Trees
Patio And Porch Features
Rear Porch, Front Porch, Patio
Community Features
Boat Facilities, Fishing, Lake, Marina, Playground, Pool, Restaurant, Trails Paths
Vegetation
Grassed
Subdivision Name
Runaway Bay
Price History
| Date | Event | Price |
|---|---|---|
05/28/2026 Source: | Listed for Sale | $485,000 -2.71% $217/sqft |
05/28/2026 Source: | Price Increased | $498,500 +7.20% $223/sqft |
05/28/2026 Source: | Price Increased | $465,000 +38.81% $208/sqft |
05/17/2021 Source: | Sold | $335,000 $150/sqft |

Nearby Homes



Find Homes by Property Features in Bridgeport, TX
Nearby New Homes For Sale

Based on information from the North Texas Real Estate Information Systems, Inc., through Oct 10, 2026, 03:00PM. Information is provided exclusively for consumers’ personal, non-commercial use. It may not be used for any purpose other than to identify prospective properties consumers may be interested in purchasing. Data is deemed reliable but is not guaranteed accurate. This website may not include listings or property addresses of sellers who have directed their listing brokers to withhold their listing or their property address from display on the Internet. ©2026 North Texas Real Estate Information Systems, Inc. All Rights Reserved.
 Advertising Broker: Michelle Brecker | Pathway To Home Realty