- Overview
- Description
- Property Details
- Location
- Facts & Features
- Getting Around
- Nearby Homes

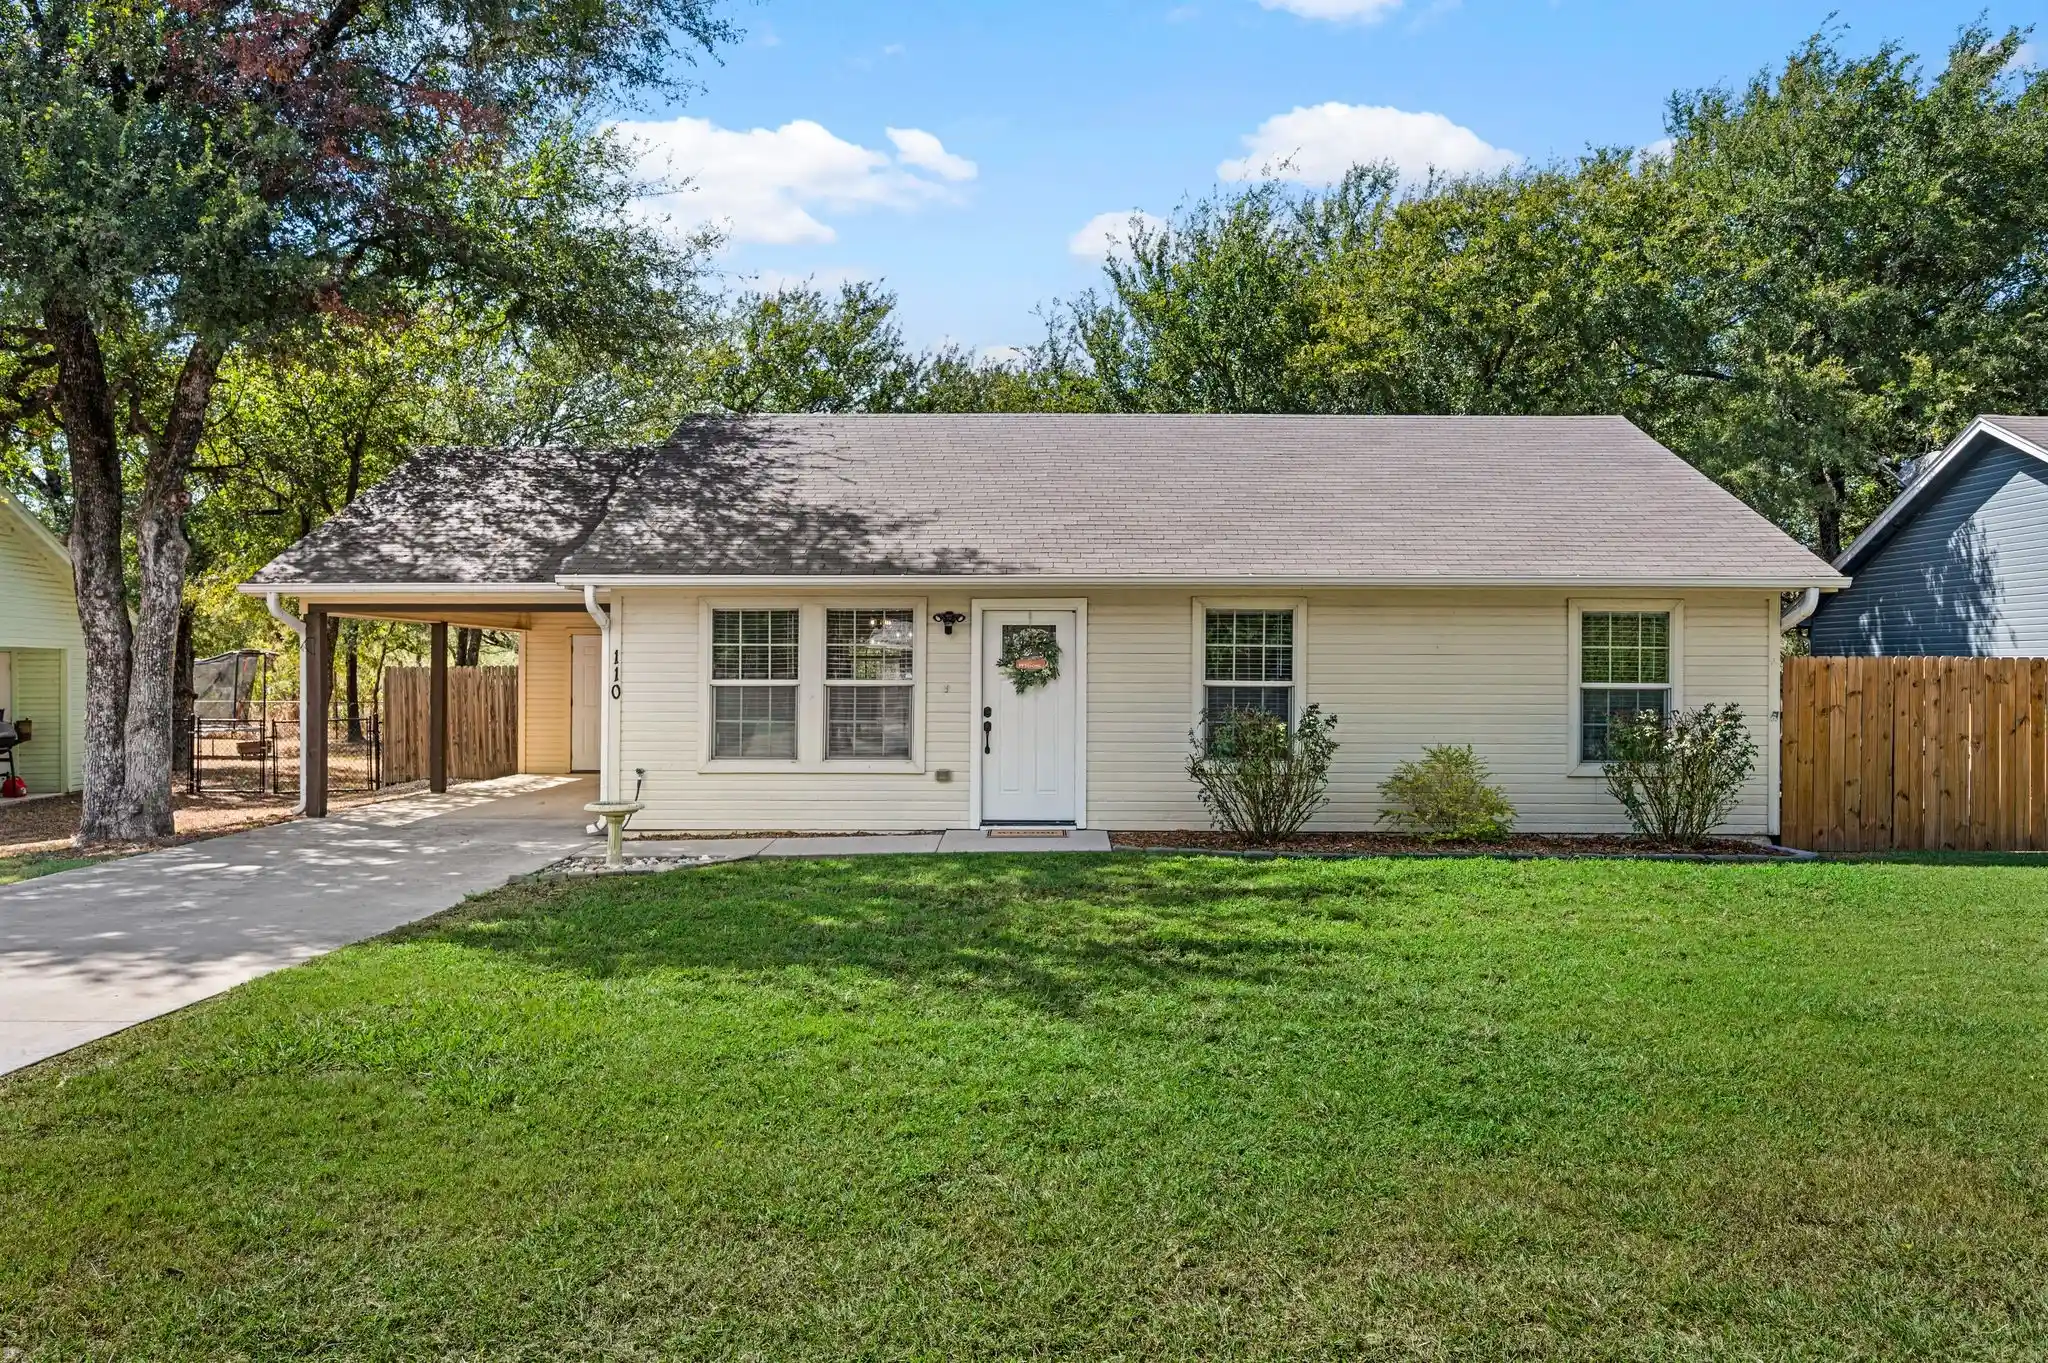


$189,900
Monthly Est:$945
 3 Beds
 2 Baths
2 full baths
 1,008sqft
110 Shady Springs Dr, Bridgeport, TX 76426
$189,900
$945/moEst:
Get Pre-Approved
Single Family Residence
Built in 2013
$-- HOA
0.21 acre lot
$188/sq.ft
Description
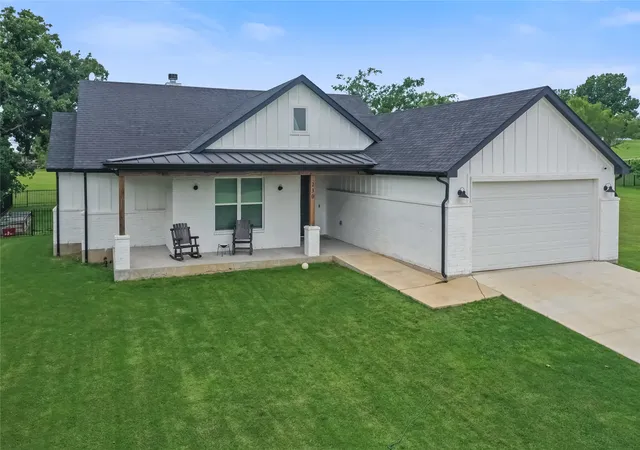
Step into a thoughtfully designed home where open-concept living and abundant natural light create an inviting atmosphere. The main living space flows seamlessly into the kitchen, making everyday routines and hosting guests effortless. Durable luxury vinyl plank flooring extends continuously throughout the entire home, offering stylish, low-maintenance living with zero carpet to worry about. Three comfortable bedrooms and two full bathrooms complete a smart, highly functional floor plan.
Outside, the large private backyard offers room to spread out and relax. Framed by mature trees that provide generous shade, the space features a dedicated fire pit area ideal for evening gatherings and established raised garden beds ready for home planting.
- Houzeo last checked: 8 minutes ago
- Listing updated: November 5, 2026 at 2:45 pm
- Listing Provided by: Lindsey Dill (817) 965-4251 , Michelle Dill | Keller Williams Realty (817) 329-8850
- Source: NTREIS MLS-TX | MLS#: 21387927

Property Details
Status
Pending
Type
Single Family Residence
No. of Stories
1
County
City
Neighborhood
--
Year Built
2013
HOA Fees
-
Finished Area
1,008 sqft
Lot Size
0.21 acre lot
Basement Area
- sqft
MLS Name
NTREIS MLS
MLS Number
21387927
MLS Status
Pending
Cumulative Days on Market
42

Continue Your Journey in App
Find your dream home, receive real-time updates, and many more!
Continue Your Journey in App
Find your dream home, receive real-time updates, and many more!
Location
Facts & Features
Rooms
Bedrooms & bathrooms
Bedrooms: 3
Bathrooms: 2
LivingRoom
Level: First
Area: 182.00 Square Feet
Dimensions: 14 x 13
Kitchen
Level: First
Area: 143.00 Square Feet
Dimensions: 13 x 11
Bedroom
Level: First
Area: 90.00 Square Feet
Dimensions: 10 x 9
Bedroom
Level: First
Area: 104.00 Square Feet
Dimensions: 13 x 8
PrimaryBedroom
Level: First
Area: 156.00 Square Feet
Dimensions: 13 x 12
Interior
Interior Features
Eat In Kitchen, High Speed Internet, Open Floorplan, Pantry
Window Features
Window Coverings
Sewer
Public Sewer
Appliances
Dishwasher, Electric Range, Electric Water Heater, Microwave
Exterior Features
Fire Pit, Rain Gutters
Cooling
Central Air, Ceiling Fans, Electric
Flooring
Luxury Vinyl Plank
Heating
Central, Electric
Construction
Year Built
Year Built: 2013
Home type
Single Family Residence
Architectural Style
Traditional, Detached
Roof
Composition
Foundation Details
Slab
Utilities & Energy
Utilities
Sewer Available, Water Available
Laundry Features
Washer Hookup, Electric Dryer Hookup, In Kitchen
Pool Features
None
Water Source
Public
Parking Features
Carport, Driveway
Security Features
Smoke Detectors
Other Features
Lot Features
Interior Lot, Few Trees
Patio And Porch Features
Patio
Subdivision Name
Runaway Bay Unit 7a
Price History
| Date | Event | Price |
|---|---|---|
11/05/2026 Source: | Pending | $189,900 $188/sqft |
10/08/2026 Source: | Contingent (Active Under Contract) | $189,900 -2.62% $188/sqft |
09/16/2026 Source: | Listed for Sale | $195,000 $193/sqft |

Nearby Homes
Find Homes by Property Features in Bridgeport, TX
Nearby New Homes For Sale

Based on information from the North Texas Real Estate Information Systems, Inc., through Nov 05, 2026, 06:30PM. Information is provided exclusively for consumers’ personal, non-commercial use. It may not be used for any purpose other than to identify prospective properties consumers may be interested in purchasing. Data is deemed reliable but is not guaranteed accurate. This website may not include listings or property addresses of sellers who have directed their listing brokers to withhold their listing or their property address from display on the Internet. ©2026 North Texas Real Estate Information Systems, Inc. All Rights Reserved.
 Advertising Broker: Michelle Brecker | Pathway To Home Realty
