- Overview
- Description
- Property Details
- Location
- HOA Management
- Facts & Features
- Getting Around
- Nearby Homes




$545,000
Monthly Est:$2,713
 4 Beds
 4 Baths
3 full baths + 1 half bath
 2,852sqft
102 Mohegan Way, Greenville, SC 29607
$545,000
$2,713/moEst:
Get Pre-Approved
Single Family Residence
Built in 2020
$74.92/mo HOA
10,890 sqft lot
$191/sq.ft
Description
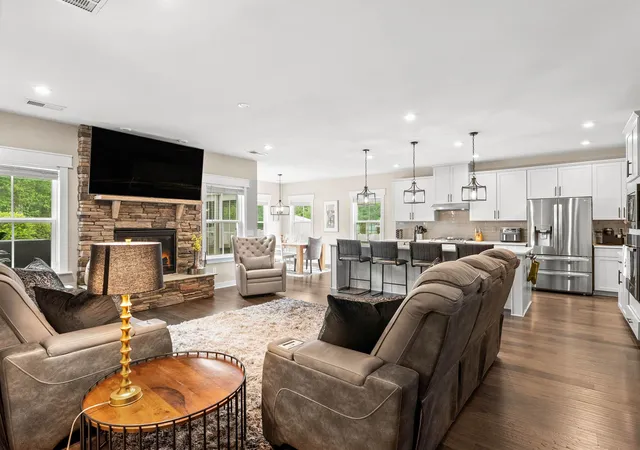
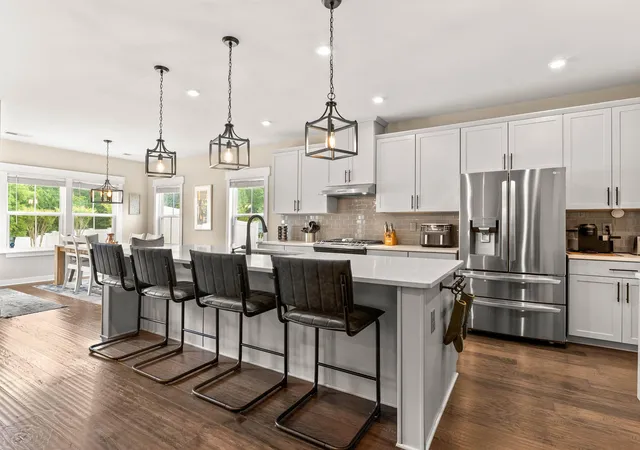
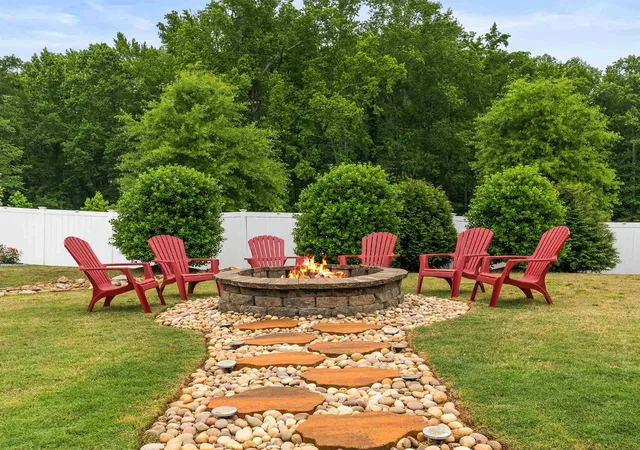
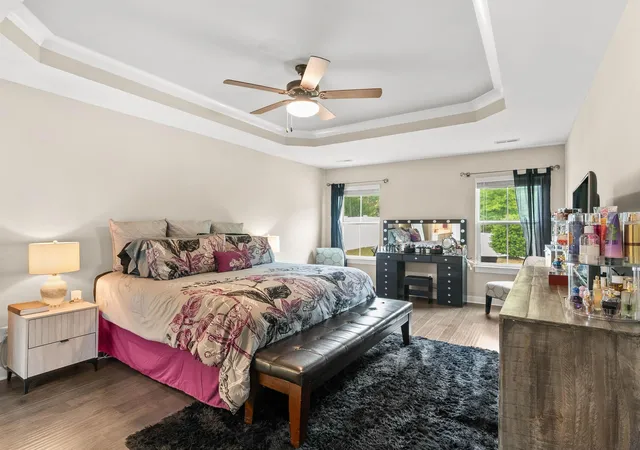
Welcome to Riverstone, one of Greenville's premier resort-style communities. Built in 2020, this custom 2,852-square-foot home offers 4 bedrooms, 3.5 bathrooms, a desirable primary suite on the main level, and a spacious 2-car garage with an extended parking pad. Perfectly positioned just minutes from Downtown Greenville and Simpsonville, this move-in ready home combines luxury finishes, thoughtful design, and exceptional indoor-outdoor living in one of the Upstate's most sought-after neighborhoods. The highly desirable floor plan offers comfortable everyday living with the primary suite on the main level, while upstairs features a private guest suite with its own full bath, two additional generously sized bedrooms, a spacious loft, and walk-in attic storage—providing incredible flexibility for guests, multigenerational living, a home office, or hobbies. Designed for both entertaining and daily life, the chef's kitchen showcases quartz countertops, an oversized center island, a gas range with oven, built-in wall oven and microwave, stainless steel appliances, tile backsplash, and upgraded cabinetry with custom pull-out shelving. The walk-in pantry has been enhanced with built-in cabinetry and wire drawer storage, while custom closet organization systems throughout the home maximize storage and functionality. The open-concept living area is filled with natural light and anchored by a dramatic floor-to-ceiling stone fireplace, creating a warm and inviting gathering space. The adjoining breakfast area overlooks the beautifully landscaped backyard. The spacious primary suite features raised ceilings, expanded bump-outs for additional space, and a beautifully appointed bathroom with a large walk-in tiled shower, built-in bench seating, dual vanities, and an oversized walk-in closet. Outdoor living is equally impressive with a fully fenced backyard, expansive patio, custom stone firepit, professional landscaping, and full-yard irrigation on a separate water meter. Whether hosting family and friends or enjoying a quiet evening outdoors, this backyard was designed to be enjoyed year-round. Additional upgrades include a smart lock entry system, security system, and a 75-inch wall-mounted television that conveys with the home. Riverstone residents enjoy outstanding resort-style amenities including a clubhouse, swimming pool, fitness center, playground, scenic walking trails, community firepit gathering areas, and a waterfront park along the Reedy River. Combining custom craftsmanship, premium upgrades, and resort-style amenities in an unbeatable Greenville location, this exceptional home is ready to welcome its next owners.
- Houzeo last checked: 12 hours ago
- Listing updated: October 1, 2026 at 1:01 am
- Listing Provided by: Anne Nash (888) 440-2798 | EXP Realty LLC (888) 440-2798
- Source: Spartanburg MLS-SC as distributed by MLS GRID | MLS#: SPN336815

Property Details
Status
Active
Type
Single Family Residence
No. of Stories
-
County
City
Neighborhood
--
Year Built
2020
HOA Fees
$74.92/mo
Finished Area
2,852 sqft
Lot Size
10,890 sqft lot
Basement Area
- sqft
MLS Name
Spartanburg MLS
MLS Number
SPN336815
MLS Status
Active
Days on Market
180

Continue Your Journey in App
Find your dream home, receive real-time updates, and many more!
Continue Your Journey in App
Find your dream home, receive real-time updates, and many more!
Location
HOA Management
N/A
HOA Fees
$899/ Annually
Amenities
 Amenities and services may be covered by one or multiple associations and service providers.
 Pool
 Common Area
 Street Light
Recreation Facility
Disclaimer: Amenities are based on third-party information and may vary; buyers must independently verify all amenities, as information is deemed reliable but not guaranteed.
Facts & Features
Rooms
Bedrooms & bathrooms
Bedrooms: 4
Bathrooms: 4
Breakfast Room
Level: 11x12
Interior
Appliances
Dishwasher, Microwave, Wall Oven, Gas Range, Built In Range, Range Hood
Exterior Features
Aluminum/vinyl Trim, Sprinkler System
Interior Features
Ceiling Fan(s), Tray Ceiling(s), Attic Stairs Pulldown, Fireplace, Ceiling Smooth, Solid Surface Counters, Utility Sink, Open Floorplan, Walk In Pantry
Flooring
Carpet, Ceramic Tile, See Remarks
Heating
Forced Air
Window Features
Window Treatments
Sewer
Public Sewer
Cooling
Central Air
Construction
Year Built
Year Built: 2020
Home type
Single Family Residence
Roof
Architectural
Construction Materials
Hardi Plank Type, Stone
Architectural Style
Craftsman
Foundation Details
Slab
Utilities & Energy
Basement
None
Laundry Features
1st Floor, Electric Dryer Hookup, Walk In, Washer Hookup
Parking Features
2 Car Attached, Garage Door Opener, Garage
Fireplace Features
Gas Log
Water Source
Public
Security Features
Security System
Other Features
Subdivision Name
Riverstone
Community Features
Clubhouse, Common Areas, Tennis Court(s), Water Access, Exercise Facility, Street Lights, Playground, Pool, Sidewalks, Walking Trails, Trail(s), Park
Patio And Porch Features
Patio, Porch
Lot Features
Cul De Sac, Fenced Yard, Level, Some Trees, Underground Utilities
Price History
| Date | Event | Price |
|---|---|---|
09/29/2026 Source: | Price Decreased | $545,000 -0.91% $0/sqft |
06/18/2026 Source: | Price Decreased | $550,000 -4.33% $0/sqft |
05/07/2026 Source: | Listed for Sale | $574,900 $0/sqft |
05/07/2026 Source: | Price Increased | $574,900 +16.14% $0/sqft |
04/03/2023 Source: | Price Increased | $495,000 +1.43% $0/sqft |


Show more
Nearby Homes
Find Homes by Property Features in Greenville, SC
Nearby New Homes For Sale


Based on information from the Spartanburg Association of REALTORS MLS Nov 02, 2026, 02:16PM, as submitted to and distributed by MLS GRID. All data is obtained from various sources and may not have been verified by the broker or MLS GRID. Supplied Open House Information is subject to change without notice. All information should be independently reviewed and verified for accuracy. Properties may or may not be listed by the office/agent presenting the information. IDX information is provided exclusively for consumers' personal non-commercial use. It may not be used for any purpose other than to identify prospective properties consumers may be interested in purchasing. The data is deemed reliable but is not guaranteed by MLS GRID. The use of the MLS GRID Data may be subject to an end-user license agreement prescribed by the Member Participant’s applicable MLS, if any, and as amended from time to time. © 2026 Spartanburg Association of REALTORS® Multiple Listing Service. All Rights Reserved.
 Advertising Broker: Randy Longo | iSave Realty
