- Overview
- Description
- Property Details
- Location
- Facts & Features
- Getting Around
- Nearby Homes



$674,900
Monthly Est:$3,359
 4 Beds
 3 Baths
3 full baths
 2,241sqft
102 N Clayton St, Mount Dora, FL 32757
$674,900
$3,359/moEst:
Get Pre-Approved
Single Family Residence
Built in 1948
$-- HOA
9,450 sqft lot
$301/sq.ft
Description
**MOTIVATED SELLER—BRING YOUR OFFER!** DOWNTOWN MOUNT DORA RETREAT WITH FLEXIBLE FOURTH BEDROOM/OFFICE, PRIVATE ENTRANCE, KITCHENETTE, RENTAL POTENTIAL, NO HOA AND EXCEPTIONAL OUTDOOR LIVING!
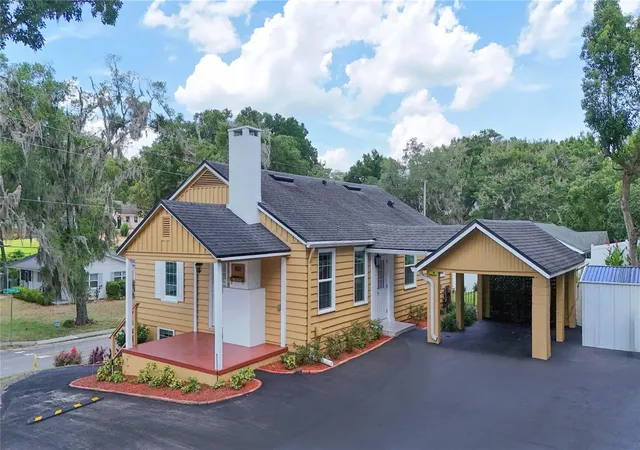
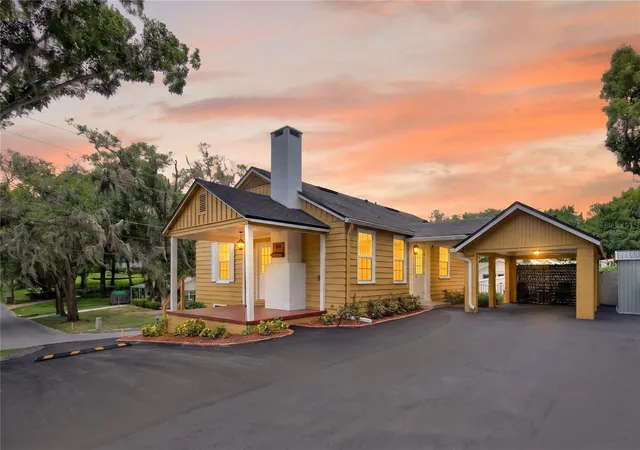
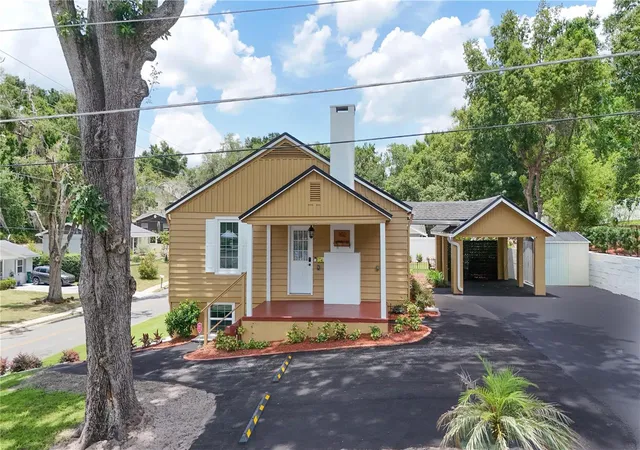
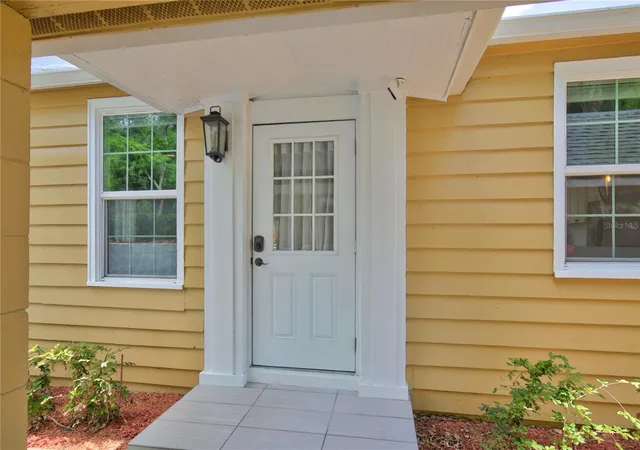
Located just blocks from downtown Mount Dora’s restaurants, boutiques, cafés, waterfront parks, marina, festivals, farmers market and entertainment district, this extensively renovated corner-lot home offers flexible living spaces, luxury finishes and multiple private entrances.
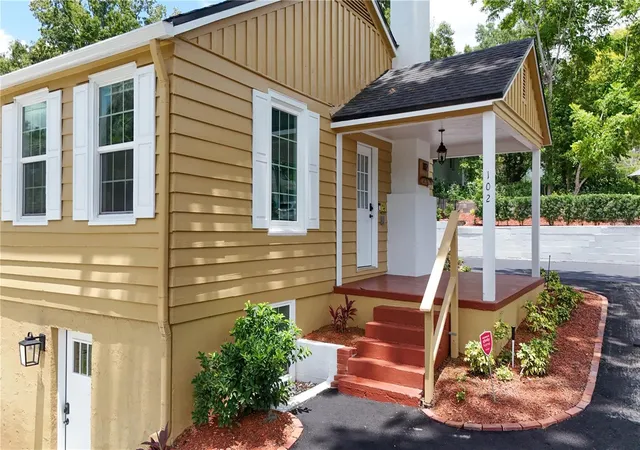
Inside, engineered hardwood flooring, abundant natural light, updated fixtures and fresh interior and exterior paint create warm and inviting living spaces. The wood-burning fireplace features an updated hearth, surround and mantel, adding architectural character to the home.
The chef’s kitchen is designed for entertaining and everyday living with marble countertops, an oversized center island, subway tile backsplash, stainless steel appliances, extensive cabinetry, generous preparation space and exceptional storage.
The spacious primary suite includes a beautifully renovated ensuite bathroom with marble countertops, dual vanities, a jetted garden tub, separate walk-in shower and large walk-in closet. Marble countertops continue throughout the home’s bathrooms, creating a cohesive and timeless finish.
One of the property’s most distinctive features is the flexible fourth bedroom, office or bonus room with a private entrance and kitchenette featuring granite countertops, a refrigerator, microwave and range. Although the room does not have a built-in closet, it offers exceptional versatility for guest accommodations, workspace or additional living space. With five exterior entrances and multiple private living areas, the home provides a remarkably adaptable layout. Upstairs and downstairs laundry areas add convenience and functionality.
Offering excellent potential as an income-producing property, the home is currently registered with the City of Mount Dora for rental use and holds a current Rental Certificate of Compliance. The certificate is not transferable upon sale, and buyers should verify future rental use, licensing and registration requirements directly with the City of Mount Dora.
The outdoor spaces feel like a private boutique retreat, featuring multiple terraces and gathering areas, mature landscaping, decorative brick accents, a side deck and a firepit courtyard. The beautifully landscaped corner lot offers privacy and outdoor living rarely found this close to downtown.
Additional features include a covered carport, storage shed, new driveway and sidewalks, irrigation system, tankless natural-gas water heater, two HVAC zones and natural-gas connections for a generator, fireplace and outdoor grill.
Conveniently located near US Highway 441, SR 429, SR 414, the Florida Turnpike, area hospitals, airports, Orlando, Sanford and Central Florida attractions, this renovated downtown Mount Dora property offers an uncommon combination of location, flexibility and character.
- Houzeo last checked: 12 hours ago
- Listing updated: October 6, 2026 at 1:02 pm
- Listing Provided by: Leslie Hanson Rotarius (352) 267-7254 | HANSON REAL ESTATE GROUP, INC. (352) 383-3772
- Source: Stellar MLS-FL | MLS#: G5113969

Property Details
Status
Active
Type
Single Family Residence
No. of Stories
-
County
City
Neighborhood
--
Year Built
1948
HOA Fees
-
Finished Area
2,241 sqft
Lot Size
9,450 sqft lot
Basement Area
- sqft
MLS Name
Stellar MLS
MLS Number
G5113969
MLS Status
Active
Days on Market
113
Cumulative Days on Market
110

Continue Your Journey in App
Find your dream home, receive real-time updates, and many more!
Download App
Continue Your Journey in App
Find your dream home, receive real-time updates, and many more!
Location
Facts & Features
Rooms
Bedrooms & bathrooms
Bedrooms: 4
Bathrooms: 3
Living Room
Level: Second
Area: 375.00 Square Feet
Dimensions: 25x15
Dining Room
Level: Second
Area: 225.00 Square Feet
Dimensions: 15x15
Kitchen
Level: Second
Area: 182.00 Square Feet
Dimensions: 13x14
Bedroom 3
Level: Second
Area: 182.00 Square Feet
Dimensions: 13x14
Bonus Room
Level: First
Area: 156.00 Square Feet
Dimensions: 12x13
Bedroom 2
Level: First
Area: 156.00 Square Feet
Dimensions: 12x13
Primary Bedroom
Level: First
Area: 182.00 Square Feet
Dimensions: 14x13
Bathroom 3
Level: First
Area: 130.00 Square Feet
Dimensions: 10x13
Bathroom 2
Level: First
Area: 56.00 Square Feet
Dimensions: 7x8
Bathroom 3
Level: Second
Area: 60.00 Square Feet
Dimensions: 6x10
Interior
Appliances
Dishwasher, Disposal, Dryer, Gas Water Heater, Microwave, Range, Refrigerator, Tankless Water Heater, Washer
Sewer
Public Sewer
Exterior Features
Fire Pit, Garden, Rain Gutters, Sidewalk, Storage
Cooling
Central Air, Zoned
Interior Features
Ceiling Fans(s), Eat In Kitchen, Open Floorplan, Stone Counters, Thermostat, Walk In Closet(s), Wet Bar
Heating
Central, Exhaust Fan
Window Features
Blinds, Double Pane Windows, Shades
Flooring
Concrete, Hardwood, Tile
Construction
Year Built
Year Built: 1948
Home type
Single Family Residence
Foundation Details
Slab
Roof
Shingle
Construction Materials
Block, Frame, Wood Siding
Architectural Style
Historic
Utilities & Energy
Water Source
Public
Laundry Features
Electric Dryer Hookup, Inside, Laundry Room, Washer Hookup
Parking Features
Covered, Driveway, Oversized, Parking Pad
Fireplace Features
Living Room, Wood Burning
Security Features
Security System Owned, Smoke Detector(s)
Utilities
Bb/hs Internet Available, Cable Available, Electricity Available, Electricity Connected, Fire Hydrant, Natural Gas Connected, Public, Sewer Connected, Sprinkler Meter, Water Connected
Other Features
Patio And Porch Features
Covered, Front Porch, Side Porch
Subdivision Name
Brynes
Vegetation
Fruit Trees, Mature Landscaping, Trees/landscaped
Community Features
Golf Carts Ok, Sidewalks, Street Lights
Lot Features
Corner Lot, Historic District, City Limits, Sloped, Paved
Price History
| Date | Event | Price |
|---|---|---|
06/18/2026 Source: | Listed for Sale | $674,900 -3.57% $301/sqft |
06/18/2026 Source: | Price Increased | $699,900 +112.09% $312/sqft |
02/04/2019 Source: | Price Decreased | $330,000 -8.08% $147/sqft |
09/12/2018 Source: | Price Increased | $359,000 +351.57% $160/sqft |
09/24/2012 Source: | Sold | $79,500 +0.63% $35/sqft |

Show more
Nearby Homes










Find Homes by Property Features in Mount Dora, FL
Nearby New Homes For Sale

Based on information from Stellar MLS® through Oct 09, 2026, 02:30PM as submitted to and distributed by MLS GRID. All data is obtained from various sources and may not have been verified by the broker or MLS GRID. Supplied Open House Information is subject to change without notice. All information should be independently reviewed and verified for accuracy. Properties may or may not be listed by the office/agent presenting the information. IDX information is provided exclusively for consumers’ personal non-commercial use. It may not be used for any purpose other than to identify prospective properties consumers may be interested in purchasing. The data is deemed reliable but is not guaranteed by MLS GRID. The use of the MLS GRID Data may be subject to an end-user license agreement prescribed by the Member Participant’s applicable MLS, if any, and as amended from time to time. © 2026 Stellar MLS. All Rights Reserved.
 Advertising Broker: Fred McGill | Simple Showing, Inc