- Overview
- Description
- Property Details
- Location
- Facts & Features
- Getting Around
- Nearby Homes




$3,900,000
Monthly Est:$19,412
 7 Beds
 7 Baths
6 full baths + 1 half bath
 8,889sqft
7703 Sadler Rd, Mount Dora, FL 32757
$3,900,000
$19,412/moEst:
Get Pre-Approved
Single Family Residence
Built in 1990
$-- HOA
4.25 acres lot
$439/sq.ft
Description
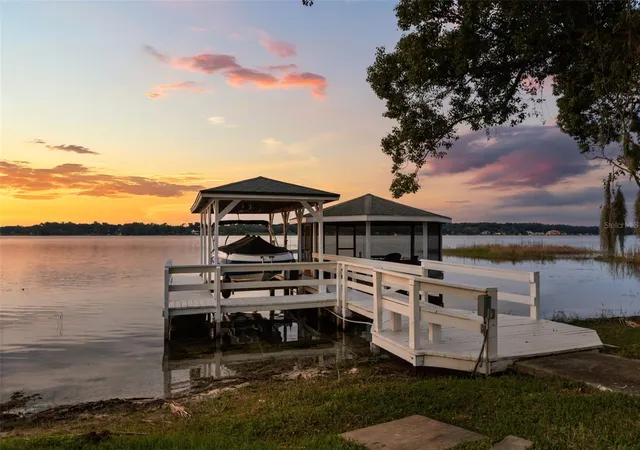
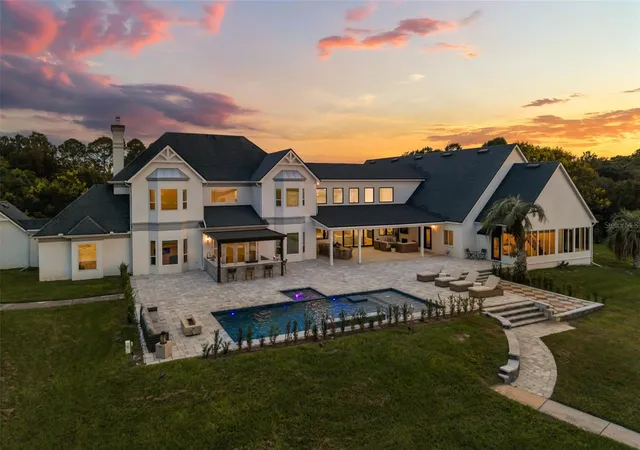
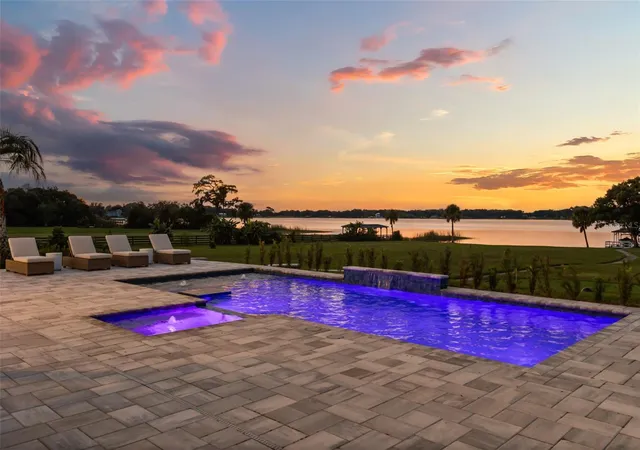
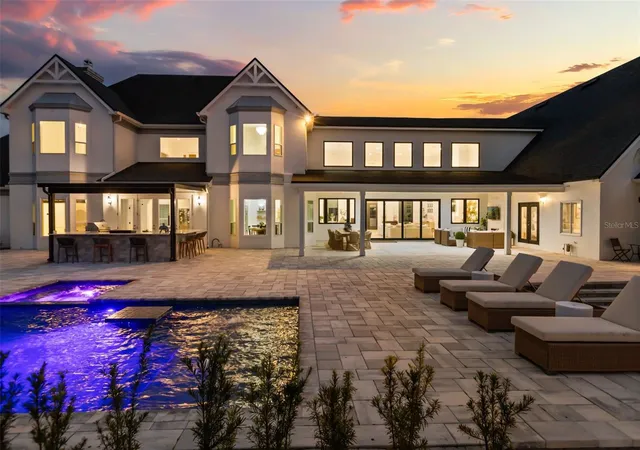
Some estates are defined by their architecture. Others by their setting. This one is defined by the life it makes possible. Set across 4.25 acres with approximately 260 feet of Lake Ola frontage, this extraordinary property combines the freedom of horse-friendly acreage with the beauty of lakefront living and spaces designed for everyone you love to gather, stay and enjoy. Two private-entry in-law suites create exceptional flexibility for extended family or guests, while extensive renovations and a 1,719-square-foot addition have elevated the home with refined finishes and thoughtfully designed spaces throughout. Inside, the connection to the lake is immediate. A sweeping living room with soaring ceilings and expansive glass doors draws the outdoors in, while the breakfast nook provides a beautiful setting for morning coffee overlooking the water. The kitchen is designed for both everyday living and entertaining, with a dedicated scullery, premium appliances and generous preparation space. A private-entry office with its own fireplace creates a quiet place to work or retreat. The two in-law suites provide more than additional bedrooms. Each has a private exterior entrance, full kitchen and ensuite bedroom, allowing guests or extended family to enjoy a sense of independence. One suite includes a loft, while both capture views of Lake Ola. When it is time to play, the possibilities continue. A dedicated theater, game room with dry bar, expansive air-conditioned gym, sauna and putting green create spaces for everything from movie nights to friendly competition. Outdoors, the heated saltwater pool and spa invite long afternoons in the sun, while the covered lanai, outdoor kitchen, firepit and gardens create natural gathering spaces as the day unfolds. For those drawn to the water, the private boathouse and dock include a screened gazebo, electricity, water and an electric boat lift. Spring-fed Lake Ola is known for its clear, clean waters and is a premier freshwater fishing destination in Central Florida. For those drawn to the land, the property's horse zoning and expansive acreage provide an opportunity to create the equestrian lifestyle you've envisioned, with room to make the grounds uniquely your own. And when evening arrives, the lake becomes the backdrop once again. Gather around the firepit, settle into the theater, enjoy the glow of one of the home's fireplaces or simply watch the sunset stretch across Lake Ola. An estate of this scale, setting and versatility is rarely encountered. Here, there is room for family, room for guests, room for horses, room for the water and room to simply enjoy the life you've created. Private tours are available by appointment only. Call to schedule your private showing and experience 7703 Sadler Road for yourself.
- Houzeo last checked: 1 hour ago
- Listing updated: October 9, 2026 at 10:51 am
- Listing Provided by: Monica McDonald (352) 250-8681 , Tara Holcomb | EXP REALTY LLC (888) 883-8509
- Source: Stellar MLS-FL | MLS#: G5115978

Property Details
Status
Active
Type
Single Family Residence
No. of Stories
2
County
City
Neighborhood
--
Year Built
1990
HOA Fees
-
Finished Area
8,889 sqft
Lot Size
4.25 acres lot
Basement Area
- sqft
MLS Name
Stellar MLS
MLS Number
G5115978
MLS Status
Active
Days on Market
1
Cumulative Days on Market
1

Continue Your Journey in App
Find your dream home, receive real-time updates, and many more!
Download App
Continue Your Journey in App
Find your dream home, receive real-time updates, and many more!
Location
Facts & Features
Rooms
Bedrooms & bathrooms
Bedrooms: 7
Bathrooms: 7
Living Room
Level: First
Area: 1121.12 Square Feet
Dimensions: 24.11x46.5
Family Room
Level: First
Area: 472.68 Square Feet
Dimensions: 20.2x23.4
Kitchen
Level: First
Area: 271.40 Square Feet
Dimensions: 11.8x23
Media Room
Level: First
Area: 339.68 Square Feet
Dimensions: 17.6x19.3
Game Room
Level: First
Area: 582.65 Square Feet
Dimensions: 21.5x27.1
Gym
Level: First
Area: 1280.50 Square Feet
Dimensions: 39.4x32.5
Office
Level: First
Area: 364.72 Square Feet
Dimensions: 18.8x19.4
Kitchen
Level: First
Area: 248.43 Square Feet
Dimensions: 14.7x16.9
Bedroom 2
Level: Second
Area: 326.00 Square Feet
Dimensions: 16.3x20
Primary Bedroom
Level: First
Area: 718.32 Square Feet
Dimensions: 32.8x21.9
Bedroom 3
Level: Second
Area: 196.68 Square Feet
Dimensions: 14.9x13.2
Bedroom 4
Level: Second
Area: 333.86 Square Feet
Dimensions: 22.11x15.1
Bedroom 5
Level: Second
Area: 227.41 Square Feet
Dimensions: 19.11x11.9
Interior
Cooling
Central Air
Window Features
Blinds, Window Treatments
Exterior Features
Balcony, Courtyard, Fire Pit, Lighting, Outdoor Kitchen, Private Entrance, Private Yard, Rain Gutters
Heating
Central, Natural Gas
Interior Features
Built In Features, Ceiling Fans(s), Crown Molding, Dry Bar, Eat In Kitchen, High Ceilings, Living Room/dining Room Combo, Open Floorplan, Primary Bedroom Main Floor, Sauna, Solid Wood Cabinets, Stone Counters, Thermostat, Walk In Closet(s), Window Treatments
Sewer
Septic Tank
Flooring
Carpet, Luxury Vinyl, Tile, Wood
Appliances
Built In Oven, Cooktop, Dishwasher, Disposal, Dryer, Electric Water Heater, Microwave, Range, Range Hood, Refrigerator, Washer, Water Softener, Wine Refrigerator
Construction
Year Built
Year Built: 1990
Home type
Single Family Residence
Roof
Shingle
Construction Materials
Stucco, Frame
Foundation Details
Slab
Architectural Style
Custom
Utilities & Energy
Utilities
Bb/hs Internet Available, Cable Available, Electricity Connected, Natural Gas Connected, Water Connected
Laundry Features
Inside, Laundry Room
Pool Features
In Ground, Heated, Lighting, Salt Water
Security Features
Security System
Parking Features
Circular Driveway, Driveway
Water Source
Canal/lake For Irrigation, Well
Fireplace Features
Decorative, Electric, Family Room, Gas, Living Room, Outside, Primary Bedroom
Other Features
Subdivision Name
Lake Ola Estates
Vegetation
Fruit Trees, Mature Landscaping, Trees/landscaped
Lot Features
Landscaped, Paved, Unincorporated, Zoned For Horses
Patio And Porch Features
Covered, Patio
Price History
| Date | Event | Price |
|---|---|---|
10/08/2026 Source: | Listed for Sale | $3,900,000 +105.26% $439/sqft |
07/07/2022 Source: | Price Decreased | $1,900,000 -11.63% $214/sqft |
05/01/2022 Source: | Price Increased | $2,150,000 +252.46% $242/sqft |
11/11/2018 Source: | Price Decreased | $610,000 -2.40% $69/sqft |
10/06/2018 Source: | Sold | $625,000 -45.65% $70/sqft |

Show more
Nearby Homes





Find Homes by Property Features in Mount Dora, FL
Nearby New Homes For Sale

Based on information from Stellar MLS® through Oct 09, 2026, 12:00PM as submitted to and distributed by MLS GRID. All data is obtained from various sources and may not have been verified by the broker or MLS GRID. Supplied Open House Information is subject to change without notice. All information should be independently reviewed and verified for accuracy. Properties may or may not be listed by the office/agent presenting the information. IDX information is provided exclusively for consumers’ personal non-commercial use. It may not be used for any purpose other than to identify prospective properties consumers may be interested in purchasing. The data is deemed reliable but is not guaranteed by MLS GRID. The use of the MLS GRID Data may be subject to an end-user license agreement prescribed by the Member Participant’s applicable MLS, if any, and as amended from time to time. © 2026 Stellar MLS. All Rights Reserved.
 Advertising Broker: Fred McGill | Simple Showing, Inc