- Overview
- Description
- Property Details
- Location
- Facts & Features
- Getting Around
- Nearby Homes



$300,000
Monthly Est:$1,493
 5 Beds
 2 Baths
2 full baths
 2,057sqft
102 N Oak St, Chadbourn, NC 28431
$300,000
$1,493/moEst:
Get Pre-Approved
Single Family Residence
Built in 1900
$-- HOA
0.91 acre lot
$146/sq.ft
Description
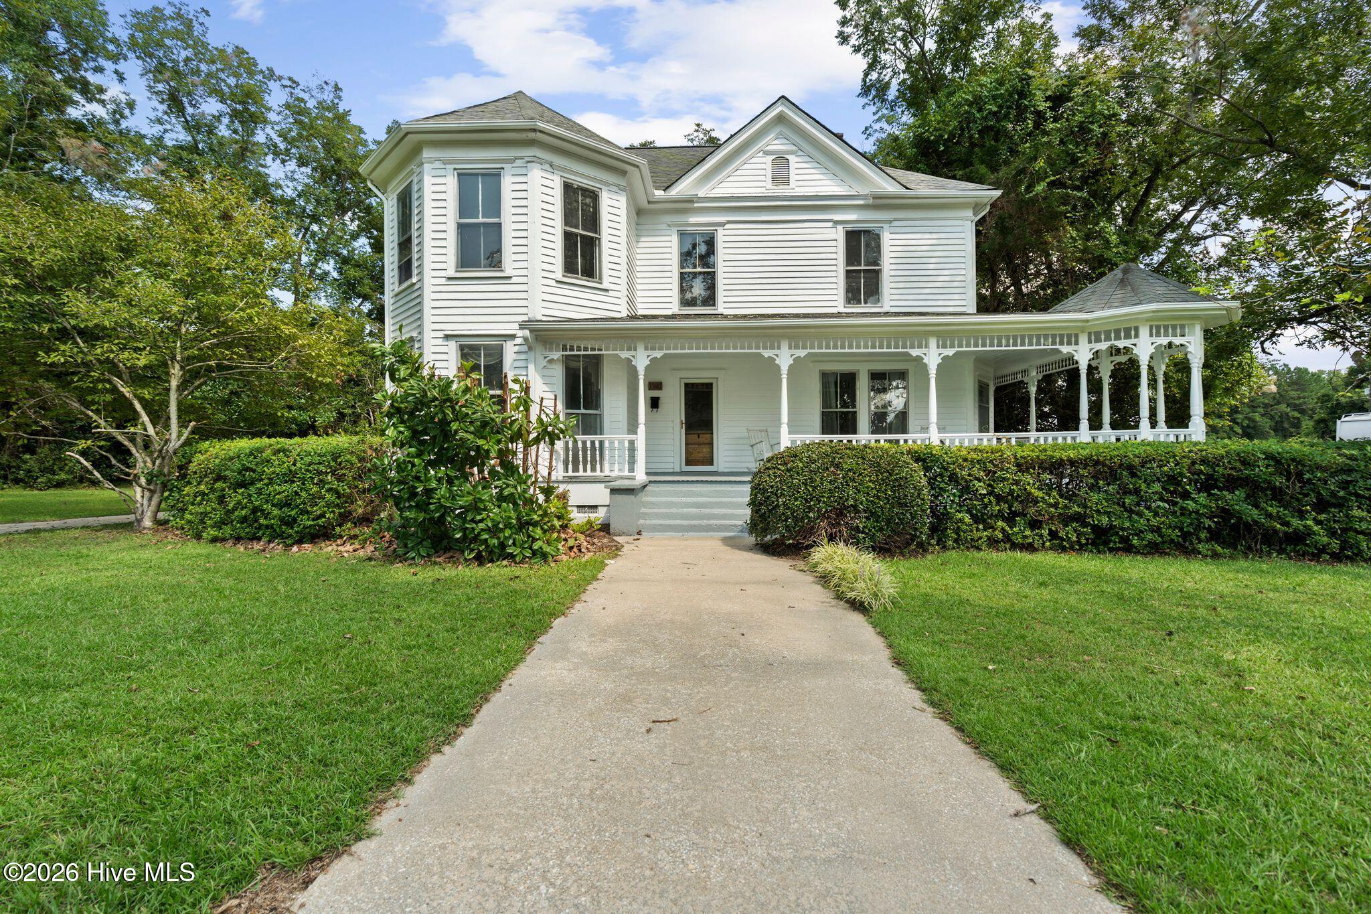
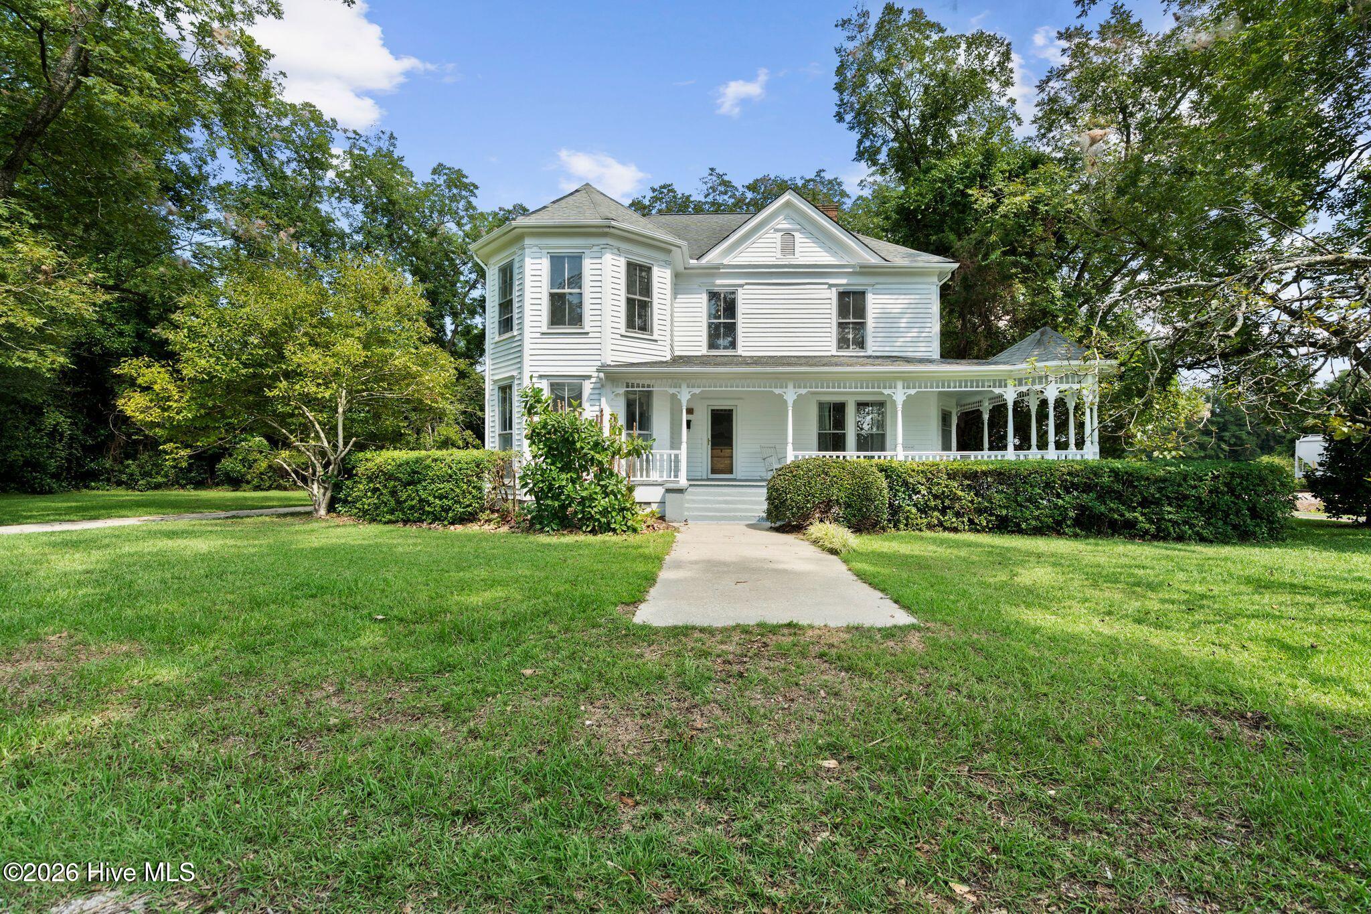
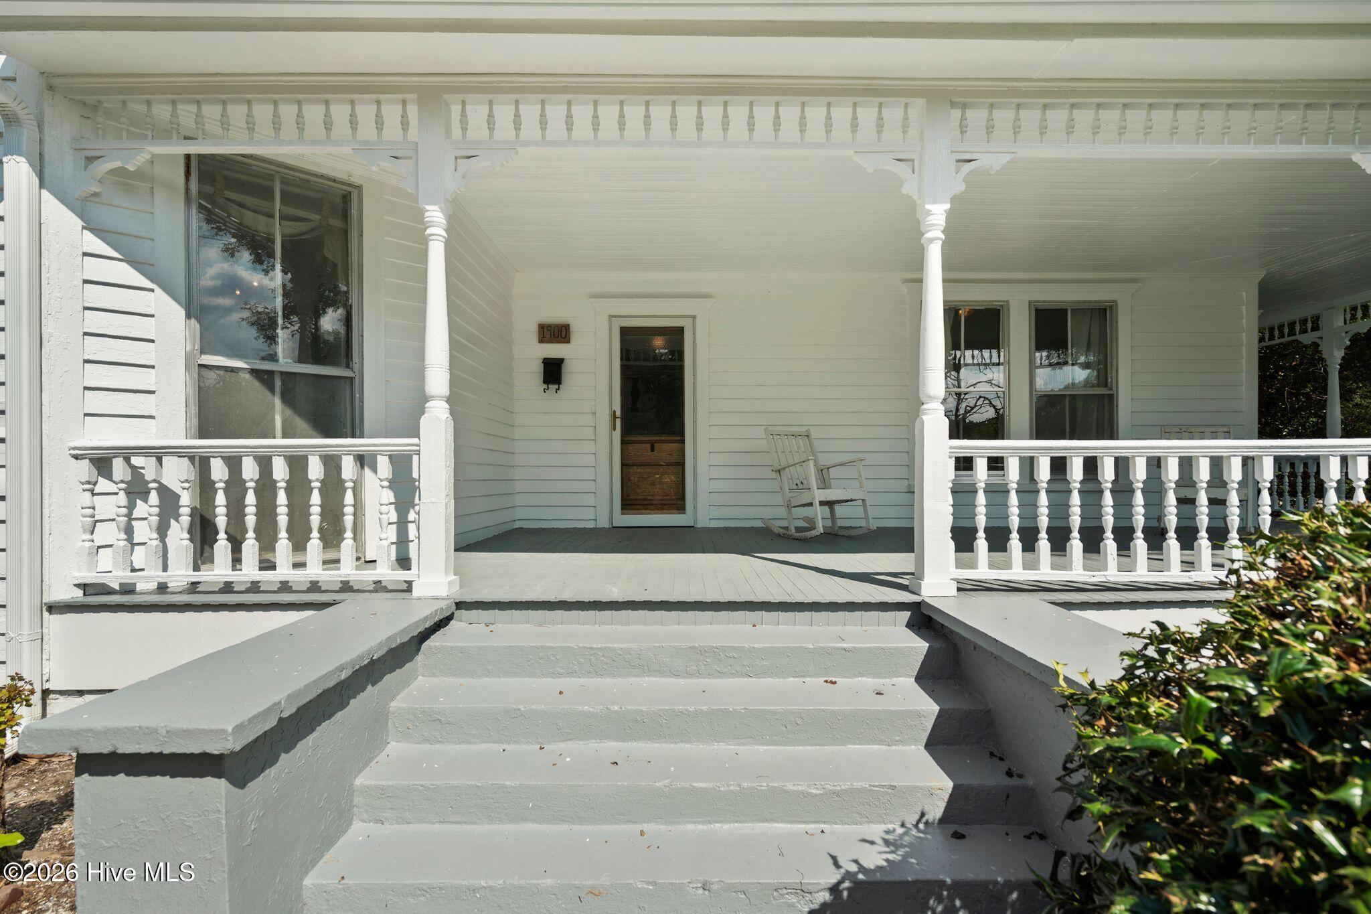
Built in 1900 and still wearing its history beautifully, 102 Oak Street is the kind of home that makes you slow down for a second look. From its broad wraparound porch and intricate Victorian-era detailing to its tall windows, original wood floors and gracious interior proportions, this Chadbourn home offers more than a century of character along with an exciting opportunity for its next chapter.
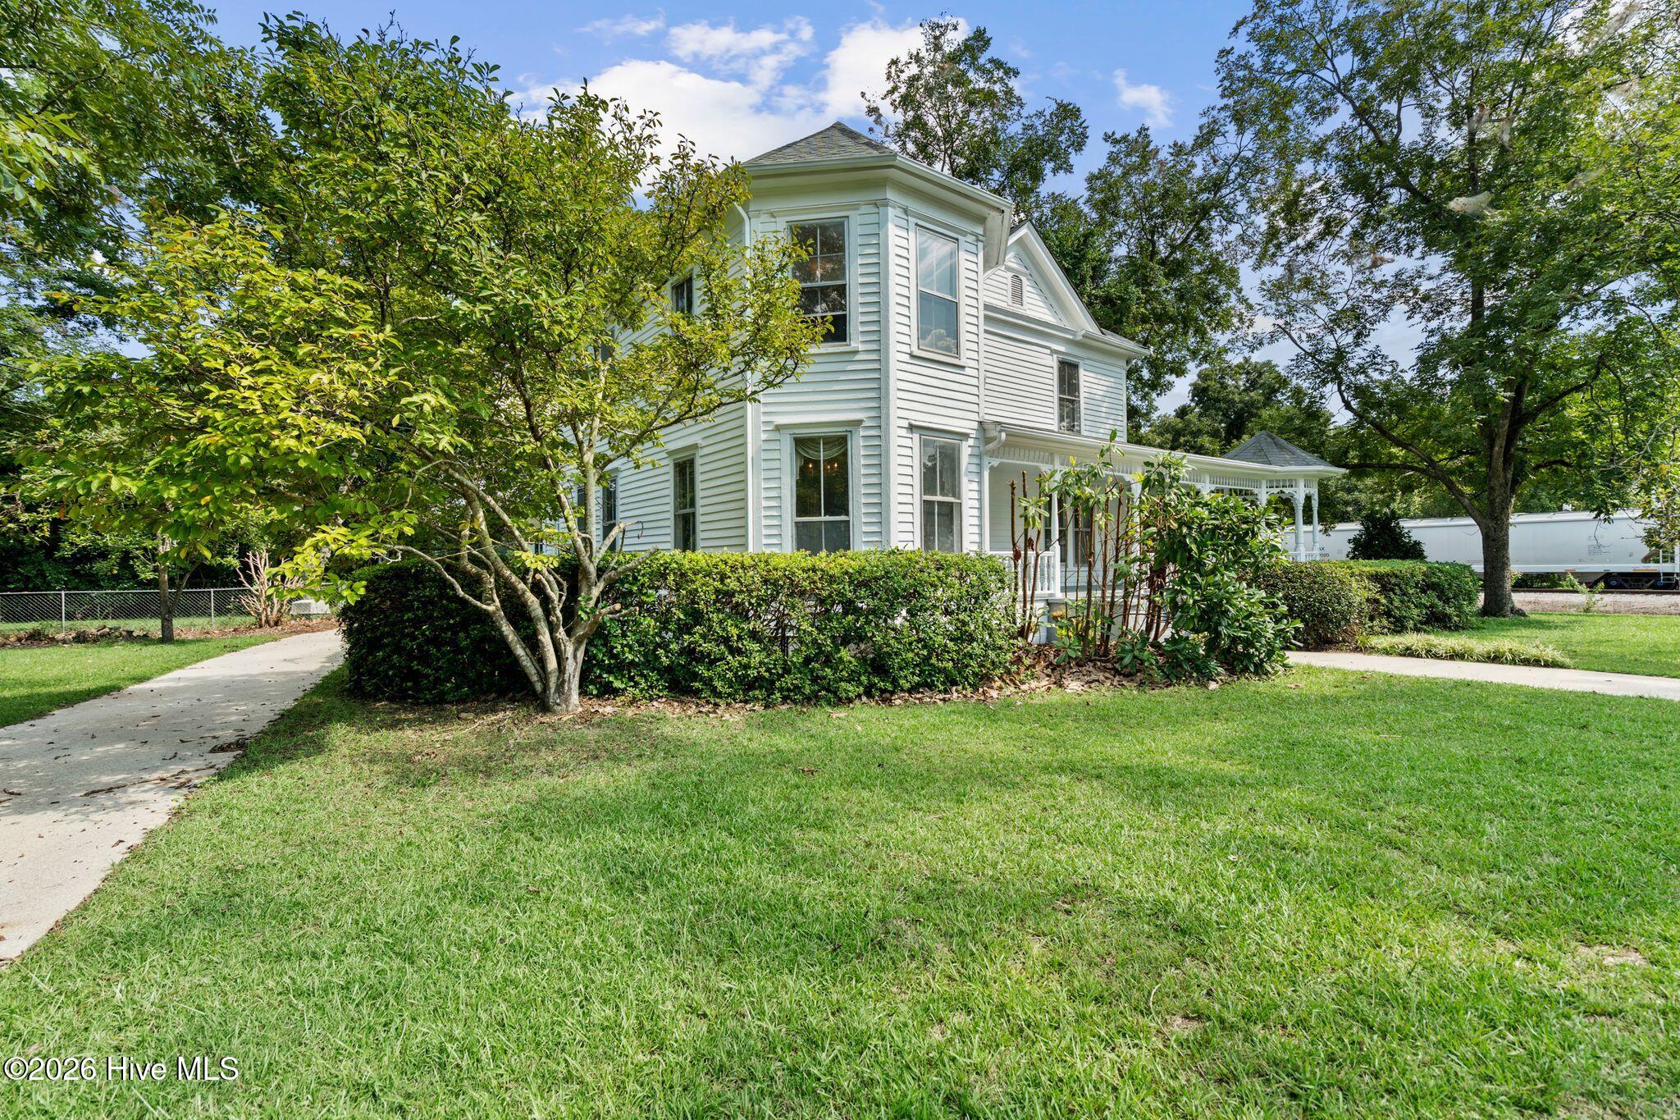
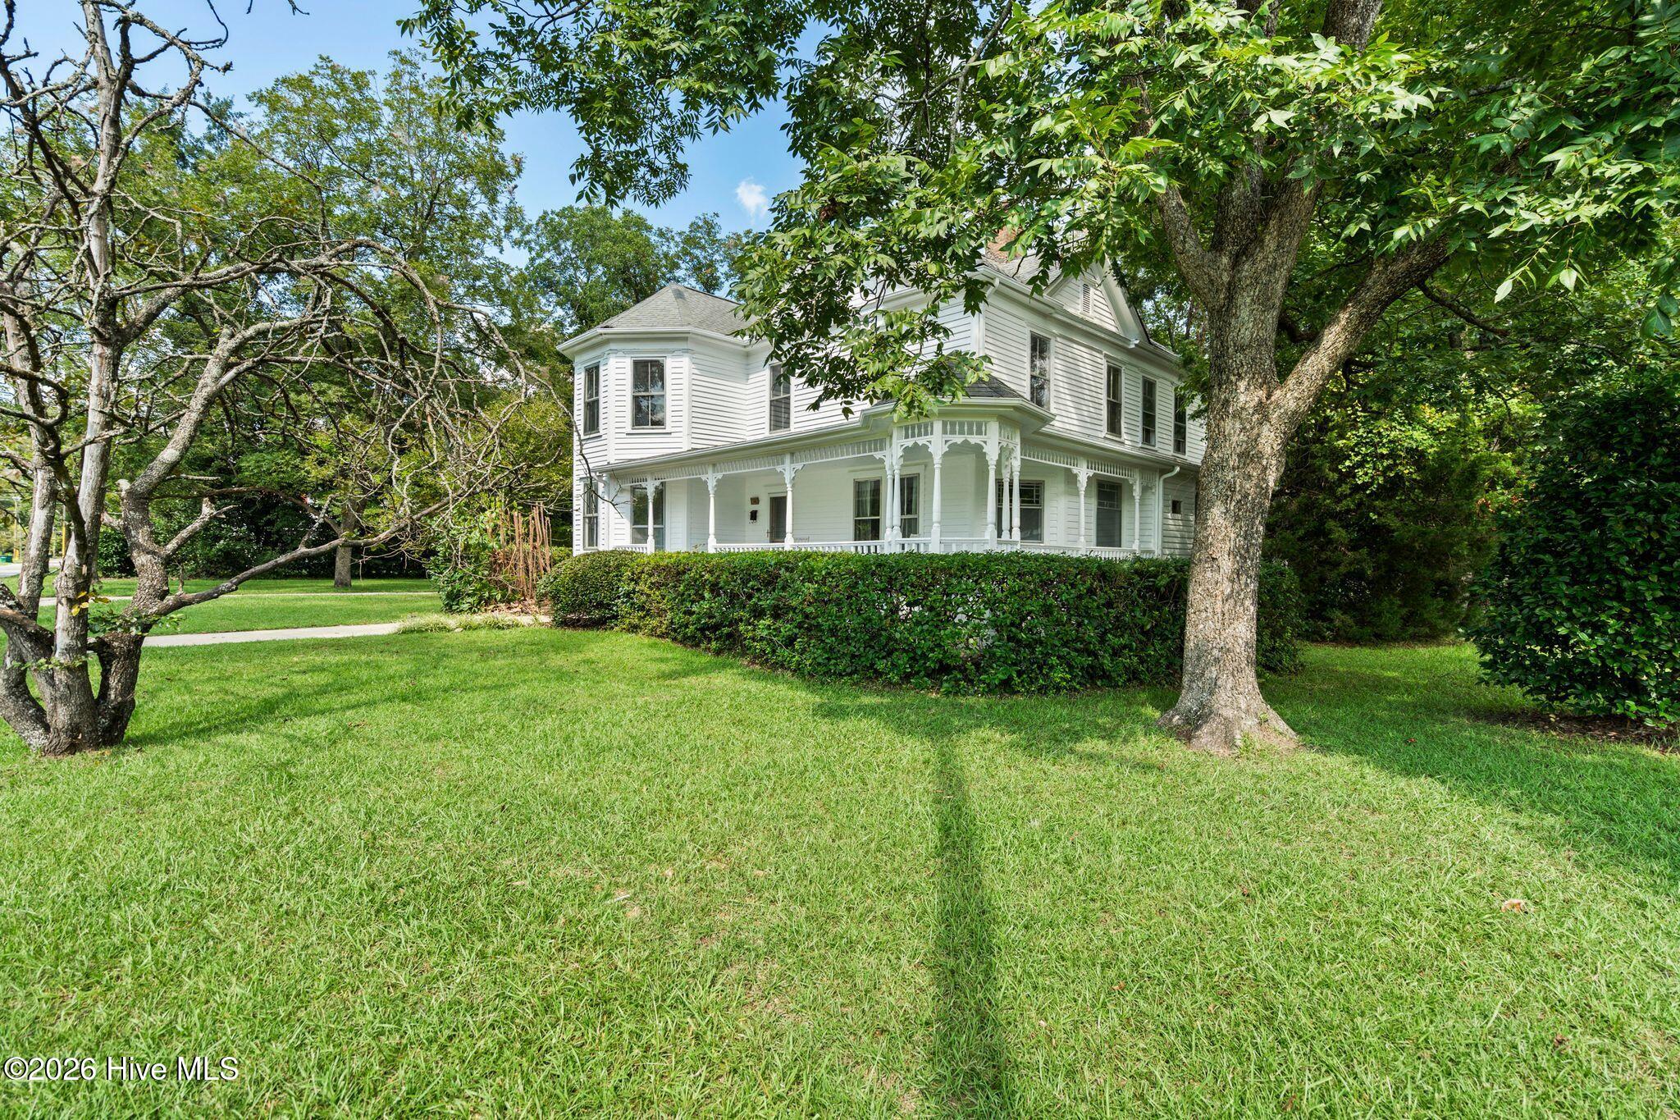
The exterior immediately sets the tone. Mature trees frame the two-story home, while the expansive covered porch wraps around the front and side, accented by turned columns, decorative brackets, spindlework and railings. A distinctive two-story bay adds architectural interest and brings wonderful natural light into the rooms within.
Step through the front door into a wide central foyer where tall ceilings, wood floors and the original-style staircase begin to reveal the home's history. Generously sized living and dining spaces extend from the foyer, with tall windows, substantial moldings, wide baseboards, paneled doors and period details appearing throughout. The front living room is especially striking, with its bay of windows, high beadboard ceiling and chandelier creating a room that feels every bit as gracious as the home's exterior suggests.
The main level offers approximately 2,057 square feet of heated living area and includes multiple gathering spaces, a spacious bedroom, full bath, kitchen and a large laundry room. The kitchen retains a vintage simplicity that feels right at home here, with wood flooring, plentiful cabinetry and windows overlooking the property.
Then there is the second floor, and this is where the possibilities become especially interesting. Approximately 1,436 square feet of additional unheated space includes multiple rooms, a full bath and bonus/flex space, creating considerable potential for a buyer with the vision to explore future use, restoration or renovation.
Outdoor living is equally generous. The floor plan identifies approximately 389 square feet of covered porch, along with a screened porch and 480-square-foot patio, providing plenty of room to enjoy the established surroundings.
102 Oak Street has already stood for more than 125 years. Its next owner gets the rare opportunity to preserve the details that give it character while deciding what the next century should look like.
For the buyer who appreciates historic architecture, original details and the satisfaction of bringing an older home forward with care, this Chadbourn classic is ready for someone to see what it can become.
- Houzeo last checked: 12 hours ago
- Listing updated: September 18, 2026 at 1:03 pm
- Listing Provided by: Team Gale (910) 541-1212 , Tom C Gale (910) 541-1212 DRE #242825 | Coldwell Banker Sea Coast Advantage (910) 799-3435
- Source: Hive MLS-NC | MLS#: 100602611

Property Details
Status
Active
Type
Single Family Residence
No. of Stories
2
County
City
Neighborhood
--
Year Built
1900
HOA Fees
-
Finished Area
2,057 sqft
Lot Size
0.91 acre lot
Basement Area
- sqft
MLS Name
Hive MLS
MLS Number
100602611
MLS Status
Active
Days on Market
24

Continue Your Journey in App
Find your dream home, receive real-time updates, and many more!
Download App
Continue Your Journey in App
Find your dream home, receive real-time updates, and many more!
Location
Facts & Features
Rooms
Bedrooms & bathrooms
Bedrooms: 5
Bathrooms: 2
Master Bedroom
Level: First
Area: Square Feet
Dimensions: 252.00
Kitchen
Level: First
Area: Square Feet
Dimensions: 228.00
Bedroom 3
Level: Second
Area: Square Feet
Dimensions: 252.00
Bedroom 5
Level: Second
Area: Square Feet
Dimensions: 182.00
Laundry
Level: First
Area: Square Feet
Dimensions: 150.00
Family Room
Level: First
Area: Square Feet
Dimensions: 288.00
Living Room
Level: First
Area: Square Feet
Dimensions: 252.00
Bedroom 2
Level: Second
Area: Square Feet
Dimensions: 196.00
Dining Room
Level: First
Area: Square Feet
Dimensions: 210.00
Bedroom 4
Level: Second
Area: Square Feet
Dimensions: 196.00
Interior
Heating
Propane, Forced Air
Interior Features
Ceiling Fan(s), Cedar Closet(s), Gas Log
Flooring
Lvt/lvp, Vinyl, Wood
Appliances
Washer, Refrigerator, Electric Range
Cooling
Central Air, Wall/window Unit(s), Ceiling Fan(s)
Exterior Features
None
Construction
Year Built
Year Built: 1900
Home type
Single Family Residence
Foundation Details
Crawl Space
Construction Materials
Wood Siding, Wood Frame
Roof
Shingle, Composition
Property Condition
Completed
Utilities & Energy
Utilities
Sewer Connected, Water Connected
Security Features
Security System
Association Amenities
None
Basement
None
Parking Features
Circular Driveway, Concrete, Off Street, Paved
Pool Features
None
Laundry Features
Washer Hookup
Fireplace Features
Gas Log
Water Source
Public
Other Features
Subdivision Name
Not In Subdivision
Lot Features
Corner Lot, Rectangular Lot
Patio And Porch Features
Covered, Porch, Wrap Around, Front Porch
Price History
| Date | Event | Price |
|---|---|---|
09/10/2026 Source: | Listed for Sale | $300,000 $146/sqft |

Nearby Homes

Find Homes by Property Features in Chadbourn, NC
Nearby New Homes For Sale

Based on information from the Hive MLS, through Oct 02, 2026, 09:00AM. This website may not include listings or property addresses of sellers who have directed their listing brokers to withhold their listing or their property address from display on the Internet. The data relating to real estate on this web site comes in part from the Internet Data Exchange program of Hive MLS, and is updated as of Oct 02, 2026, 09:00AM. All information is deemed reliable but not guaranteed and should be independently verified. All properties are subject to prior sale, change, or withdrawal. Neither listing broker(s) nor Chosen Realty LLC nor Houzeo shall be responsible for any typographical errors, misinformation, or misprints, and shall be held totally harmless from any damages arising from reliance upon these data. IDX information is provided exclusively for personal, non-commercial use, and may not be used for any purpose other than to identify prospective properties consumers may be interested in purchasing. © 2026 Hive MLS. All Rights Reserved.
 Advertising Broker: Nicholas Huscroft | Chosen Realty