- Overview
- Description
- Property Details
- Location
- Facts & Features
- Getting Around
- Nearby Homes



$135,000
Monthly Est:$672
 2 Beds
 1 Bath
1 full bath
 1,364sqft
102 N Weber St, Trenton, NC 28585
$135,000
$672/moEst:
Get Pre-Approved
Single Family Residence
Built in 1824
$-- HOA
0.25 acre lot
$99/sq.ft
Description
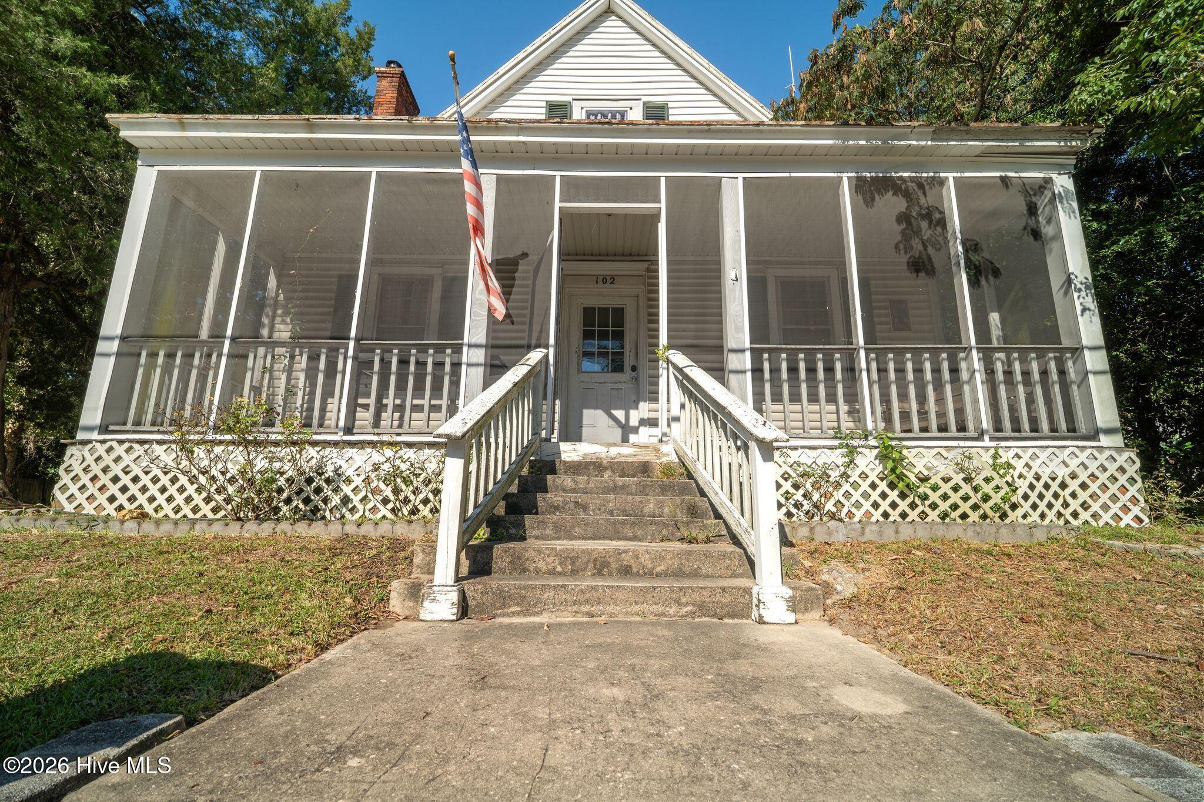
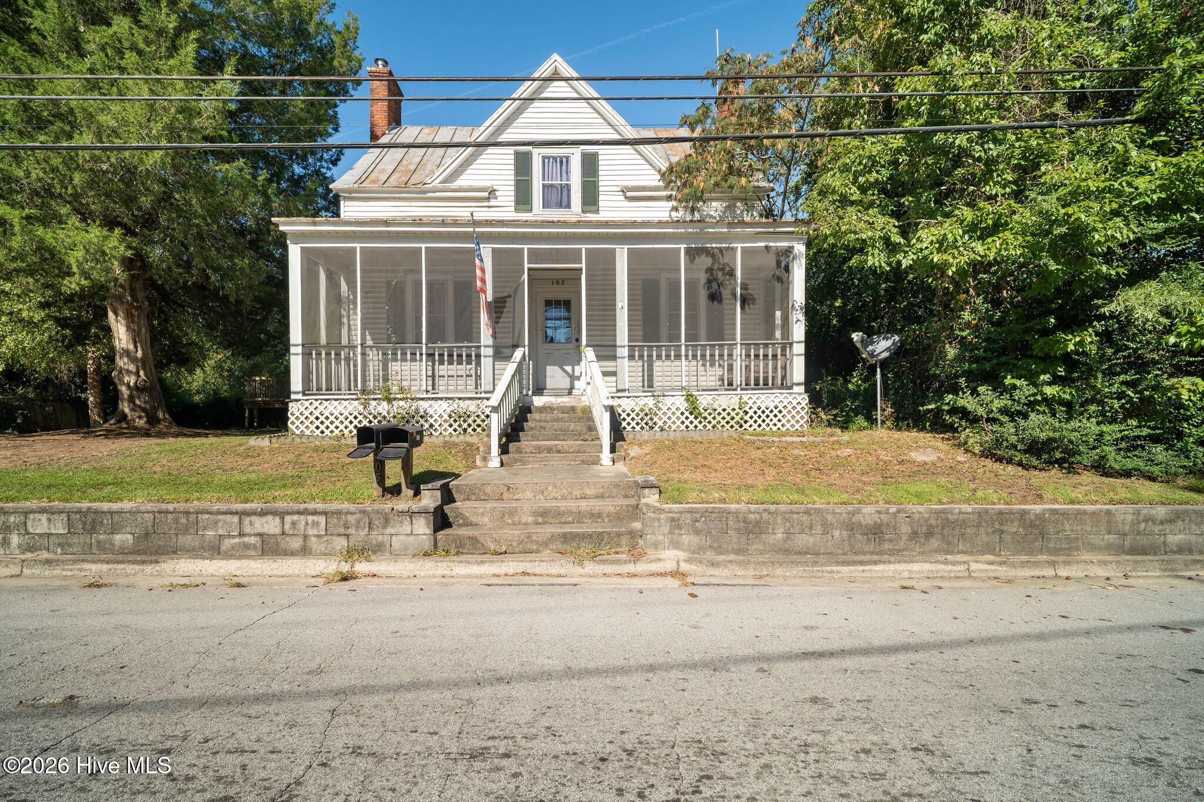
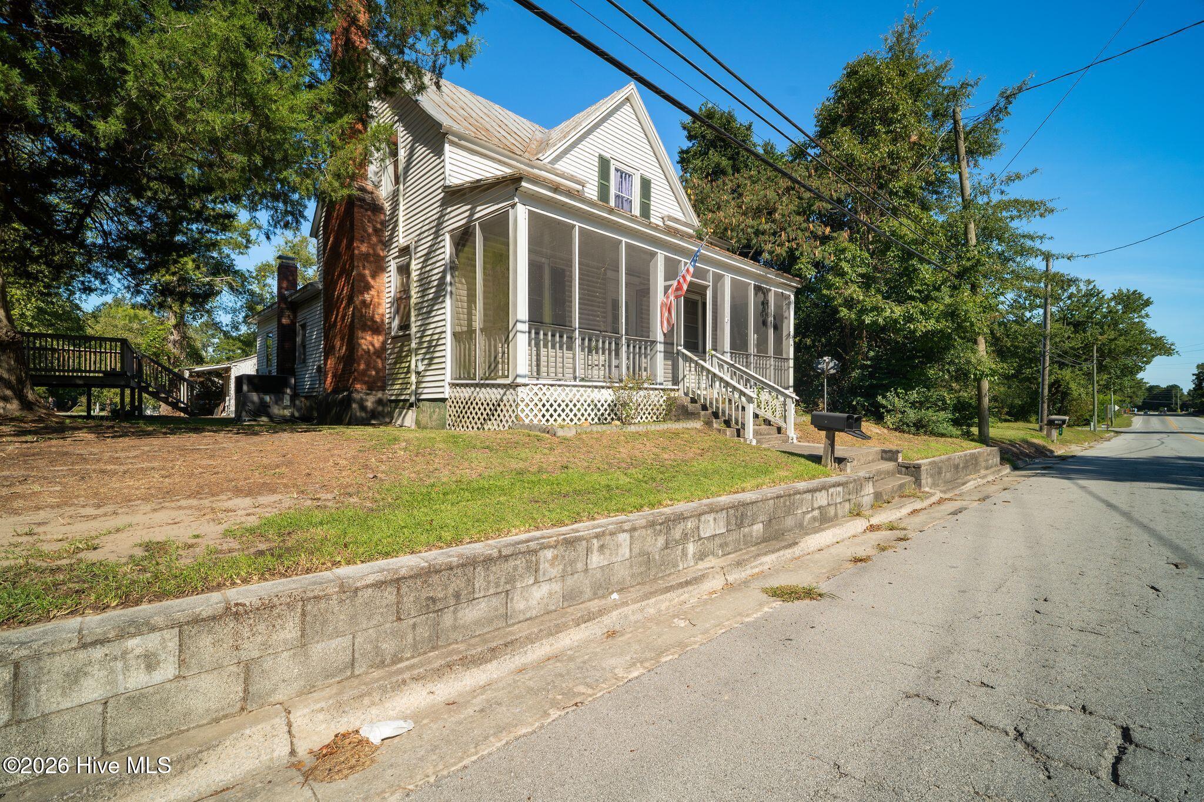
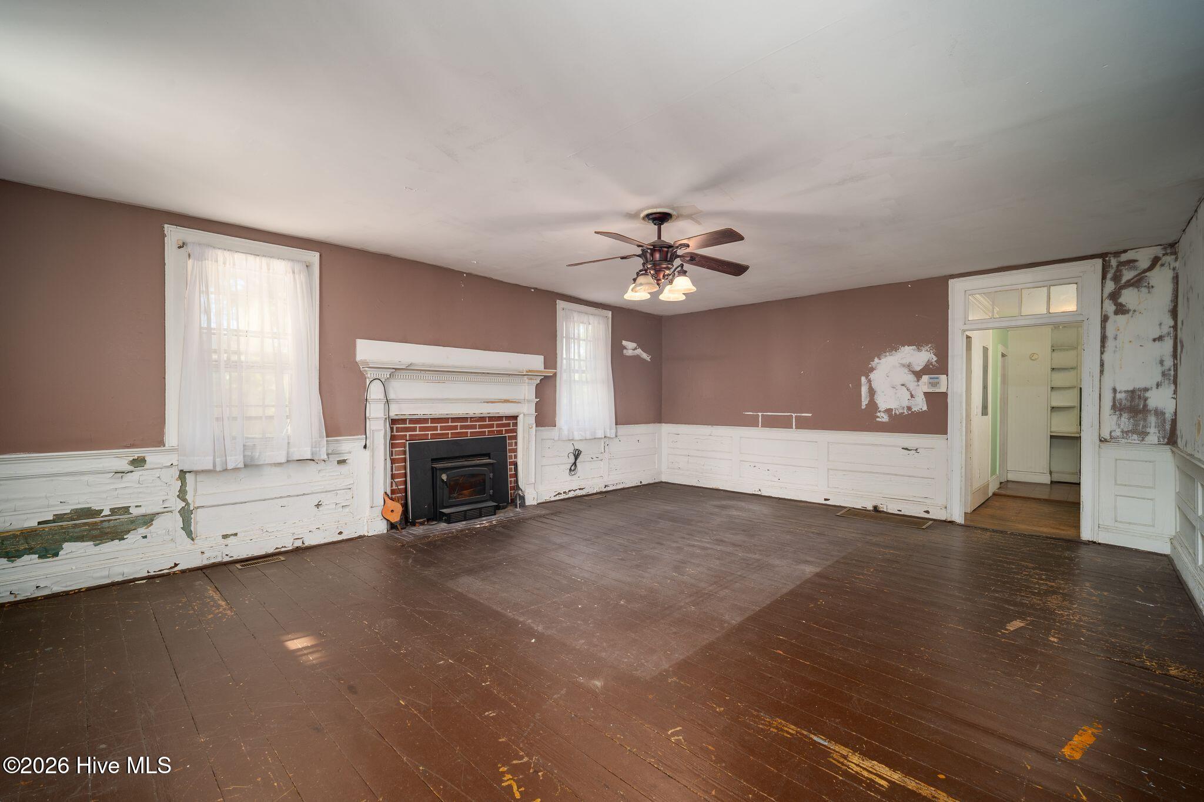
Step back in time with this remarkable early 19th-century home, nestled in the Historic District of Trenton, North Carolina. Known as both the Hathaway-Parker House and the Jacob Huggins House, this property is one of Trenton's original homes and offers a unique opportunity to own a piece of history.
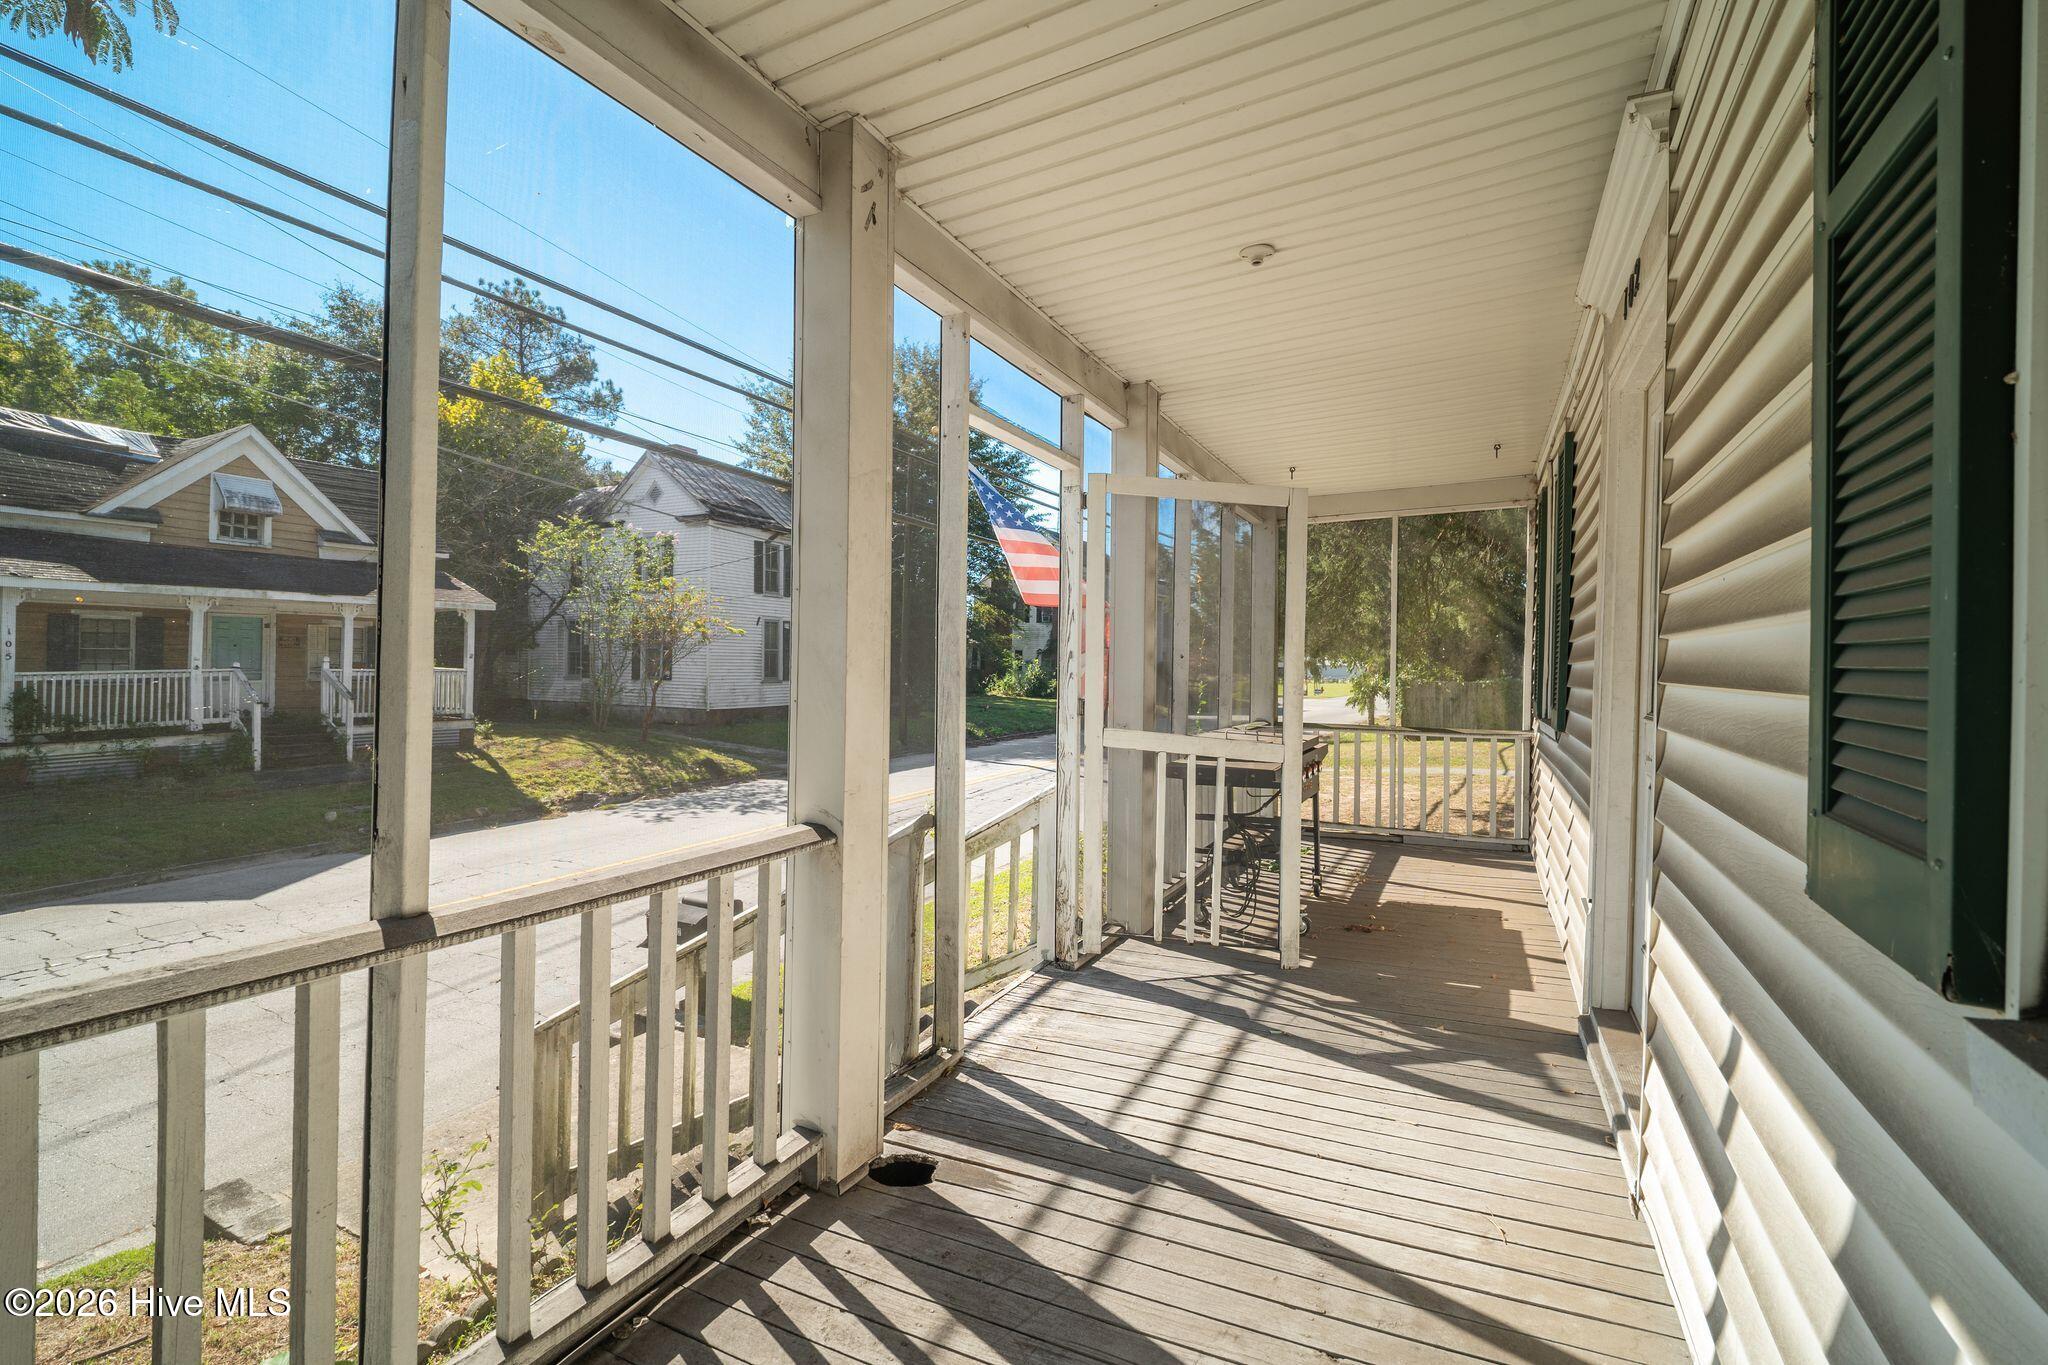
The home features a screened in front porch, 2 bedrooms and 1 bathroom in the 1,364 heated square feet on the main level, along with an additional 660 square feet of finished unheated upstairs space to include a 2nd full bathroom.
Inside, the original portion of the home reflects a traditional hall-and-parlor floor plan, showcasing architectural details characteristic of its era. The main living areas feature distinctive nine-over-six windows and two-tiered paneled wainscoting, adding timeless character and historic appeal. Each side of the home features an original brick fireplace. A four-panel transom window above the doorway leading to the rear addition provides another beautiful detail that speaks to the home's craftsmanship and architectural heritage.
Rich in history and architectural interest, the Hathaway-Parker/Jacob Huggins House is a rare opportunity to become the steward of a piece of Trenton's past. Whether you are drawn to historic architecture, small-town charm, or the opportunity to preserve a home with a story to tell, this distinctive property invites you to imagine its next chapter.
The only permit Jones County permitting has on file for this property is the pool deck. It has been added to the documents. There is active water intrusion in the stairwell during heavy rains. The Sellers have not identified the source but have removed the drywall in the stairwell to prevent further damage to the affected area.
- Houzeo last checked: 6 minutes ago
- Listing updated: October 13, 2026 at 6:46 pm
- Listing Provided by: Mary Perry (858) 336-6373 DRE #313976 | Carolina Modern Realty (910) 939-0917
- Source: Hive MLS-NC | MLS#: 100609746

Property Details
Status
Active
Type
Single Family Residence
No. of Stories
1
County
City
Neighborhood
--
Year Built
1824
HOA Fees
-
Finished Area
1,364 sqft
Lot Size
0.25 acre lot
Basement Area
- sqft
MLS Name
Hive MLS
MLS Number
100609746
MLS Status
Active
Days on Market
8

Continue Your Journey in App
Find your dream home, receive real-time updates, and many more!
Download App
Continue Your Journey in App
Find your dream home, receive real-time updates, and many more!
Location
Facts & Features
Rooms
Bedrooms & bathrooms
Bedrooms: 2
Bathroom: 1
Bedroom 1
Level: First
Area: Square Feet
Dimensions: 117.65
Kitchen
Level: First
Area: Square Feet
Dimensions: 244.13
Living Room
Level: First
Area: Square Feet
Dimensions: 377.38
Bedroom 2
Level: First
Area: Square Feet
Dimensions: 156.33
Family Room
Level: First
Area: Square Feet
Dimensions: 182.88
Interior
Cooling
Central Air, Ceiling Fan(s)
Flooring
Lvt/lvp, Hardwood, Other
Interior Features
High Ceilings, Ceiling Fan(s)
Heating
Electric, Heat Pump
Exterior Features
None
Appliances
Dishwasher, Electric Range
Construction
Year Built
Year Built: 1824
Home type
Single Family Residence
Architectural Style
Historic District
Construction Materials
Vinyl Siding, Wood Frame
Property Condition
Fixer
Roof
Metal
Foundation Details
Crawl Space
Utilities & Energy
Water Source
County Water
Laundry Features
Laundry Closet
Utilities
Sewer Connected, Water Connected
Pool Features
None
Basement
None
Parking Features
On Site, Paved, Parking Pad
Other Features
Lot Features
See Remarks, Interior Lot
Subdivision Name
Not In Subdivision
Patio And Porch Features
Deck, Screened, Front Porch
Price History
| Date | Event | Price |
|---|---|---|
10/12/2026 Source: | Listed for Sale | $135,000 $99/sqft |

Nearby Homes


Find Homes by Property Features in Trenton, NC
Nearby New Homes For Sale

Based on information from the Hive MLS, through Oct 21, 2026, 09:15AM. This website may not include listings or property addresses of sellers who have directed their listing brokers to withhold their listing or their property address from display on the Internet. The data relating to real estate on this web site comes in part from the Internet Data Exchange program of Hive MLS, and is updated as of Oct 21, 2026, 09:15AM. All information is deemed reliable but not guaranteed and should be independently verified. All properties are subject to prior sale, change, or withdrawal. Neither listing broker(s) nor Chosen Realty LLC nor Houzeo shall be responsible for any typographical errors, misinformation, or misprints, and shall be held totally harmless from any damages arising from reliance upon these data. IDX information is provided exclusively for personal, non-commercial use, and may not be used for any purpose other than to identify prospective properties consumers may be interested in purchasing. © 2026 Hive MLS. All Rights Reserved.
 Advertising Broker: Nicholas Huscroft | Chosen Realty
