- Overview
- Description
- Property Details
- Location
- Facts & Features
- Getting Around
- Nearby Homes


Street View
$799,000
Monthly Est:$3,977
 4 Beds
 5 Baths
3 full baths + 2 half baths
 3,400sqft
102 Pine Rd, Barrington, IL 60010
$799,000
$3,977/moEst:
Get Pre-Approved
Single Family Residence
Built in 1932
$-- HOA
23,522.4 sqft lot
$235/sq.ft
Description
The crown jewel of Barrington's most beloved historic neighborhood-this French Brittany-inspired brick manor, custom-built in 1932, is a living testament to history, taste and craftsmanship. Imagine afternoon light pooling on original hardwoods, the whisper of conversations in a paneled library, and hours spent enjoying a home designed to be cherished for generations. The curb appeal suggests the romance of a French Chateaux - A paver pathway leads to the charming custom solid wood door, beneath a tile roof and gleaming copper gutters, and showcase mullioned windows. Step inside: artisanal tile, hand-finished millwork, custom wall sconces, solid-wood doors and beautifully worn details reveal a house that has lived well. The welcoming entry flows to a grand formal living room warmed by a wood-burning fireplace, a richly appointed paneled library with custom corner built-ins, and a main floor layout that feels intuitively right-rooms that invite gatherings, quiet reflection, and the rhythms of daily life. The kitchen leads to a main floor ensuite bedroom, and opens to the paver courtyard patio. Upstairs the primary suite is a sanctuary: a gracious ensuite with a vintage five-piece bath, three closets, a private sitting room perfect for morning coffee, a quiet study or a nursery. Don't miss the Juliette balcony overlooking the half-acre yard. Two other generous bedrooms share a large period bath-each space retaining the soul of the home. The lower level broadens possibilities with a large family room, wine room, second kitchenette, laundry and plentiful storage-ready for lively entertaining or peaceful retreat. Outside, the lush grounds offer a welcoming stage for garden parties, a pool, play, or thoughtful expansion. This four bedroom home has vintage finishes throughout, ready for a new homeowner to update and improve to their own tastes. This estate holds stories-the kind Gatsby's Daisy might have treasured-rich with nostalgia and warmth, yet perfect for new memories to be made. For the discerning buyer who values quality, character, and possibility, this masterpiece awaits its next chapter. Home is part of an estate sale and is being conveyed, "as is".
- Houzeo last checked: 5 hours ago
- Listing updated: September 18, 2026 at 5:19 pm
- Listing Provided by: Heidi Seagren | Compass (847) 306-6158
- Source: MRED MLS-IL | MLS#: 12736230

Property Details
Status
Active
Type
Single Family Residence
No. of Stories
-
County
City
Neighborhood
--
Year Built
1932
HOA Fees
-
Finished Area
3,400 sqft
Lot Size
23,522.4 sqft lot
Basement Area
- sqft
MLS Name
MRED MLS
MLS Number
12736230
MLS Status
Active

Continue Your Journey in App
Find your dream home, receive real-time updates, and many more!
Download App
Continue Your Journey in App
Find your dream home, receive real-time updates, and many more!
Location
Facts & Features
Rooms
Bedrooms & bathrooms
Bedrooms: 4
Bathrooms: 5
Library
Level: Main
Area: 165.00 Square Feet
Dimensions: 15X11
Sitting Room
Level: Second
Area: 168.00 Square Feet
Dimensions: 14X12
Foyer
Level: Main
Area: 160.00 Square Feet
Dimensions: 20X8
Utility Room-Lower Level
Level: Basement
Area: 435.00 Square Feet
Dimensions: 29X15
Bedroom 2
Level: Second
Area: 247.00 Square Feet
Dimensions: 19X13
Bedroom 3
Level: Second
Area: 285.00 Square Feet
Dimensions: 19X15
Bedroom 4
Level: Main
Area: 168.00 Square Feet
Dimensions: 14X12
Dining Room
Level: Main
Area: 238.00 Square Feet
Dimensions: 17X14
Family Room
Level: Basement
Area: 468.00 Square Feet
Dimensions: 26X18
Kitchen
Level: Main
Area: 168.00 Square Feet
Dimensions: 14X12
Laundry
Level: Basement
Area: 209.00 Square Feet
Dimensions: 19X11
Living Room
Level: Main
Area: 504.00 Square Feet
Dimensions: 28X18
Master Bedroom
Level: Second
Area: 450.00 Square Feet
Dimensions: 25X18
Interior
Sewer
Public Sewer
Interior Features
1st Floor Bedroom, 1st Floor Full Bath, Built In Features, Historic/period Mlwk, Separate Dining Room
Exterior Features
Balcony
Flooring
Hardwood
Cooling
Small Duct High Velocity
Heating
Steam
Construction
Year Built
Year Built: 1932
Home type
Single Family Residence
Foundation Details
Concrete Perimeter
Architectural Style
French Provincial
Roof
Tile
Construction Materials
Brick
Utilities & Energy
Water Source
Public
Laundry Features
Sink
Fireplace Features
Wood Burning, Gas Starter
Basement
Partially Finished, Rec/family Area, Full
Parking Features
Asphalt, Heated Garage, Yes, Garage Owned, Attached, Owned, Garage
Electric
200+ Amp Service
Other Features
Community Features
Park, Street Lights, Street Paved
Patio And Porch Features
Patio
Lot Features
Mature Trees
Nearby Homes
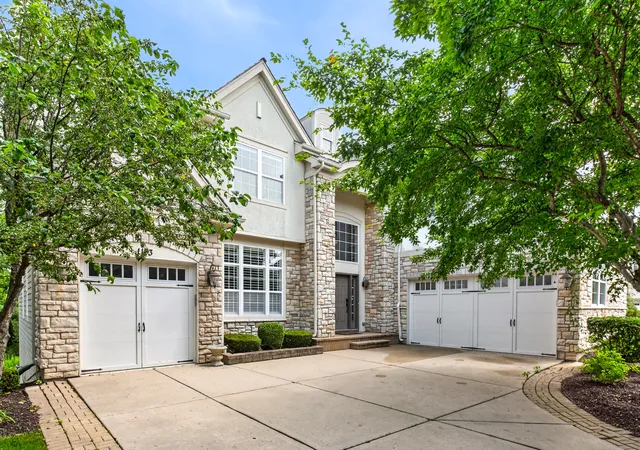

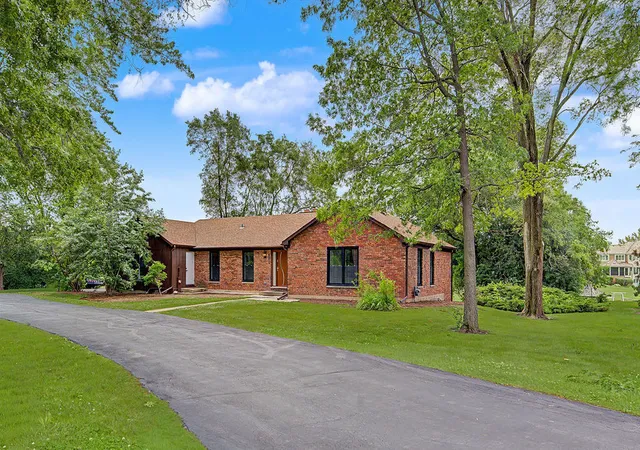
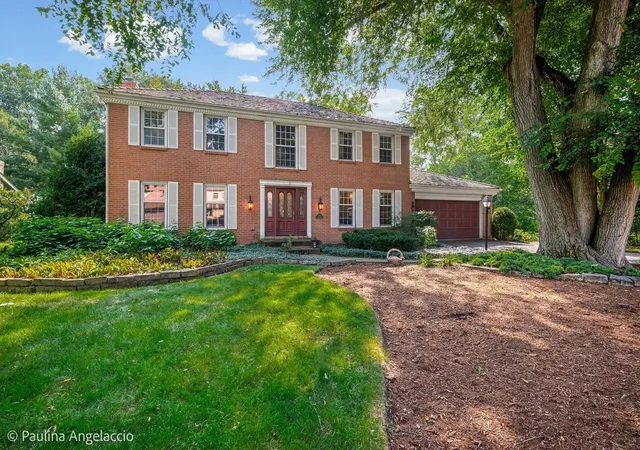
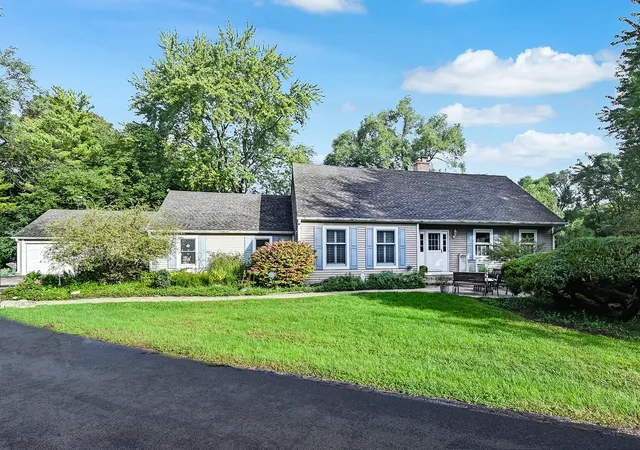
Find Homes by Property Features in Barrington, IL
Nearby New Homes For Sale

This representation is based in whole or in part on data supplied by Midwest Real Estate Data, LLC through Oct 09, 2026, 02:30PM. Midwest Real Estate Data, LLC does not guarantee nor is it in any way responsible for its accuracy. Data maintained by Midwest Real Estate Data LLC may not reflect all real estate activity in the market. Based on information submitted to the MLS GRID as of Oct 09, 2026, 02:30PM. All data is obtained from various sources and has not been, and will not be, verified by broker or MLS GRID. Supplied Open House information is subject to change without notice. All information should be independently reviewed and verified for accuracy. Properties may or may not be listed by the office/agent presenting the information. This website may not include listings or property addresses of sellers who have directed their listing brokers to withhold their listing or their property address from display on the Internet. Some IDX listings have been excluded from this website. Information is provided exclusively for consumers’ personal non-commercial use. It may not be used for any purpose other than to identify prospective properties consumers may be interested in purchasing. The data is deemed reliable but is not guaranteed by MLS GRID, MRED or Houzeo. The use of the MLS GRID Data may be subject to an end user license agreement. Properties displayed may be listed or sold by various participants in the MLS, Listings courtesy of MRED as distributed by MLS GRID. ©2026 Midwest Real Estate Data LLC. All Rights Reserved
 Advertising Broker: Jorge Romero | Realty One Group Inc.