- Overview
- Description
- Property Details
- Location
- Facts & Features
- Getting Around
- Nearby Homes
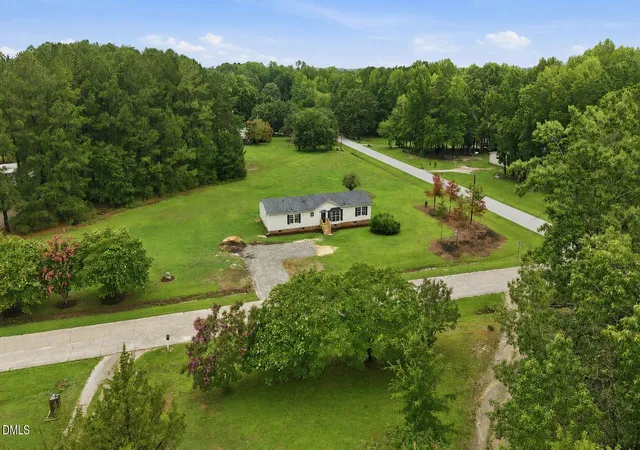

Street View
$290,000
Monthly Est:$1,443
 3 Beds
 2 Baths
2 full baths
 1,793sqft
102 Pineview Dr, Louisburg, NC 27549
$290,000
$1,443/moEst:
Get Pre-Approved
Single Family Residence
Built in 2004
$-- HOA
1.54 acres lot
$162/sq.ft
Description
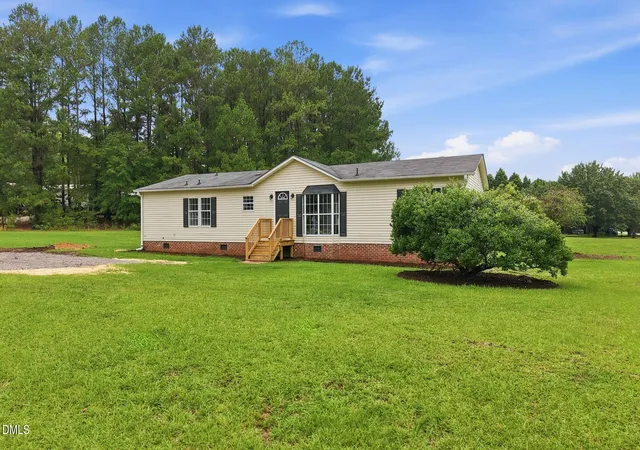
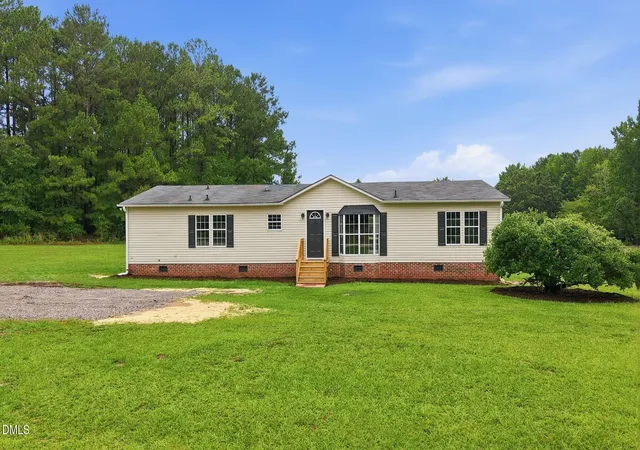
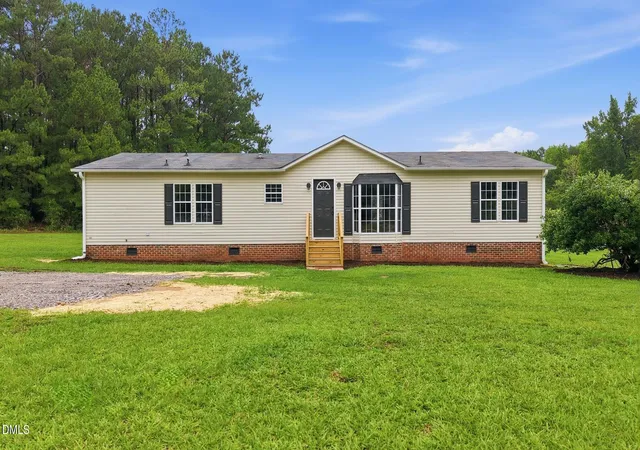
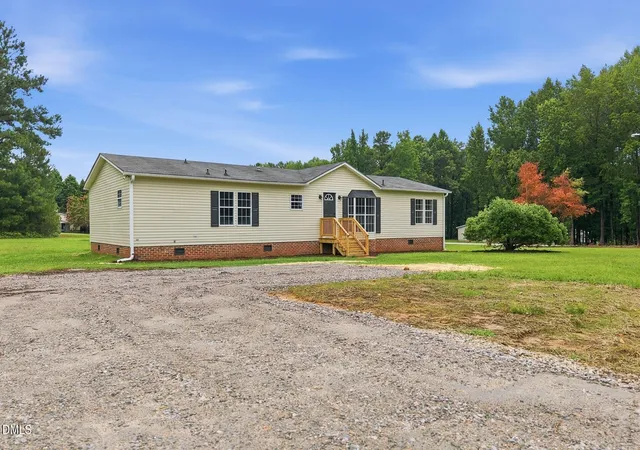
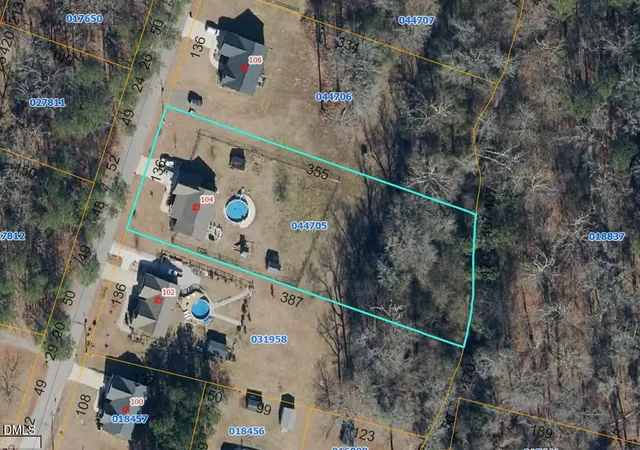
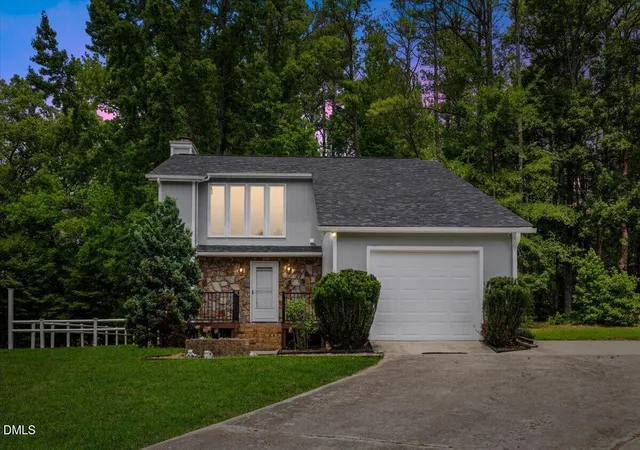
Welcome to 102 Pineview Drive in the North Pointe community of Louisburg! This beautifully remodeled 3-bedroom, 2-bath ranch offers 1,793 square feet of move-in ready living space on a spacious 1.54-acre lot with no HOA. Originally built in 2004, this one-level home has been completely updated with modern finishes while offering a functional floor plan featuring two living areas, a dedicated dining room, generous bedroom sizes, and walk-in closets throughout. An added bonus—the neighboring home is also available for purchase, creating a rare opportunity for multigenerational living or extended family. The kitchen serves as the heart of the home, featuring white shaker-style cabinetry, black hardware, light countertops, a large center island, recessed and pendant lighting, and a matte black faucet. The kitchen flows seamlessly into the dedicated dining area, complete with chair rail molding, updated lighting, and abundant natural light, creating an ideal space for both everyday meals and entertaining. This home gives buyers something that is getting harder to find: actual flexible living space. The front living room features a bay window that fills the space with natural light and makes an excellent sitting room, home office, or playroom. The separate family room centers around a brick fireplace with a ceiling fan overhead, providing a warm and inviting space to relax while giving everyone room to spread out. The spacious primary suite offers privacy on one side of the home and features a large walk-in closet along with a private bath. Two additional generously sized bedrooms each include their own walk-in closets, providing exceptional storage rarely found at this price point. A second full bath, a dedicated laundry room with additional cabinetry complete the home's practical layout. The rear deck provides the perfect place to enjoy morning coffee or evening gatherings while overlooking the spacious backyard. Outside, enjoy the freedom of a beautiful 1.54-acre lot with no HOA restrictions, offering plenty of room for gardening, pets, recreation, or future outdoor improvements. Conveniently located just minutes from downtown Louisburg, shopping, dining, schools, and US-401, this home offers easy access to Wake Forest, Youngsville, and the greater Triangle area while providing the peaceful setting of country living. Beautifully remodeled, move-in ready, and offering the rare opportunity to purchase the neighboring home for multigenerational living, 102 Pineview Drive is one you won't want to miss. Schedule your showing today!
- Houzeo last checked: 13 minutes ago
- Listing updated: October 5, 2026 at 1:40 pm
- Listing Provided by: Jim Allen (919) 645-2114 | Coldwell Banker HPW (919) 876-8824
- Source: Doorify MLS-NC | MLS#: 10179336

Property Details
Status
Pending
Type
Single Family Residence
No. of Stories
1
County
City
Neighborhood
--
Year Built
2004
HOA Fees
-
Finished Area
1,793 sqft
Lot Size
1.54 acres lot
Basement Area
- sqft
MLS Name
Doorify MLS
MLS Number
10179336
MLS Status
Active Under Contract

Continue Your Journey in App
Find your dream home, receive real-time updates, and many more!
Download App
Continue Your Journey in App
Find your dream home, receive real-time updates, and many more!
Location
Facts & Features
Rooms
Bedrooms & bathrooms
Bedrooms: 3
Bathrooms: 2
Interior
Sewer
Septic Tank
Interior Features
Bathtub/shower Combination, Cathedral Ceiling(s), Ceiling Fan(s), Eat In Kitchen, Kitchen Island, Open Floorplan, Pantry, Quartz Counters, Recessed Lighting, Walk In Closet(s)
Cooling
Central Air
Flooring
Luxury Vinyl
Heating
Central
Exterior Features
Rain Gutters
Appliances
Dishwasher, Electric Range, Electric Water Heater, Microwave, Plumbed For Ice Maker
Construction
Year Built
Year Built: 2004
Home type
Single Family Residence
Roof
Shingle
Architectural Style
Traditional
Foundation Details
Permanent
Construction Materials
Vinyl Siding
Utilities & Energy
Laundry Features
Electric Dryer Hookup, In Hall, Laundry Room
Water Source
Well
Fireplace Features
Family Room
Parking Features
Driveway
Other Features
Subdivision Name
North Pointe
Lot Features
Back Yard, Corner Lot, Level
Patio And Porch Features
Deck, Porch
Price History
| Date | Event | Price |
|---|---|---|
07/27/2026 Source: | Pending | $290,000 $162/sqft |
07/15/2026 Source: | Listed for Sale | $290,000 $162/sqft |
07/10/2026 Source: | Coming Soon | $290,000 $162/sqft |

Nearby Homes





Find Homes by Property Features in Louisburg, NC
Nearby New Homes For Sale


Based on information from the Doorify MLS (Triangle MLS, Inc.) through Oct 11, 2026, 06:15AM. All information provided is deemed reliable but is not guaranteed and should be independently verified. Some IDX listings have been excluded from this IDX display. Brokers make an effort to deliver accurate information, but buyers should independently verify any information on which they will rely in a transaction. The listing broker shall not be responsible for any typographical errors, misinformation, or misprints, and they shall be held totally harmless from any damages arising from reliance upon this data. This data is provided exclusively for consumers’ personal, non-commercial use. Listings marked with an icon are provided courtesy of the Doorify MLS, Inc. of North Carolina, Internet Data Exchange Database. Closed (sold) listings may have been listed and/or sold by a real estate firm other than the firm(s) featured on this website. Closed data is not available until the sale of the property is recorded in the MLS. Home sale data is not an appraisal, CMA, competitive or comparative market analysis, or home valuation of any property. © 2026 Doorify MLS, Inc. of North Carolina. All rights reserved. Non-MLS properties are not included. Properties sold were listed/sold by various MLS participating offices. © 2026 Doorify MLS, Inc. of North Carolina. All Rights Reserved.
 Advertising Broker: Nicholas Huscroft | Chosen Realty