- Overview
- Description
- Property Details
- Location
- Facts & Features
- Getting Around
- Nearby Homes
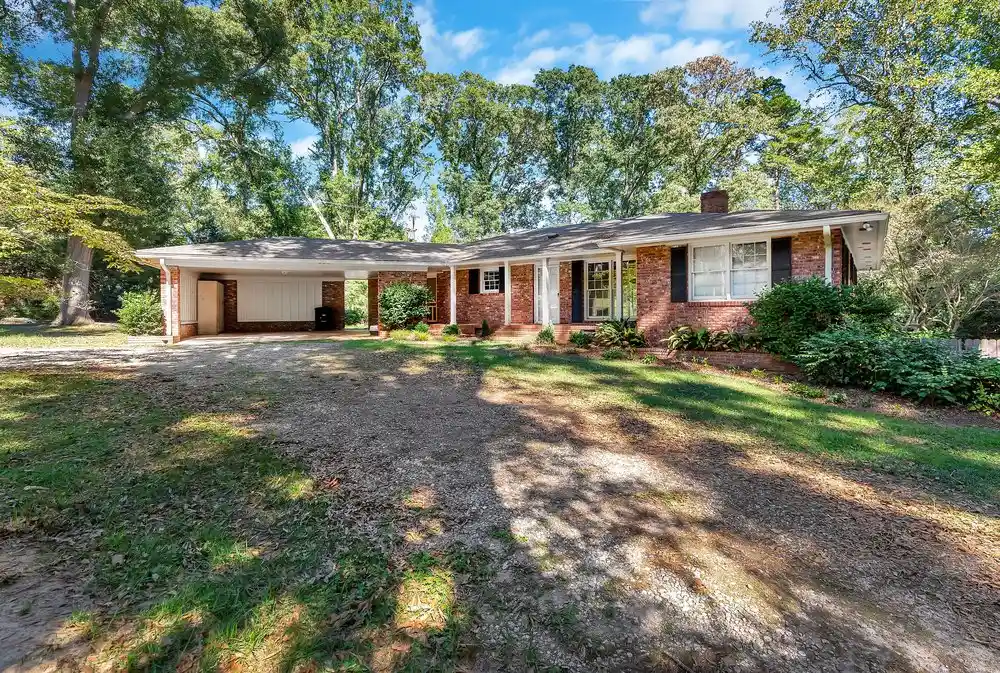


Street View
$475,000
Monthly Est:$2,364
 3 Beds
 3 Baths
3 full baths
 --sqft
102 Postelle Dr, Anderson, SC 29621
$475,000
$2,364/moEst:
Get Pre-Approved
Single Family Residence
Built in 1965
$-- HOA
2.49 acres lot
--/sqft
Description
An impressive 2.49 acres located in the heart of the city of Anderson anchor this property, tucked away in lush gardens and mature large oak trees. Built in 1965 by a local developer and held in the family until now, this residence delivers a serene atmosphere in one of the most desireable locations in Anderson. The property is centrally located between both AnMed Health Campuses and steps away from the Caters Lake Park. The home is now ready to be taken to the next level with updating throughout, offering a modern layout and a solid structure.
The modern day floor plan features split bedrooms and a kitchen open to the den. Upon entering, eyes are drawn to the wall of glass doors leading to the back porch and wooded back yard. The den features a brick fireplace, while the primary suite includes its own covered screen porch. A screen porch and large concrete patio sit off the den and primary bedroom, overlooking the expansive property.
An unfinished 1236 square feet daylight basement offers additional potential with plumbing in place for an additional bathroom, space for an additional bedroom, and a den with a masonry fireplace. Sliding glass doors lead out to the patio and an oval 8 foot deep gunite pool.
This property presents a serene opportunity to create a custom show place in an established setting. The 2.49 acres can be divided and sold or kept for your own private estate. Schedule a private viewing today to experience the potential of this unique property.
- Houzeo last checked: 6 minutes ago
- Listing updated: November 6, 2026 at 4:31 pm
- Listing Provided by: Traverse Foster (864) 202-1759 DRE #10284 | Commonwealth Realty, LLC (864) 261-9001
- Source: Western Upstate MLS-SC | MLS#: 20308462

Property Details
Status
Active
Type
Single Family Residence
No. of Stories
1
County
City
Neighborhood
--
Year Built
1965
HOA Fees
-
Finished Area
- sqft
Lot Size
2.49 acres lot
Basement Area
- sqft
MLS Name
Western Upstate MLS
MLS Number
20308462
MLS Status
Active
Days on Market
17
Cumulative Days on Market
39

Continue Your Journey in App
Find your dream home, receive real-time updates, and many more!
Continue Your Journey in App
Find your dream home, receive real-time updates, and many more!
Location
Facts & Features
Rooms
Bedrooms & bathrooms
Bedrooms: 3
Bathrooms: 3
Interior
Heating
Central, Gas, Natural Gas
Flooring
Ceramic Tile, Hardwood, Laminate, Vinyl
Cooling
Central Air, Electric
Appliances
Dishwasher, Electric Water Heater
Exterior Features
Fence, Pool, Porch, Patio
Sewer
Public Sewer
Interior Features
Bookcases, Built In Features, Ceiling Fans, Fireplace, Laminate Countertop, Bath In Primary Bedroom, Main Level Primary, Pull Down Attic Stairs, Shower Only, Walk In Closets
Window Features
Wood Frames
Construction
Year Built
Year Built: 1965
Home type
Single Family Residence
Architectural Style
Ranch
Construction Materials
Brick
Roof
Composition, Shingle
Foundation Details
Basement, Crawlspace
Utilities & Energy
Water Source
Public
Basement
Daylight, Heated, Interior Entry, Partially Finished, Walk Out Access, Crawl Space
Utilities
Cable Available, Electricity Available, Natural Gas Available, Sewer Available, Water Available
Fireplace Features
Gas, Multiple, Option
Laundry Features
Washer Hookup, Electric Dryer Hookup, Sink
Pool Features
In Ground
Parking Features
Attached Carport, Circular Driveway
Other Features
Patio And Porch Features
Front Porch, Patio, Porch, Screened
Lot Features
City Lot, Gentle Sloping, Hardwood Trees, Subdivision, Stream Creek, Sloped, Wooded
Subdivision Name
Bellview Estates
Price History
| Date | Event | Price |
|---|---|---|
10/20/2026 Source: | Listed for Sale | $475,000 $0/sqft |

Nearby Homes


Find Homes by Property Features in Anderson, SC
Nearby New Homes For Sale

Based on information from the Western Upstate MLS through Nov 06, 2026, 06:30PM. This information is deemed reliable, but not guaranteed. Neither the Western Upstate Association of REALTORS® Inc. or the Western Upstate MLS of South Carolina Inc., nor the listing broker, nor their agents are responsible for the accuracy of the information. The buyer is responsible for verifying all information. This information is provided by the Western Upstate Association of REALTORS® Inc. and the Western Upstate MLS of South Carolina Inc. for use by its members and is not intended for the use for any other purpose. The data relating to real estate for sale on this website comes in part from the Broker Reciprocity Program of the Western Upstate Association of REALTORS® Inc. and the Western Upstate MLS of South Carolina Inc. © 2026 Western Upstate MLS of South Carolina Inc. All Rights Reserved.
 Advertising Broker: Nicholas Huscroft | Chosen Realty
