
- Overview
- Description
- Property Details
- HOA Management
- Facts & Features
- Getting Around
- Nearby Homes

$199,900
Monthly Est:$995
 3 Beds

1 full bath + 1 half bath
 1,344sqft
102 Raleigh Ct, Pittsburgh, PA 15237
$199,900
$995/moEst:
Condominium
Built in 1953
$341/mo HOA
0.02 acre lot
$149/sq.ft
Description
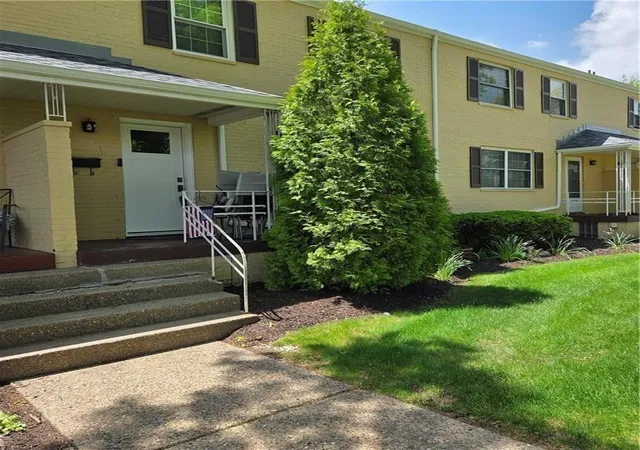
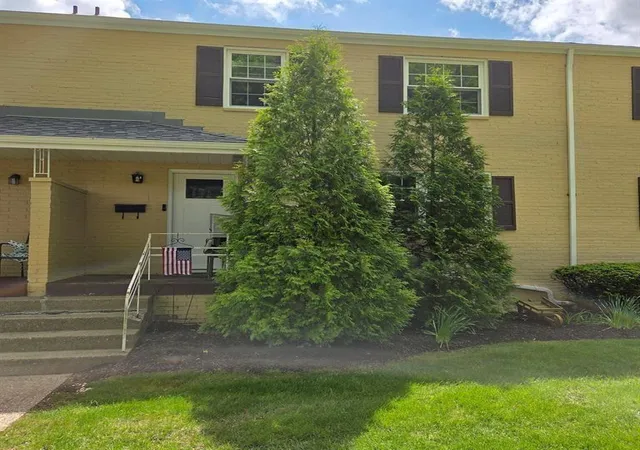
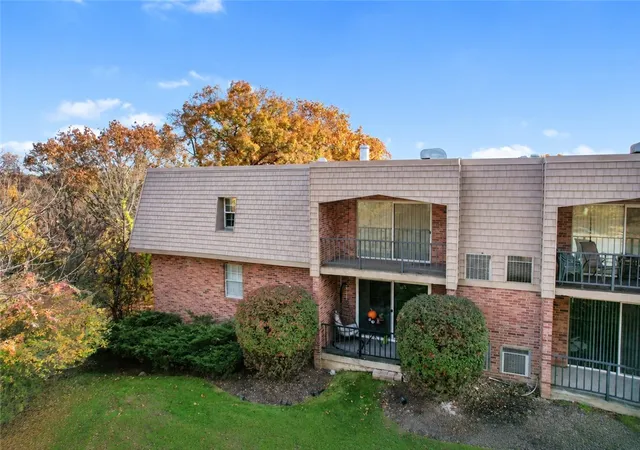
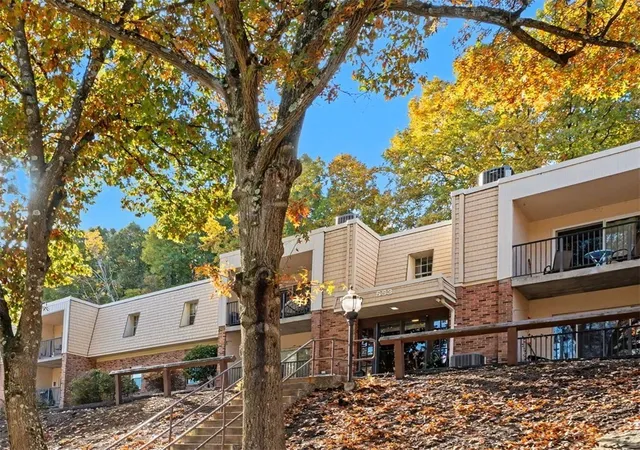
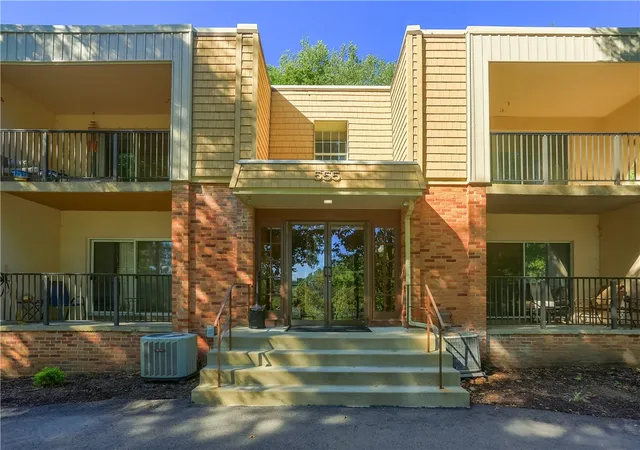
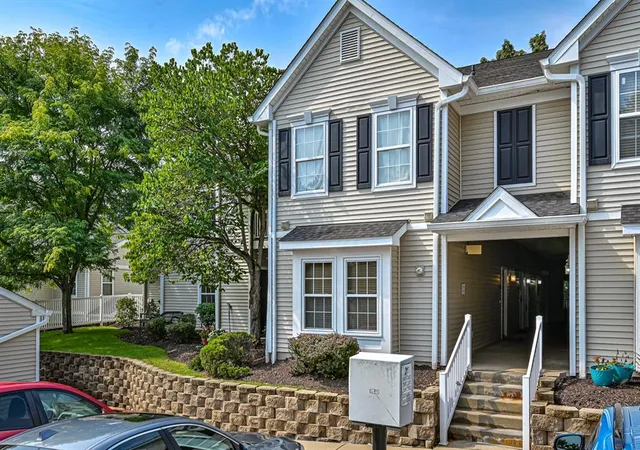
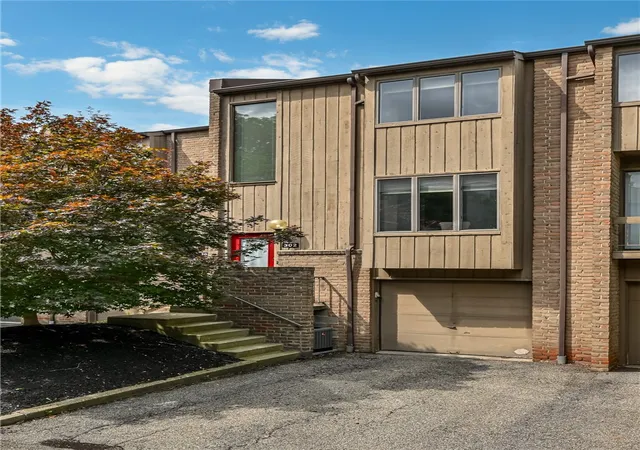
Welcome to this inviting brick townhome-style residence offering a comfortable layout, attractive updates, and a well-kept setting with mature trees and manicured green space. The front entry features a covered porch with room for seating, creating a pleasant spot to enjoy the outdoors while adding charm and curb appeal. A sidewalk approach, neatly maintained landscaping, and classic shutters give the exterior a timeless look.
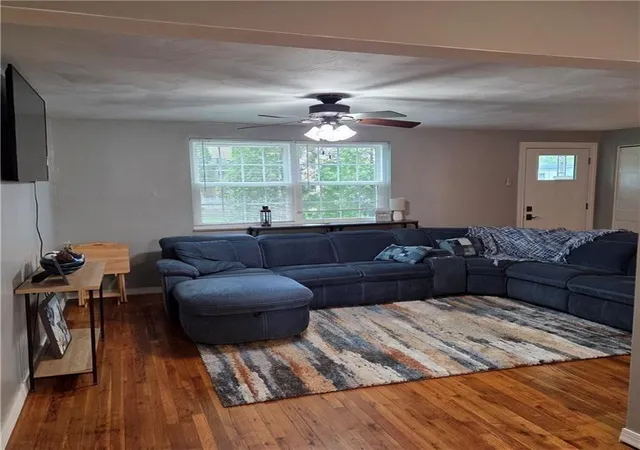
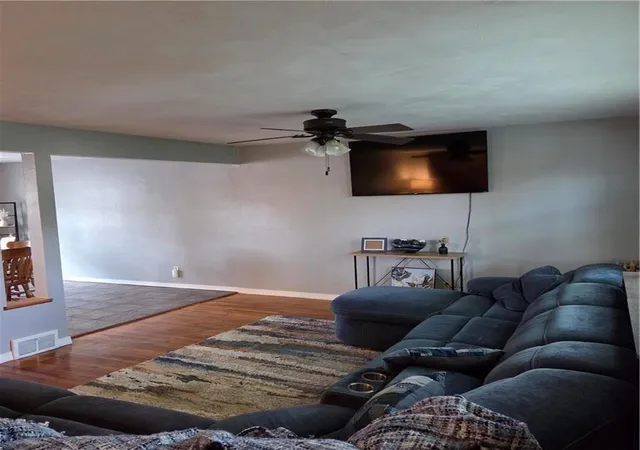
Inside, the main living room is warm and welcoming, with hardwood floors, soft neutral tones, and a wide front window that brings in natural light. The generous layout provides ample room for larger seating arrangements, media setup, and everyday gathering space. The flow from the living room into the kitchen and dining area makes the main level feel open and functional while still offering clearly defined spaces.
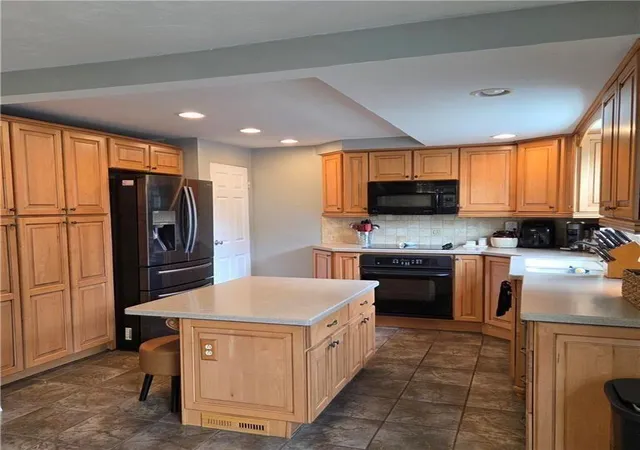
The kitchen is a standout feature, with abundant cabinet storage, expansive counter space, recessed lighting, and a center island that adds both workspace and casual seating options. Black and stainless-look appliances create a polished contrast with the cabinetry, while the window above the sink brightens the room and offers a pleasant view outside. The adjoining dining area is spacious enough for a full table setup and is enhanced by updated lighting and easy access to the kitchen, making daily meals and entertaining convenient.
Upstairs, the bedrooms continue the hardwood flooring and maintain the home’s comfortable, practical style. The primary bedroom offers a nicely sized layout with good natural light and space for multiple furniture pieces. Additional bedroom space can be used in a variety of ways, whether for sleeping quarters, a home office, study area, or hobby room. Closets with paneled doors provide organized storage.
The lower level adds valuable flexibility with a large finished area that can serve as a recreation room, workout zone, media space, play area, studio, or multipurpose retreat. Tile flooring makes this space easy to maintain, and recessed lighting helps keep it bright. The laundry and utility area also offers extra room for storage and everyday household tasks, along with direct access to the rear.
Additional exterior features shown include a rear-entry garage door, a secondary exterior door, and a pleasant common walkway framed by lawn and mature trees. From the covered front porch to the spacious kitchen, hardwood floors, flexible lower level, and attractive outdoor setting, this property offers a blend of comfort, function, and classic appeal ready for its next chapter.
- Houzeo last checked: 9 minutes ago
- Listing updated: November 7, 2026 at 9:03 pm
- Listing Provided by: Robin Huffman (172) 458-47834 DRE #RS228058L | HOWARD HANNA REAL ESTATE SERVICES (724) 452-1100
- Source: West Penn MLS-PA | MLS#:

This condo is in:
Property Details
Status
Active
Type
Condominium
No. of Stories
2
County
City
Neighborhood
--
Year Built
1953
HOA Fees
$341/mo
Finished Area
1,344 sqft
Lot Size
0.02 acre lot
Basement Area
- sqft
MLS Name
West Penn MLS
MLS Number
1778179
MLS Status
Active
Days on Market
45
Continue Your Journey in App
Find your dream home, receive real-time updates, and many more!
HOA Management
N/A
HOA Fees
$341/ Monthly
Disclaimer: Amenities are based on third-party information and may vary; buyers must independently verify all amenities, as information is deemed reliable but not guaranteed.
Facts & Features
Rooms
Bedrooms & bathrooms
Bedrooms: 3
Bathrooms: 2
GameRoom
Level: Lower
Area: -- Square Feet
Dimensions: L shp
Bedroom3
Level: Upper
Area: 108.00 Square Feet
Dimensions: 12x9
Bedroom2
Level: Upper
Area: 165.00 Square Feet
Dimensions: 15x11
PrimaryBedroom
Level: Upper
Area: 165.00 Square Feet
Dimensions: 15x11
Kitchen
Level: Main
Area: 110.00 Square Feet
Dimensions: 11x10
DiningRoom
Level: Main
Area: 156.00 Square Feet
Dimensions: 13x12
LivingRoom
Level: Main
Area: 260.00 Square Feet
Dimensions: 20x13
Interior
Interior Features
Kitchen Island
Heating
Forced Air, Gas
Flooring
Hardwood, Tile
Cooling
Central Air
Appliances
Some Electric Appliances, Cooktop, Dryer, Dishwasher, Disposal, Microwave, Refrigerator, Stove, Washer
Sewer
Public Sewer
Construction
Year Built
Year Built: 1953
Home type
Condominium
Property Condition
Resale
Roof
Asphalt
Architectural Style
Two Story
Construction Materials
Brick
Utilities & Energy
Basement
Finished, Interior Entry
Parking Features
Built In, Garage Door Opener
Water Source
Public
Pool Features
None
Other Features
Community Features
Public Transportation
Subdivision Name
Chapel Hill Manor
Price History
| Date | Event | Price |
|---|---|---|
10/07/2026 Source: | Price Decreased | $199,900 -12.90% $149/sqft |
05/10/2026 Source: | Listed for Sale | $229,500 +4.32% $171/sqft |
05/10/2026 Source: | Off Market | $220,000 +4.76% $164/sqft |
06/22/2023 Source: | Sold | $210,000 $156/sqft |

Find Homes by Property Features in Pittsburgh, PA

Based on information from the West Penn Mutli-List, INC through Nov 22, 2026, 01:00AM. Information is provided exclusively for consumers’ personal, non-commercial use and may not be used for any purpose other than to identify prospective properties consumers may be interested in purchasing. Information is deemed reliable but not guaranteed. © 2026 West Penn Multi-List, Inc. All Rights Reserved.
 Advertising Broker: Daniel Demers | Sell Your Home Services