- Overview
- Description
- Property Details
- Location
- HOA Management
- Facts & Features
- Getting Around
- Nearby Homes
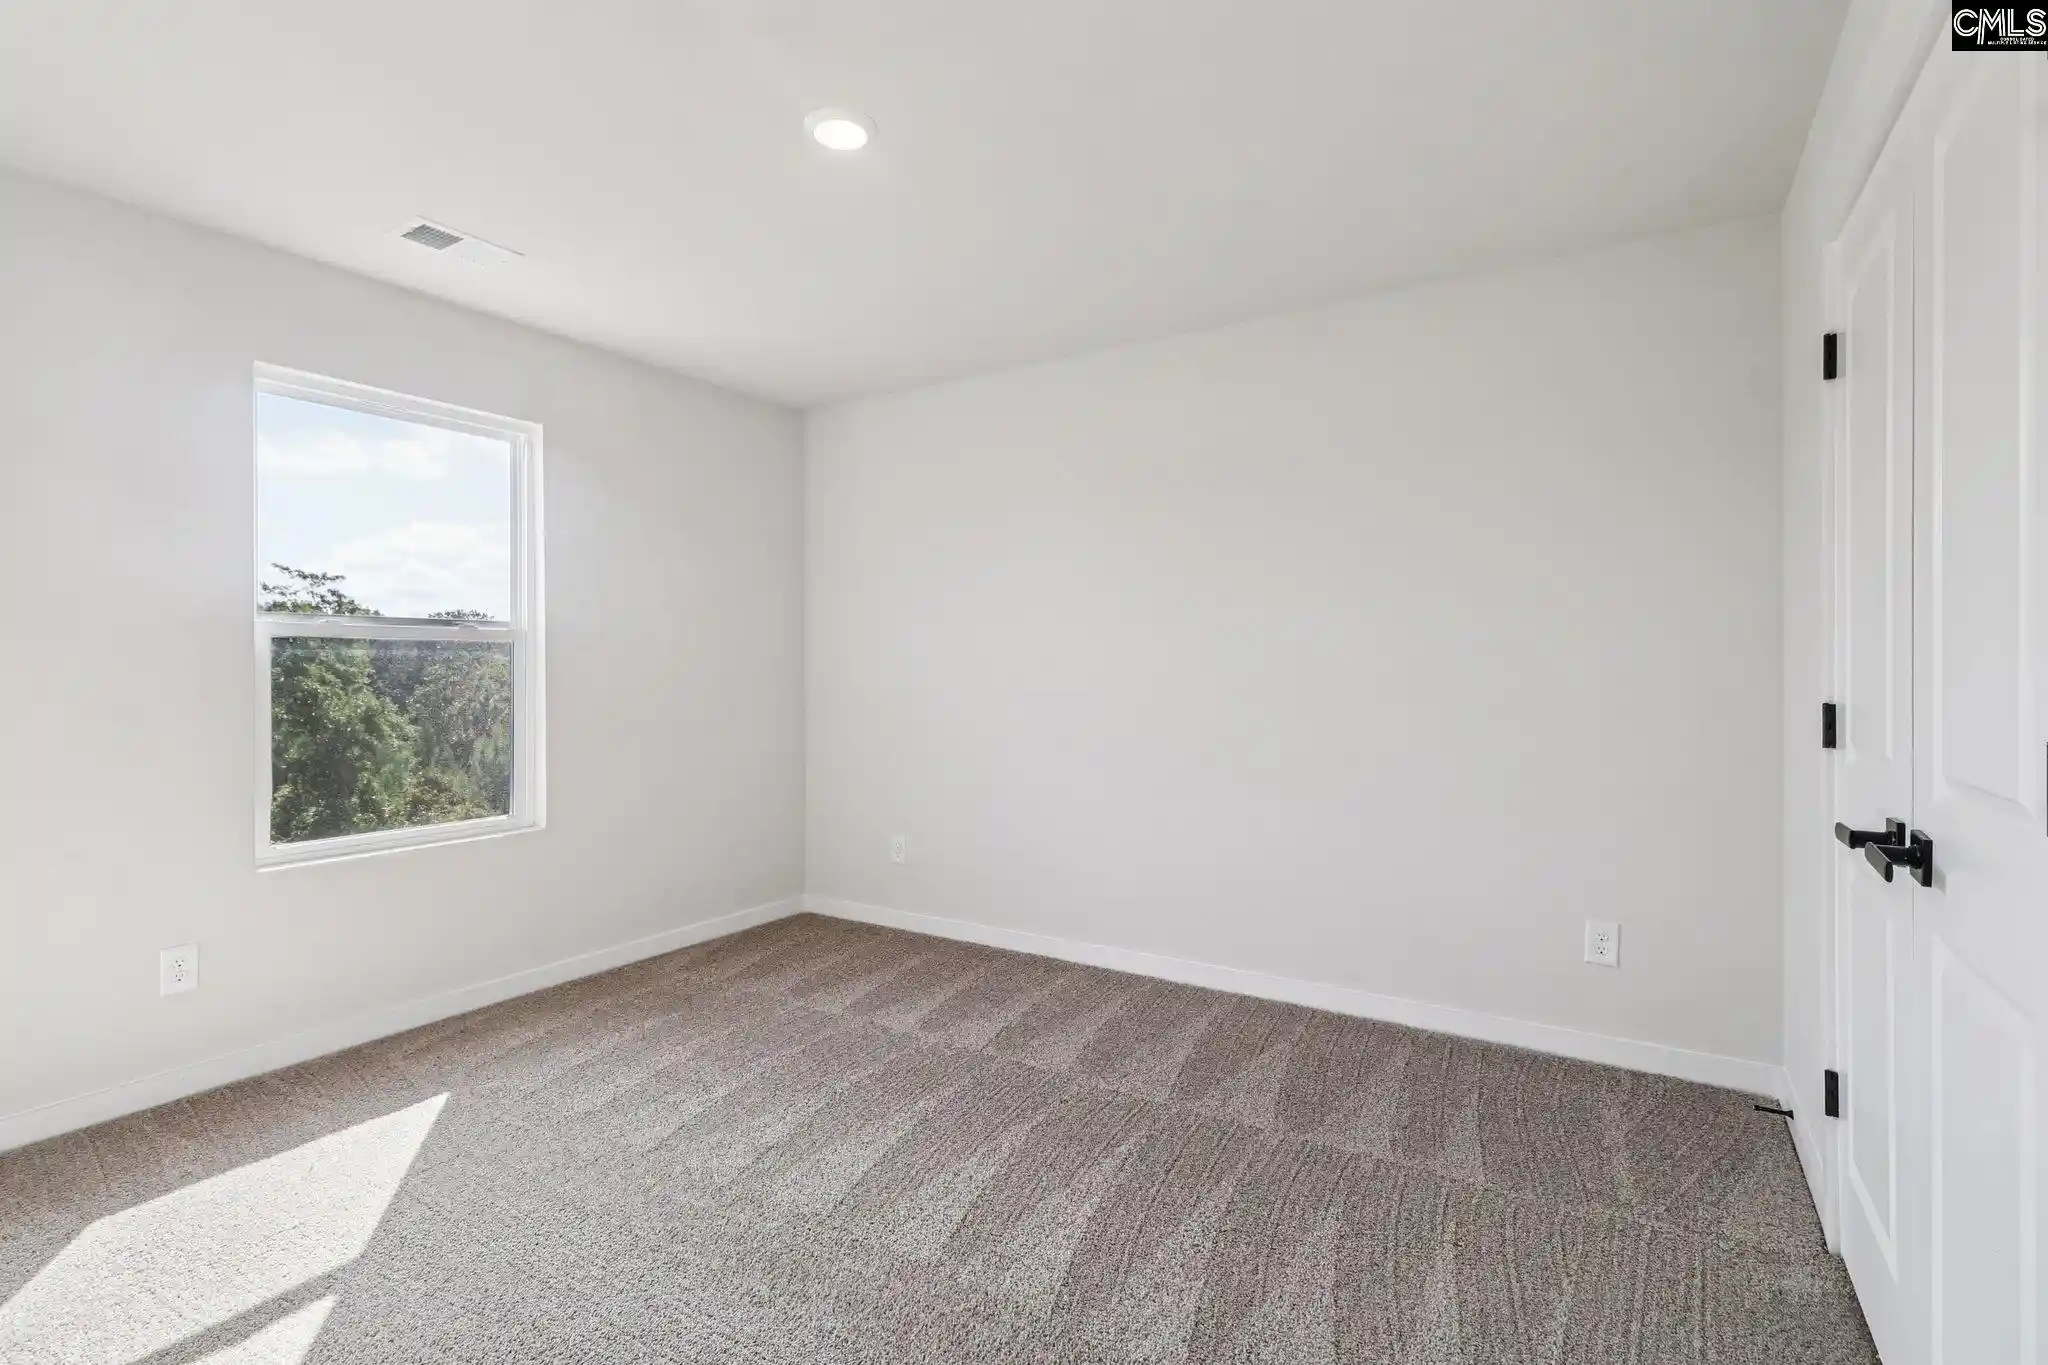

Street View
$268,900
Monthly Est:$1,338
 3 Beds
 3 Baths
2 full baths + 1 half bath
 1,700sqft
102 Sundew, Elgin, SC 29045
$268,900
$1,338/moEst:
Get Pre-Approved
Single Family Residence
Built in 2026
$-- HOA
6,229.08 sqft lot
$158/sq.ft
Description
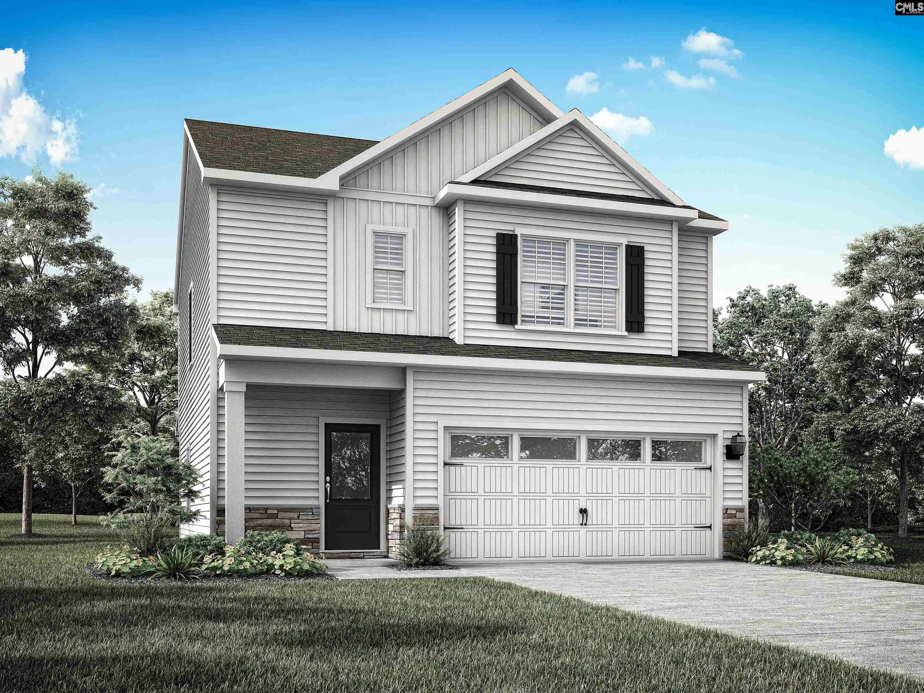
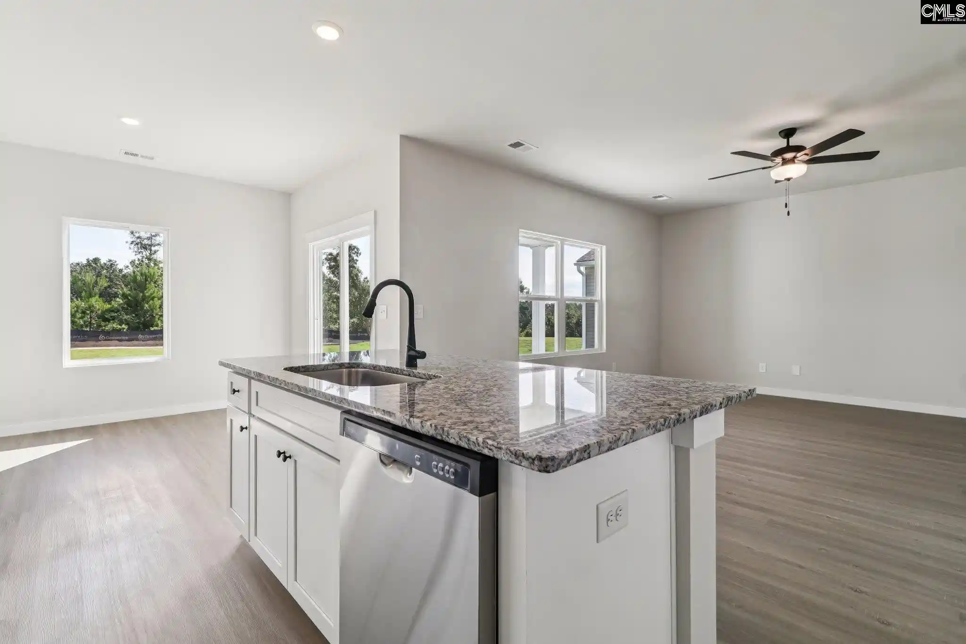
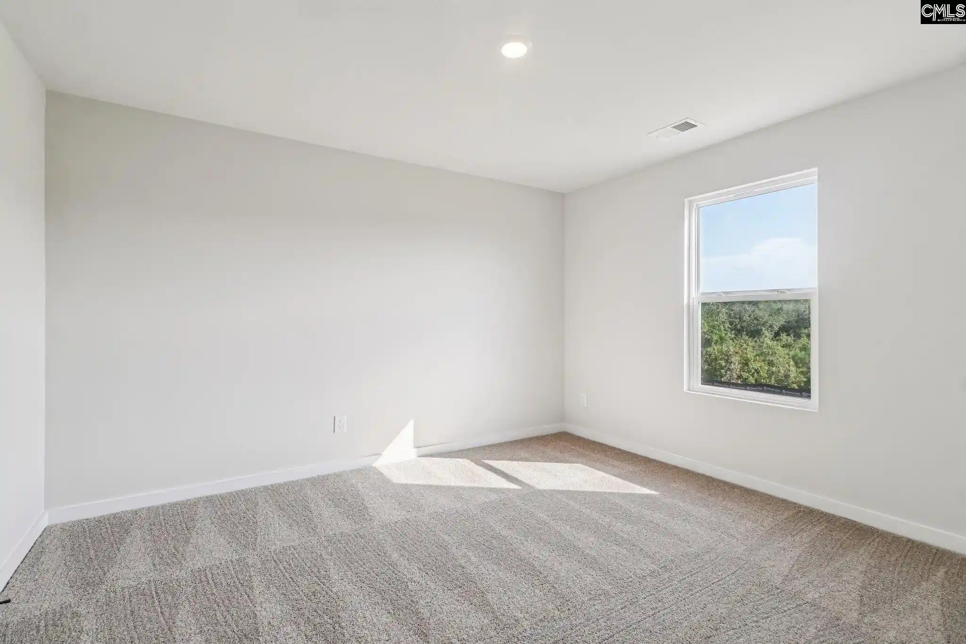
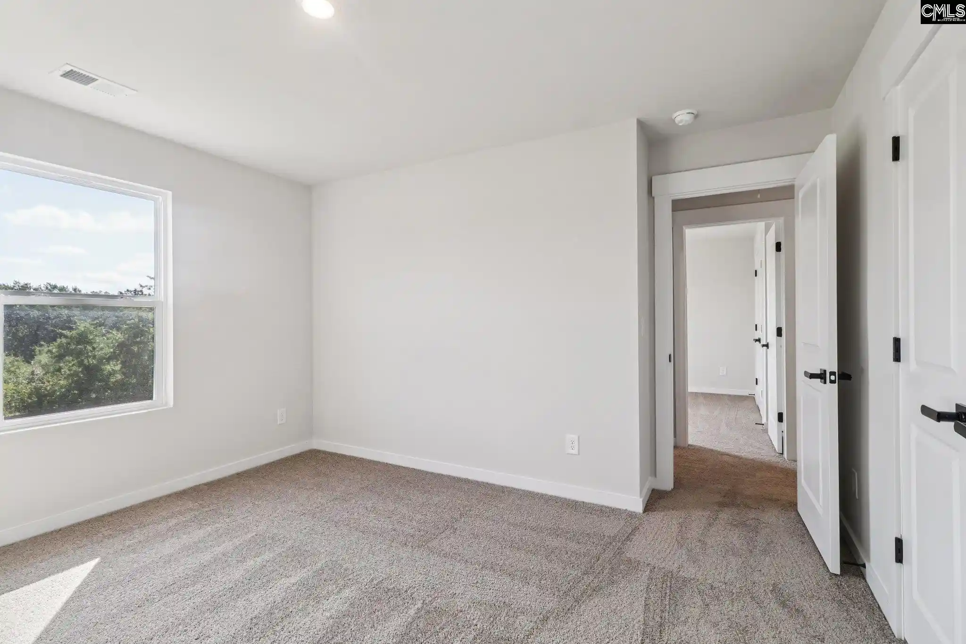
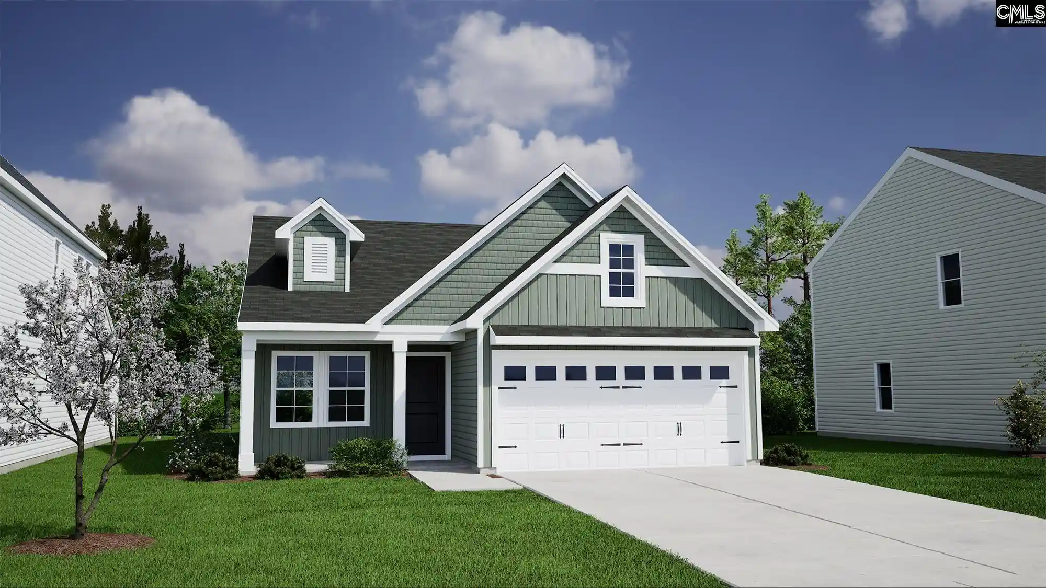
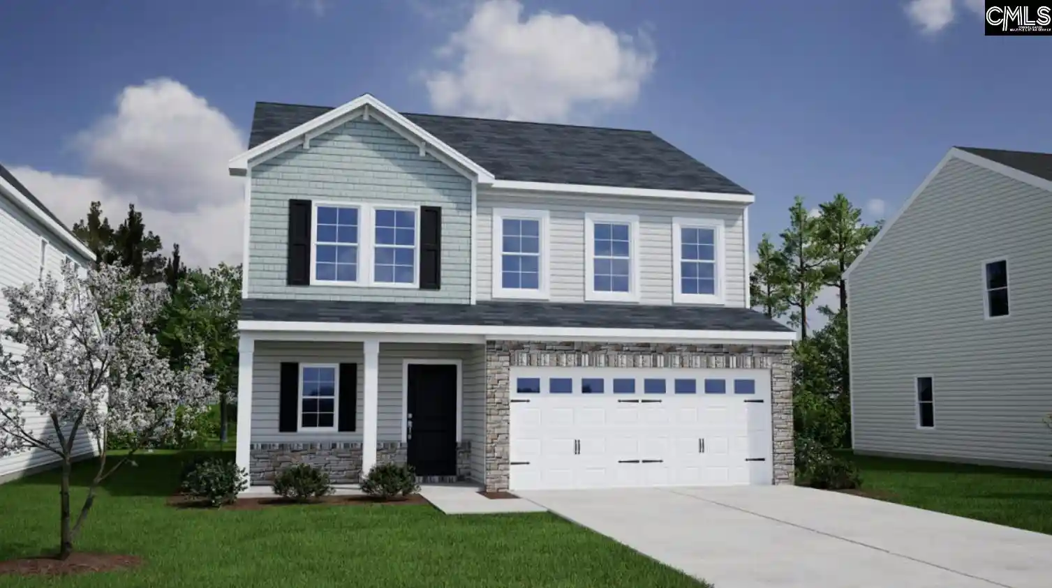
CORNER LOT. Designed with you in mind, The Carolina is a beautifully designed two-story home that offers a spacious layout with enough room for families of all sizes. With three spacious bedrooms, two-and-a-half bathrooms, and an open-concept layout, this home provides a seamless layout with all upgrades included. Whether you're hosting friends, raising a family, or simply looking for a home to settle down in, The Carolina has the space and features to support your lifestyle. From the moment you step inside the Carolina, you'll notice the bright natural light and spacious layout that makes the house feel like a home. The kitchen, located in the center of the 1st floor, features a large island perfect for meal prep, quick breakfasts, or to play games. The dining area and family room are just steps away, creating an easy avenue for communicating to anyone through the living area. The Carolina has a welcoming exterior which includes a covered front porch and back patio, perfect for morning coffee or winding down in the evening. Inside, thoughtful touches such as a powder room for guests, upstairs laundry room, and all upgrades included within make this home practical. The two-car garage adds even more functionality, offering room for vehicles, tools, and sports equipment. Set across the hall from the secondary bedrooms, the master suite is a spacious area for you to relax and unwind. Enjoy the luxury of a large bedroom, a double-sink vanity, and a walk-in closet designed to simplify your daily routine. Whether you're winding down after a long day or starting fresh each morning, this suite offers the peace and privacy you deserve. Construction will be complete in August 2026. *Please note the photos you see here are for illustration purposes only, interior and exterior features, options, and colors will differ. Disclaimer: CMLS has not reviewed and, therefore, does not endorse vendors who may appear in listings.
- Houzeo last checked: 8 minutes ago
- Listing updated: October 1, 2026 at 3:30 pm
- Listing Provided by: Derrick Cox | LGI Homes-SC LLC
- Source: Consolidated MLS-SC | MLS#: 636879

Property Details
Status
Active
Type
Single Family Residence
No. of Stories
2
County
City
Neighborhood
--
Year Built
2026
HOA Fees
-
Finished Area
1,700 sqft
Lot Size
6,229.08 sqft lot
Basement Area
- sqft
MLS Name
Consolidated MLS
MLS Number
636879
Days on Market
123

Continue Your Journey in App
Find your dream home, receive real-time updates, and many more!
Download App
Continue Your Journey in App
Find your dream home, receive real-time updates, and many more!
Location
HOA Management
N/A
HOA Fees
$300/
Disclaimer: Amenities are based on third-party information and may vary; buyers must independently verify all amenities, as information is deemed reliable but not guaranteed.
Facts & Features
Rooms
Bedrooms & bathrooms
Bedrooms: 3
Bathrooms: 3
Bedroom 3
Level: Second
Kitchen
Level: Main
Primary Bedroom
Level: Second
Bedroom 2
Level: Second
Living Room
Level: Main
Dining Room
Level: Main
Interior
Exterior Features
Gutters Full, Front Porch Covered, Back Porch Covered
Cooling
Central, Zoned
Interior Features
Ceiling Fan, Garage Opener, Smoke Detector, Attic Pull Down Access
Sewer
Public
Heating
Electric, Zoned
Construction
Year Built
Year Built: 2026
Home type
Single Family Residence
Architectural Style
Contemporary
Foundation Details
Slab
Construction Materials
Stone, Vinyl
Utilities & Energy
Water Source
Public
Parking Features
Garage Attached, Front Entry
Other Features
Subdivision Name
The Valley
Price History
| Date | Event | Price |
|---|---|---|
10/01/2026 Source: | Listed for Sale | $268,900 -5.62% $158/sqft |
05/21/2026 Source: | Off Market | $284,900 +54.08% $168/sqft |
07/29/2015 Source: | Sold | $184,900 $109/sqft |


Nearby Homes

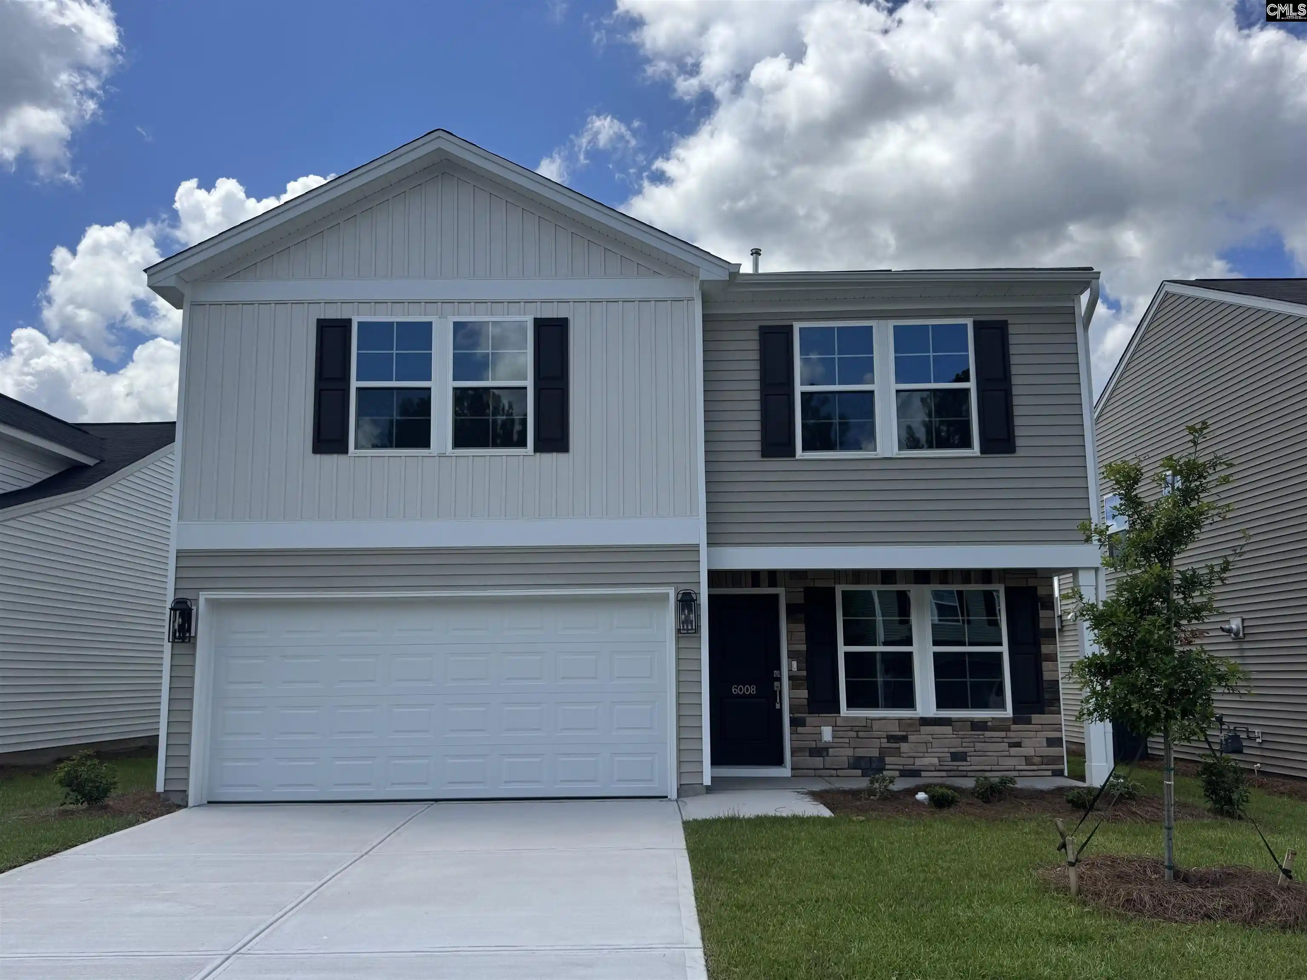

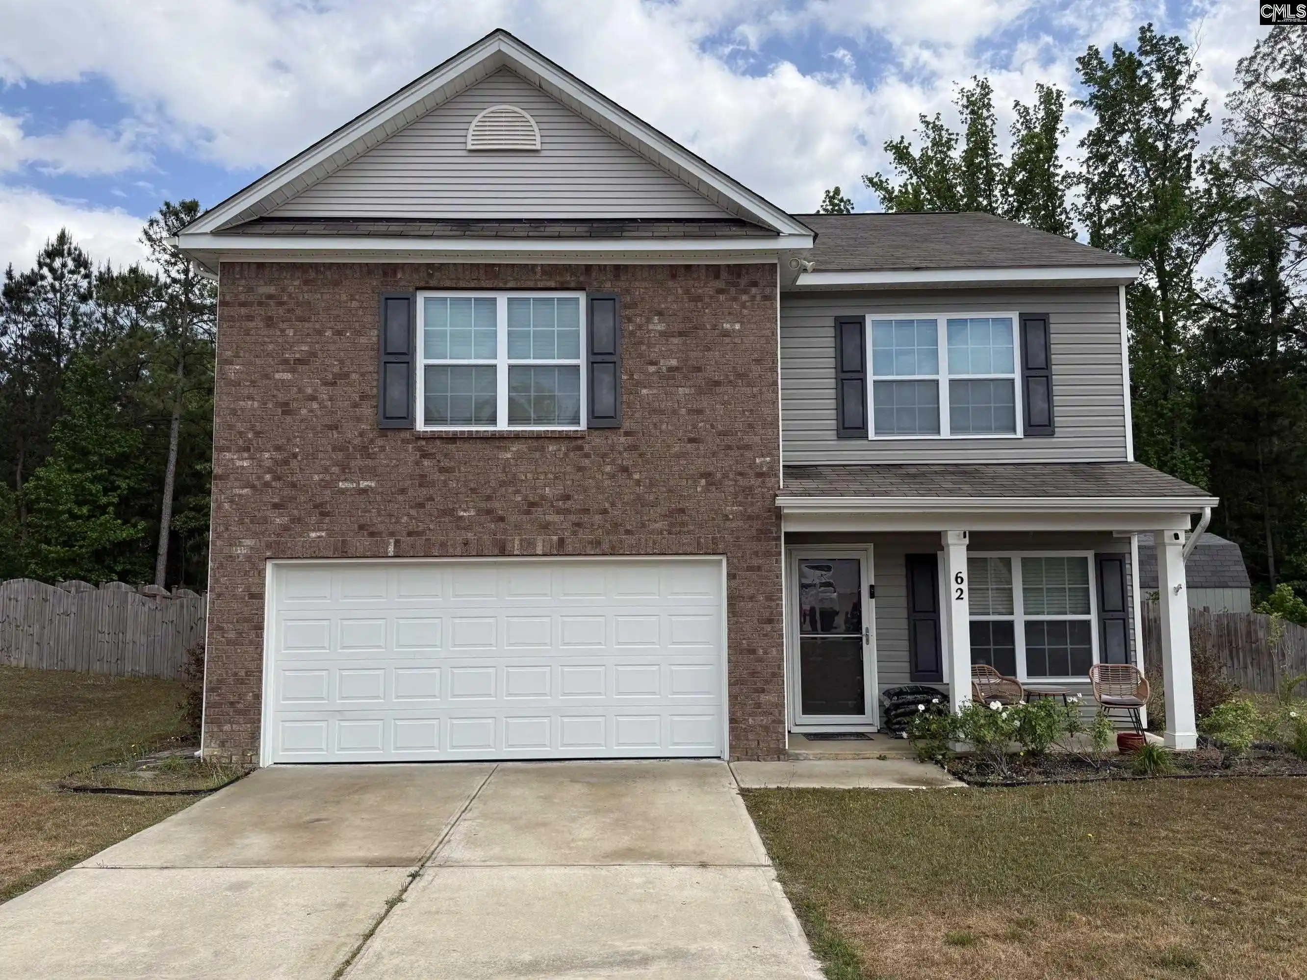
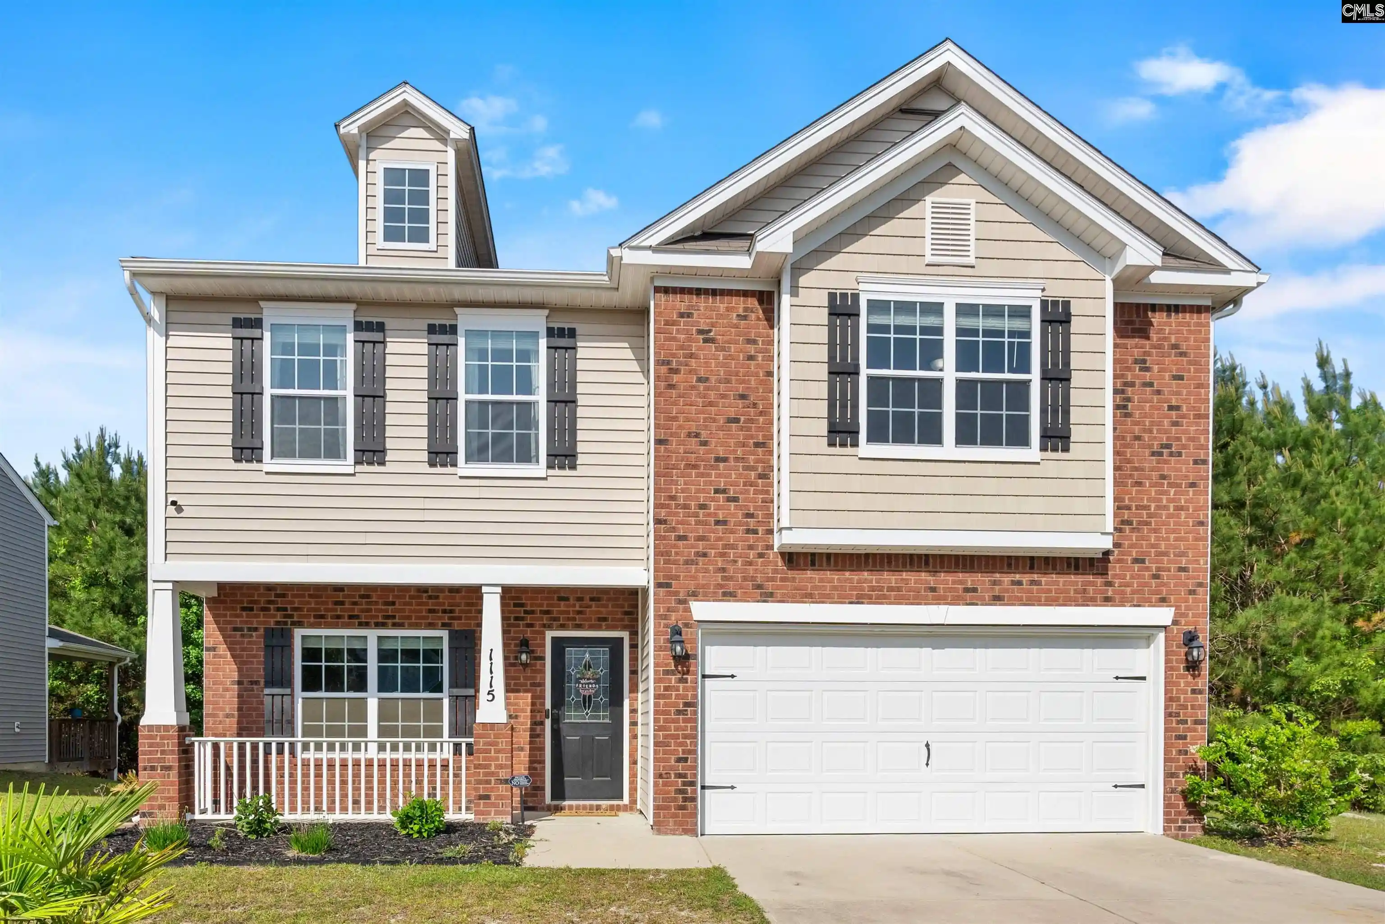




Find Homes by Property Features in Elgin, SC


Based on information from the Consolidated Multiple Listing Service (Alternatively, from Columbia MLS or CMLS) through Oct 21, 2026, 03:00AM. All information provided is deemed reliable, but is not guaranteed to be accurate and should be independently verified. IDX information is provided exclusively for personal, non-commercial use, and may not be used for any purpose other than to identify prospective properties consumers may be interested in purchasing. © 2026 Consolidated Multiple Listing Service, Inc. All Rights Reserved.
 Advertising Broker: Nicholas Huscroft | Chosen Realty
