- Overview
- Description
- Property Details
- Location
- Facts & Features
- Getting Around
- Nearby Homes




$435,000
Monthly Est:$2,165
 4 Beds
 3 Baths
3 full baths
 2,393sqft
21 Ole Sill Ln, Elgin, SC 29045
$435,000
$2,165/moEst:
Get Pre-Approved
Single Family Residence
Built in 1999
$-- HOA
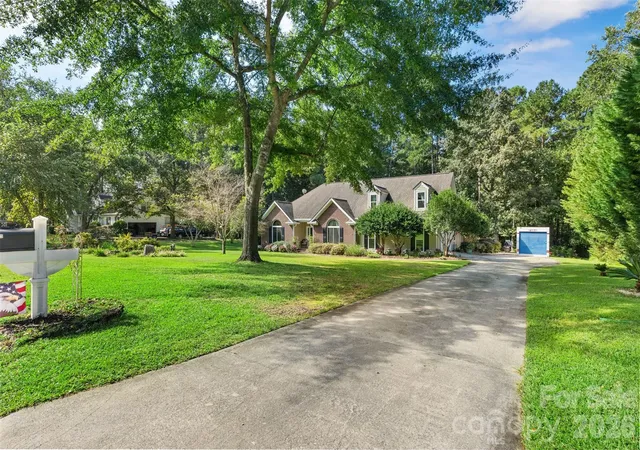
0.89 acre lot
$182/sq.ft
Description
Welcome Home to Haigs Creek
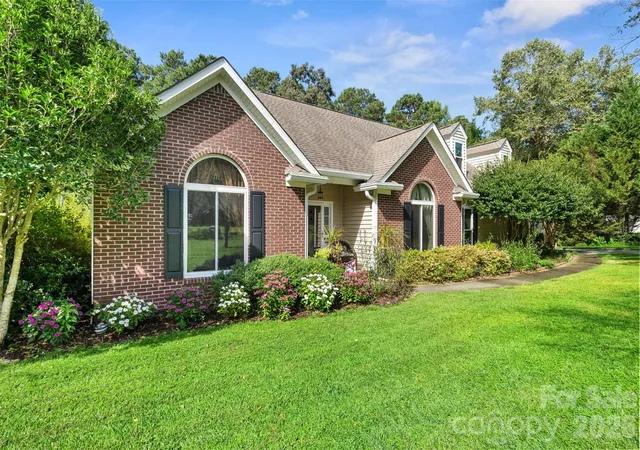
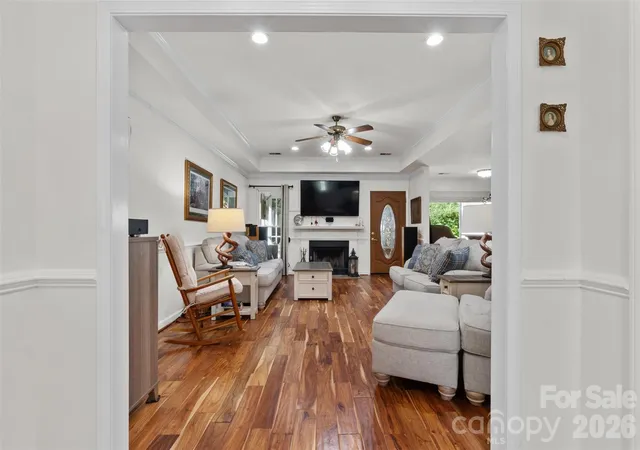
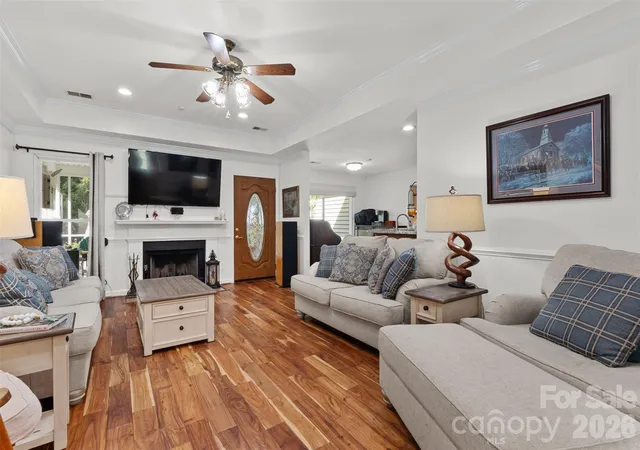
Set on over half an acre, this beautifully updated 4-bedroom, 3-bathroom home offers space, comfort, and thoughtful design throughout. Freshly painted and move-in ready, it's the kind of property that feels good the moment you walk in.The main level features three spacious bedrooms, including the primary suite, along with a formal dining room perfect for hosting and a cozy living area anchored by a fireplace and large windows that fill the space with natural light. Off the living area, escape to the screened in porch to enjoy quiet evenings. Upstairs, you'll find a versatile bonus room plus an additional bedroom and full bathroom — ideal for guests, a home office, or a private retreat. Outside, your fenced backyard is a true escape, beautifully landscaped and complete with a hot tub for relaxing evenings under the stars. Whether you're entertaining or unwinding, this private outdoor space delivers. Additional highlights include a dedicated laundry room, a garage workshop for hobbies or projects, and generous extra storage throughout the home — practical features that make everyday living easier. With its blend of updated finishes, functional layout, and standout outdoor space, this Haigs Creek home is ready to welcome its next owner. There is a well, that is currently used for irrigation purposes only.
- Houzeo last checked: 6 hours ago
- Listing updated: September 14, 2026 at 6:14 am
- Listing Provided by: Christi Walsh (803) 662-6888 | F & E REALTY, LLC (704) 843-1107
- Source: Canopy MLS | MLS#: 4422727

Property Details
Status
Active
Type
Single Family Residence
No. of Stories
-
County
City
Neighborhood
--
Year Built
1999
HOA Fees
-
Finished Area
2,393 sqft
Lot Size
0.89 acre lot
Basement Area
- sqft
MLS Name
Canopy MLS
MLS Number
4422727
MLS Status
Active
Days on Market
21

Continue Your Journey in App
Find your dream home, receive real-time updates, and many more!
Download App
Continue Your Journey in App
Find your dream home, receive real-time updates, and many more!
Location
Facts & Features
Rooms
Bedrooms & bathrooms
Bedrooms: 4
Bathrooms: 3
Interior
Sewer
Septic Installed
Cooling
Central Air
Interior Features
Attic Walk In, Entrance Foyer, Hot Tub, Pantry, Split Bedroom, Walk In Closet(s)
Appliances
Convection Oven, Dishwasher, Disposal, Double Oven, Microwave, Refrigerator
Flooring
Carpet, Tile, Vinyl
Exterior Features
Above Ground Hot Tub / Spa
Heating
Central
Construction
Year Built
Year Built: 1999
Home type
Single Family Residence
Architectural Style
Ranch, Traditional
Construction Materials
Brick Partial, Vinyl
Foundation Details
Slab
Roof
Architectural Shingle
Utilities & Energy
Water Source
County Water, Well
Utilities
Cable Connected, Electricity Connected, Underground Utilities
Parking Features
Driveway, Attached Garage, Garage Faces Side
Laundry Features
Electric Dryer Hookup, Inside, Laundry Room, Main Level, Washer Hookup
Security Features
Smoke Detector(s)
Fireplace Features
Family Room, Wood Burning
Other Features
Lot Features
Level, Private, Wooded
Subdivision Name
None
Patio And Porch Features
Deck, Rear Porch, Screened
Price History
| Date | Event | Price |
|---|---|---|
09/14/2026 Source: #CAR4422727 | Listed for Sale | $435,000 $182/sqft |
09/08/2026 Source: | Coming Soon | $435,000 $182/sqft |

Nearby Homes




Find Homes by Property Features in Elgin, SC

Based on information submitted to the MLS GRID from Canopy MLS through Oct 05, 2026, 03:02PM. All data is obtained from various sources and may not have been verified by the broker or MLS GRID. Supplied Open House Information is subject to change without notice. All information should be independently reviewed and verified for accuracy. Properties may or may not be listed by the office/agent presenting the information. IDX information is provided exclusively for consumers’ personal, noncommercial use. It may not be used for any purpose other than to identify prospective properties which the consumers may be interested in purchasing. The data is deemed reliable but is not guaranteed by MLS GRID. The use of the MLS GRID Data may be subject to an end-user license agreement prescribed by the Member Participant’s applicable MLS, if any, and as amended from time to time. ©2026 Canopy MLS. All Rights Reserved.
 Advertising Broker: Nicholas Huscroft | Chosen Realty