- 0
- 11
- Overview
- Description
- Property Details
- Location
- HOA Management
- Facts & Features
- Getting Around
- Nearby Homes


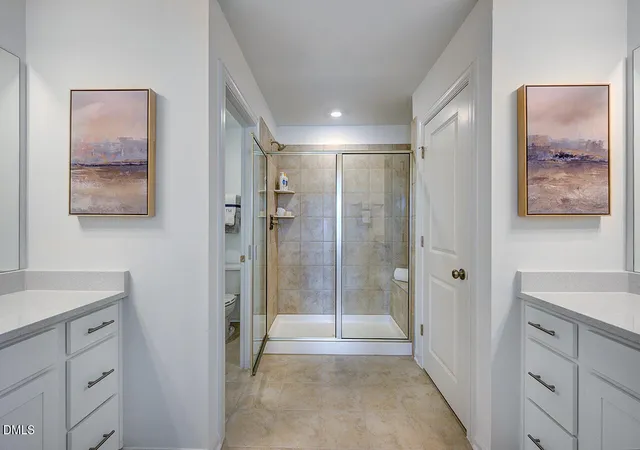


$284,999
Monthly Est:$1,419
 3 Beds
 3 Baths
2 full baths + 1 half bath
 1,616sqft
102 Sweetbay Tree Dr, Wendell, NC 27591
$284,999
$1,419/moEst:
Get Pre-Approved
Townhouse
Built in 2026
$160/mo HOA
0.05 acre lot
$176/sq.ft
Description
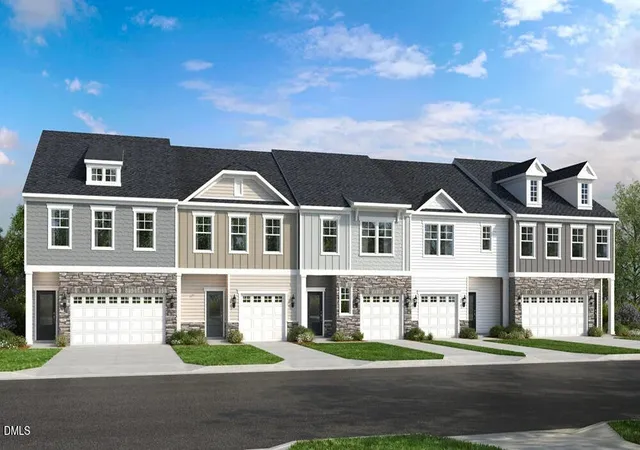
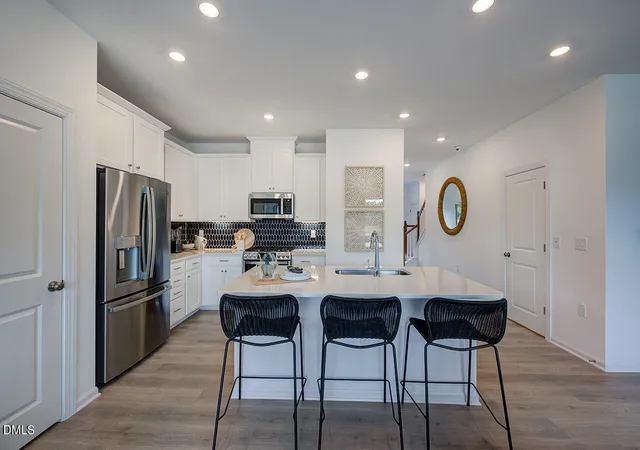
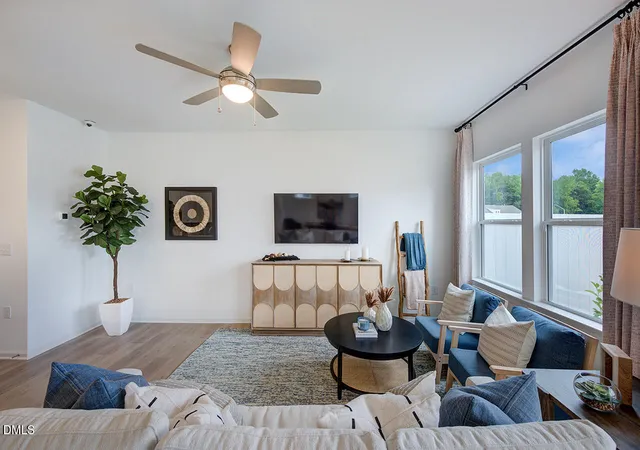
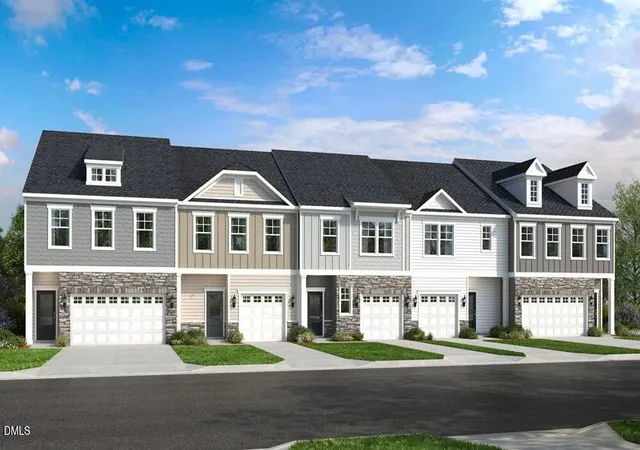
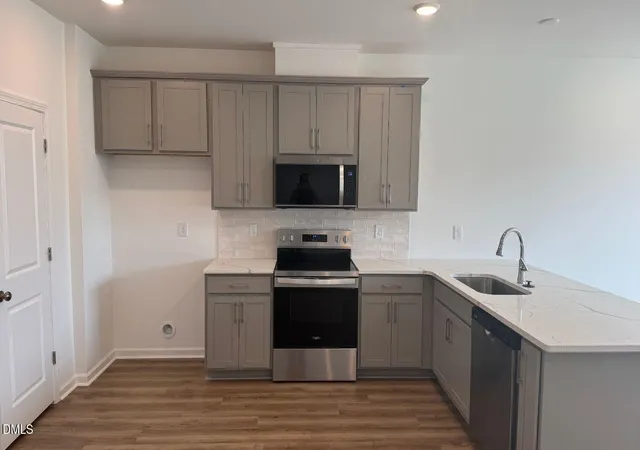
What's Special: Large Kitchen Island | No Rear Neighbors | Close to Trails | Popular Plan | Gas Range. New Construction - December Completion! Built by America's Most Trusted Home Builder. Welcome to the Magnolia at 102 Sweetbay Tree Drive in Magnolia Townes! This thoughtfully designed two-story home offers bright, open living spaces and the perfect balance of comfort and functionality. The main level features a spacious gathering room, dining area, and modern kitchen with a large island and pantry, creating an inviting space for everyday living and entertaining. A private patio extends the living area outdoors, providing the perfect spot to relax and enjoy time with fami...
Continue Reading- Houzeo last checked: 1 minute ago
- Listing updated: August 25, 2026 at 6:29 pm
- Listing Provided by: Danya Bizzell (919) 412-4872 | Taylor Morrison of Carolinas, (919) 380-7223
- Source: Doorify MLS-NC | MLS#: 10188526

Property Details
Status
Active
Type
Townhouse
No. of Stories
-
County
City
Neighborhood
--
Year Built
2026
HOA Fees
$160/mo
Finished Area
1,616 sqft
Lot Size
0.05 acre lot
Basement Area
- sqft
MLS Name
Doorify MLS
MLS Number
10188526
MLS Status
Active

Continue Your Journey in App
Find your dream home, receive real-time updates, and many more!
Download App
Continue Your Journey in App
Find your dream home, receive real-time updates, and many more!
HOA Management
Elite Management Professionals
HOA Fees
$160/ Monthly
Amenities
 Amenities and services may be covered by one or multiple associations and service providers.
 Insurance
 Maintenance
 Bike Trails
 Storm Water Maintenance
Other
Disclaimer: Amenities are based on third-party information and may vary; buyers must independently verify all amenities, as information is deemed reliable but not guaranteed.
Facts & Features
Rooms
Bedrooms & bathrooms
Bedrooms: 3
Bathrooms: 3
Interior
Appliances
Dishwasher, Disposal, Electric Water Heater, Gas Range, Microwave, Plumbed For Ice Maker, Stainless Steel Appliance(s)
Sewer
Public Sewer
Exterior Features
Rain Gutters, Other
Window Features
Screens
Flooring
Carpet, Laminate, Vinyl
Interior Features
Bathtub/shower Combination, Double Vanity, Eat In Kitchen, Entrance Foyer, Granite Counters, Kitchen Island, Living/dining Room Combination, Open Floorplan, Pantry, Shower Only, Smooth Ceilings, Walk In Closet(s), Walk In Shower, Water Closet
Cooling
Electric
Heating
Natural Gas
Construction
Year Built
Year Built: 2026
Home type
Townhouse
Property Condition
New Construction, Under Construction
Roof
Architectural Shingle
Construction Materials
Fiber Cement, Stone
Foundation Details
Slab
Architectural Style
Craftsman
Utilities & Energy
Water Source
Public
Parking Features
Attached, Driveway, Garage, Garage Door Opener, Garage Faces Front
Association Amenities
Insurance, Maintenance Grounds, Maintenance Structure, Trail(s), Other
Security Features
Carbon Monoxide Detector(s), Smoke Detector(s)
Utilities
Natural Gas Available, Sewer Available, Underground Utilities
Laundry Features
Inside, Laundry Room, Upper Level
Other Features
Patio And Porch Features
Patio
Lot Features
Landscaped
Subdivision Name
Magnolia Townes
Community Features
Curbs, Sidewalks, Street Lights, Other
Price History
| Date | Event | Price |
|---|---|---|
08/25/2026 Source: | Listed for Sale | $284,999 $176/sqft |

Nearby Homes


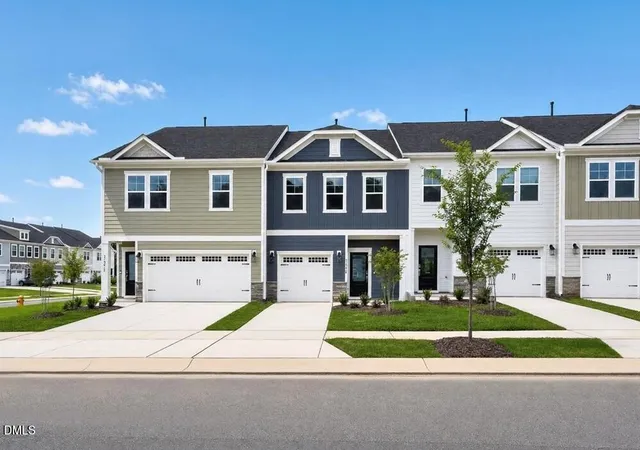
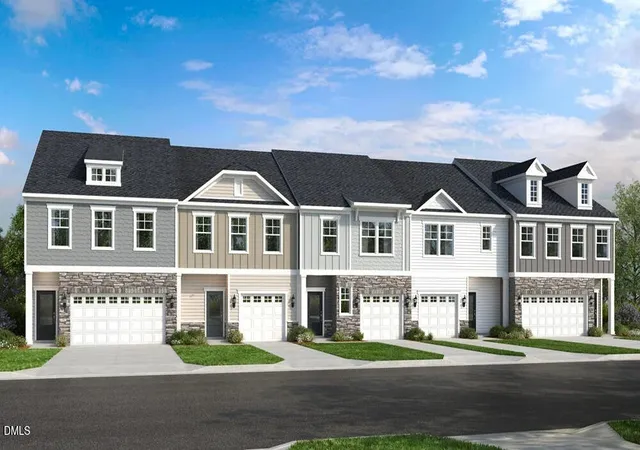
Find Homes by Property Features in Wendell, NC
Nearby New Homes For Sale


Based on information from the Doorify MLS (Triangle MLS, Inc.) through Sep 20, 2026, 10:15PM. All information provided is deemed reliable but is not guaranteed and should be independently verified. Some IDX listings have been excluded from this IDX display. Brokers make an effort to deliver accurate information, but buyers should independently verify any information on which they will rely in a transaction. The listing broker shall not be responsible for any typographical errors, misinformation, or misprints, and they shall be held totally harmless from any damages arising from reliance upon this data. This data is provided exclusively for consumers’ personal, non-commercial use. Listings marked with an icon are provided courtesy of the Doorify MLS, Inc. of North Carolina, Internet Data Exchange Database. Closed (sold) listings may have been listed and/or sold by a real estate firm other than the firm(s) featured on this website. Closed data is not available until the sale of the property is recorded in the MLS. Home sale data is not an appraisal, CMA, competitive or comparative market analysis, or home valuation of any property. © 2026 Doorify MLS, Inc. of North Carolina. All rights reserved. Non-MLS properties are not included. Properties sold were listed/sold by various MLS participating offices. © 2026 Doorify MLS, Inc. of North Carolina. All Rights Reserved.
 Advertising Broker: Nicholas Huscroft | Chosen Realty

Love this home?
Here's 4 things you can do

Your local real estate expert. Speak directly with agent about the home & pricing.

Book your private tour
as early as Tomorrow at 09:00 AM

Rates starting from 6.3%. Secure financing early to move quickly when you're ready.

Fastest way to get your offer in. Speak directly with agent to negotiate the offer.
Houzeo Corp. holds real estate brokerage licenses in Alabama (License No. 000157023 - 0) and Texas (License No. 9013396)
TREC: Info About Brokerage Services, Consumer Protection Notice.
§ 442‑H New York Standard Operating Procedure.
New York State Fair Housing Notice.


