The Greene Realty
Powered by 
- 0
- 8
- Overview
- Description
- Property Details
- Location
- Facts & Features
- Getting Around
- Nearby Homes

Street View
$1,299,000
Monthly Est:$6,466
 4 Beds
 2 Baths
2 full baths
 2,048sqft
102 The Valley Rd, Concord, MA 01742
$1,299,000
$6,466/moEst:
Get Pre-Approved
Single Family Residence
Built in 1952
$-- HOA
1.14 acres lot
$634/sq.ft
Description
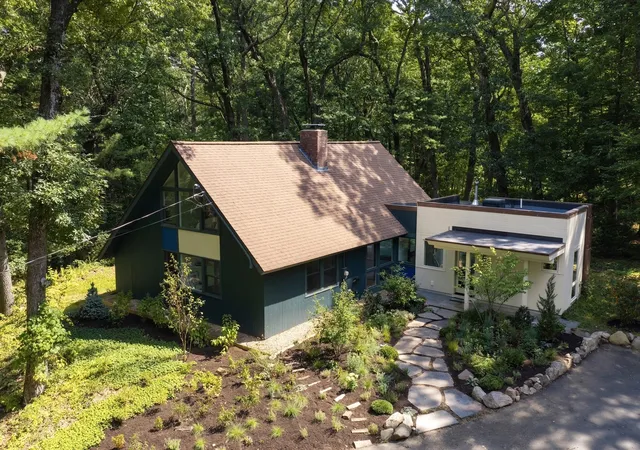
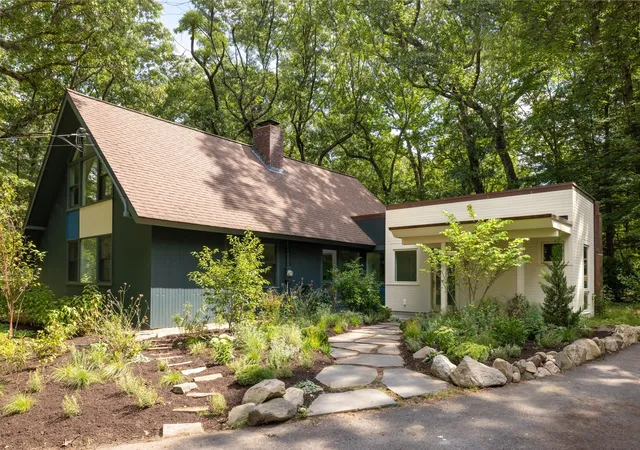
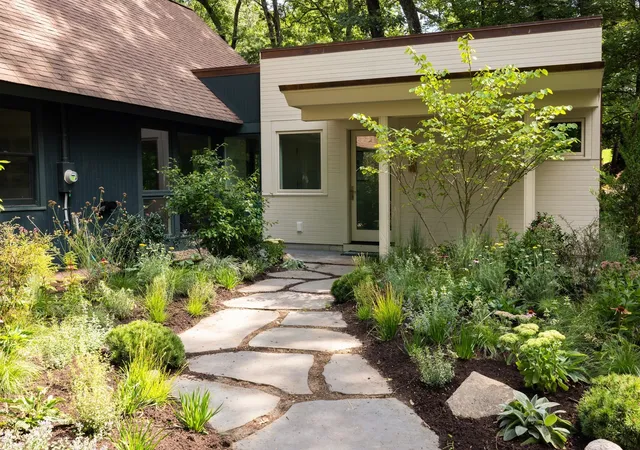
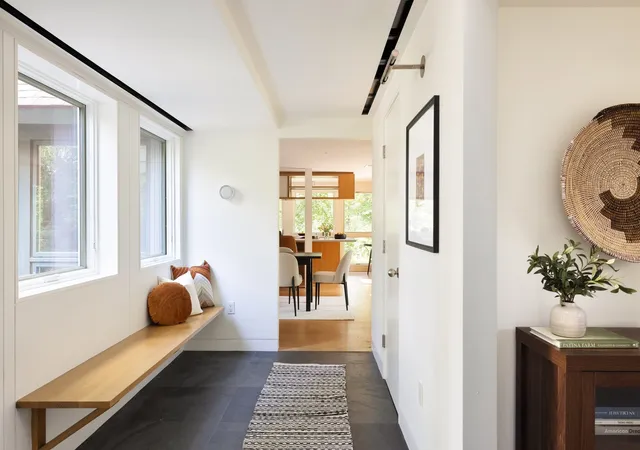
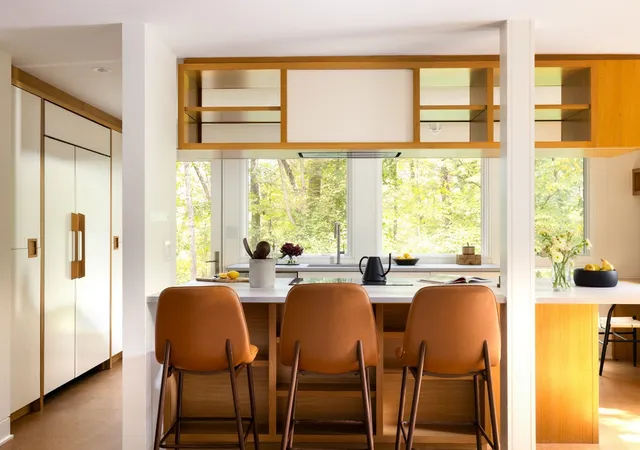
Rising above lush front gardens and trees, a dramatic A-frame roofline offers the first glimpse of this architecturally striking Concord mid-century modern home. Soaring vaulted ceilings, exposed beams and brick carry that character inside, alongside cork and slate flooring and custom oak millwork. The kitchen features quartz counters, custom two-tone cabinetry and top-tier appliances, including a panel-integrated Sub-Zero refrigerator and Bertazzoni induction cooktop and electric oven. The adjoining dining and living rooms each feature a wood-burning fireplace, while glass doors open directly to the deck and expansive backyard. Two bedrooms and a radiant-heated full bath occupy the main level. Upstairs, the architecture reaches its most dramatic expression, with two bedrooms that mirror one another beneath soaring vaulted ceilings, exposed beams, and windows extending high into the gables. Entirely electric, the home also offers EV chargers, heat pumps, in-unit laundry, three storage sheds and parking for six cars. Surrounded by mature trees, gardens and stone walls, 102 The Valley Road feels serene yet remains well connected to nearby Verrill Farm, Drumlin Farm, Mount Misery and Walden Pond via the countless trails in the area. Having Route 2 nearby also ensures an easy zip into the city if you are headed inbound. Ask listing agent about the Conantum community details and features.
- Houzeo last checked: 3 hours ago
- Listing updated: September 30, 2026 at 7:05 am
- Listing Provided by: Currier, Lane & Young (617) 593-3166 | Compass (617) 303-0067
- Source: MLS Property Information Network-MA | MLS#: 73574526

Property Details
Status
Pending
Type
Single Family Residence
No. of Stories
-
County
City
Neighborhood
--
Year Built
1952
HOA Fees
-
Finished Area
2,048 sqft
Lot Size
1.14 acres lot
Basement Area
- sqft
MLS Name
MLS Property Information Network
MLS Number
73574526
MLS Status
Under Agreement
Days on Market
28

Continue Your Journey in App
Find your dream home, receive real-time updates, and many more!
Download App
Continue Your Journey in App
Find your dream home, receive real-time updates, and many more!
Location
Facts & Features
Rooms
Bedrooms & bathrooms
Bedrooms: 4
Bathrooms: 2
Interior
Heating
Forced Air, Electric, Air Source Heat Pumps (ashp)
Sewer
Private Sewer
Window Features
Insulated Windows
Interior Features
Walk In Closet(s), Breezeway, Entrance Foyer
Appliances
Electric Water Heater, Water Heater, Range, Oven, Dishwasher, Microwave, Refrigerator, Washer, Dryer, Range Hood
Flooring
Tile, Hardwood, Other
Exterior Features
Deck, Storage, Professional Landscaping, Fenced Yard, Garden
Cooling
High Seer Heat Pump (12+), Air Source Heat Pumps (ashp)
Construction
Year Built
Year Built: 1952
Home type
Single Family Residence
Foundation Details
Concrete Perimeter, Slab
Property Condition
Updated/remodeled
Roof
Shingle, Rubber
Architectural Style
Mid Century Modern
Construction Materials
Frame
Utilities & Energy
Water Source
Public
Laundry Features
Laundry Closet, Sink, First Floor, Electric Dryer Hookup
Electric
Circuit Breakers, 200+ Amp Service
Utilities
For Electric Range, For Electric Oven, For Electric Dryer
Fireplace Features
Dining Room
Parking Features
Off Street
Other Features
Patio And Porch Features
Deck
Community Features
Tennis Court(s), Park, Walk/jog Trails, Golf, Bike Path, Conservation Area, Public School, Other
Lot Features
Wooded, Gentle Sloping
Price History
| Date | Event | Price |
|---|---|---|
09/30/2026 Source: | Pending | $1,299,000 $634/sqft |
09/16/2026 Source: | Contingent (Active Under Contract) | $1,299,000 $634/sqft |
09/09/2026 Source: | Listed for Sale | $1,299,000 +116.50% $634/sqft |
06/02/2010 Source: | Price Decreased | $600,000 -3.07% $293/sqft |
06/02/2010 Source: | Sold | $619,000 $302/sqft |

Nearby Homes



Find Homes by Property Features in Concord, MA

Based on information provided to and compiled by MLS Property Information Network, Inc. covering through Oct 08, 2026, 11:00AM. The property listing data and information, or the Images, set forth herein were provided to MLS Property Information Network, Inc. from third-party sources, including sellers, lessors and public records, and were compiled by MLS Property Information Network, Inc. The property listing data and information, and the Images, are for the personal, non-commercial use of consumers having a good faith interest in purchasing or leasing listed properties of the type displayed to them and may not be used for any purpose other than to identify prospective properties which such consumers may have a good faith interest in purchasing or leasing. MLS Property Information Network, Inc. and its subscribers disclaim any and all representations and warranties as to the accuracy of the property listing data and information, or as to the accuracy of any of the Images, set forth herein. All information provided is deemed reliable, but is not guaranteed to be accurate and should be independently verified. © 2026 MLS Property Information Network, Inc. All Rights Reserved.
 Advertising Broker: Derek Greene | The Greene Realty Group