- Overview
- Description
- Property Details
- Location
- HOA Management
- Facts & Features
- Getting Around
- Nearby Homes


$1,100,000
Monthly Est:$5,475
 3 Beds
 3 Baths
2 full baths + 1 half bath
 1,313sqft
102 W Princeton St, Orlando, FL 32804
$1,100,000
$5,475/moEst:
Get Pre-Approved
Single Family Residence
Built in 2026
$-- HOA
2,848 sqft lot
$838/sq.ft
Description
One or more photo(s) has been virtually staged. An Orlando 2026 Parade of Homes Award-Winner, The Samantha is a freestanding detached residence within College Park's limited Six in the City collection, arranged around a private landscaped motor court with no shared walls, no shared roof, and no townhouse compromise. Designed by Newberry Homes for buyers who want architectural character, privacy, and elevated in-town living, this 3-bedroom, 2.5-bath residence delivers a rare blend of modern design, efficient scale, and high-impact luxury in the heart of one of Orlando's most desirable neighborhoods.
Inside, soaring volume, natural light, and an open-concept main level create a living experience that feels polished, intentional, and far larger than expected. The kitchen is finished with high-end flat-panel cabinetry, cabinet-panel Bosch appliances, beautiful stone selections, warm metallic accents, and a custom built-in look that sets the home apart from ordinary new construction. Every finish was chosen to feel distinctive rather than generic, giving the home a refined, design-forward personality.
The upper level offers three bedrooms, flexible secondary spaces, custom closets, and a primary suite designed as a private retreat. The primary bath features a double vanity, a spacious shower, and a Toto toilet for an added touch of everyday luxury. Outdoor living is equally considered, with a private landscaped area ideal for morning coffee, evening cocktails, or quiet escape.
With two dedicated parking spaces, including a 1-car attached garage, and no monthly HOA dues , The Samantha offers the independence and practicality buyers want in College Park. Moments from Edgewater Drive dining, shopping, cafés, parks, Lake Ivanhoe, AdventHealth Orlando, and downtown Orlando, this is a rare opportunity to own a detached, architecturally distinctive residence in a walkable in-town setting.
- Houzeo last checked: 5 minutes ago
- Listing updated: July 7, 2026 at 7:13 pm
- Listing Provided by: Chad Newberry (321) 607-2354 , Lisa Foor | NEWBERRY REALTY & DEV GRP INC. (321) 607-2354
- Source: Stellar MLS-FL as distributed by MLS GRID | MLS#: V4949034

Property Details
Status
Active
Type
Single Family Residence
No. of Stories
-
County
City
Neighborhood
Year Built
2026
HOA Fees
-
Finished Area
1,313 sqft
Lot Size
2,848 sqft lot
Basement Area
- sqft
MLS Name
Stellar MLS
MLS Number
V4949034
MLS Status
Active
Days on Market
171
Cumulative Days on Market
56

Continue Your Journey in App
Find your dream home, receive real-time updates, and many more!
Continue Your Journey in App
Find your dream home, receive real-time updates, and many more!
Location
HOA Management
Four City Singles
HOA Fees
$-/
Disclaimer: Amenities are based on third-party information and may vary; buyers must independently verify all amenities, as information is deemed reliable but not guaranteed.
Facts & Features
Rooms
Bedrooms & bathrooms
Bedrooms: 3
Bathrooms: 3
Kitchen
Level: First
Area: 96.00 Square Feet
Dimensions: 12x8
Living Room
Level: First
Area: 145.00 Square Feet
Dimensions: 14.5x10
Primary Bedroom
Level: Second
Area: 144.00 Square Feet
Dimensions: 12x12
Interior
Sewer
Public Sewer
Cooling
Central Air
Exterior Features
Private Yard, Rain Gutters, Sliding Doors, Sprinkler Metered
Heating
Central
Interior Features
Ceiling Fans(s), High Ceilings, Open Floorplan, Stone Counters
Flooring
Ceramic Tile, Hardwood
Appliances
Dishwasher, Microwave, Range, Range Hood, Refrigerator
Construction
Year Built
Year Built: 2026
Home type
Single Family Residence
Property Condition
Completed
Foundation Details
Slab
Roof
Shingle
Construction Materials
Metal Frame
Utilities & Energy
Utilities
Electricity Connected, Public, Underground Utilities
Laundry Features
Upper Level
Water Source
Public
Other Features
Patio And Porch Features
Deck
Subdivision Name
N/a
Price History
| Date | Event | Price |
|---|---|---|
06/01/2026 Source: | Listing Removed | $1,100,000 $838/sqft |
06/01/2026 Source: | Listed for Sale | $1,100,000 +307.41% $838/sqft |
10/07/2019 Source: | Listing Removed | $270,000 $206/sqft |

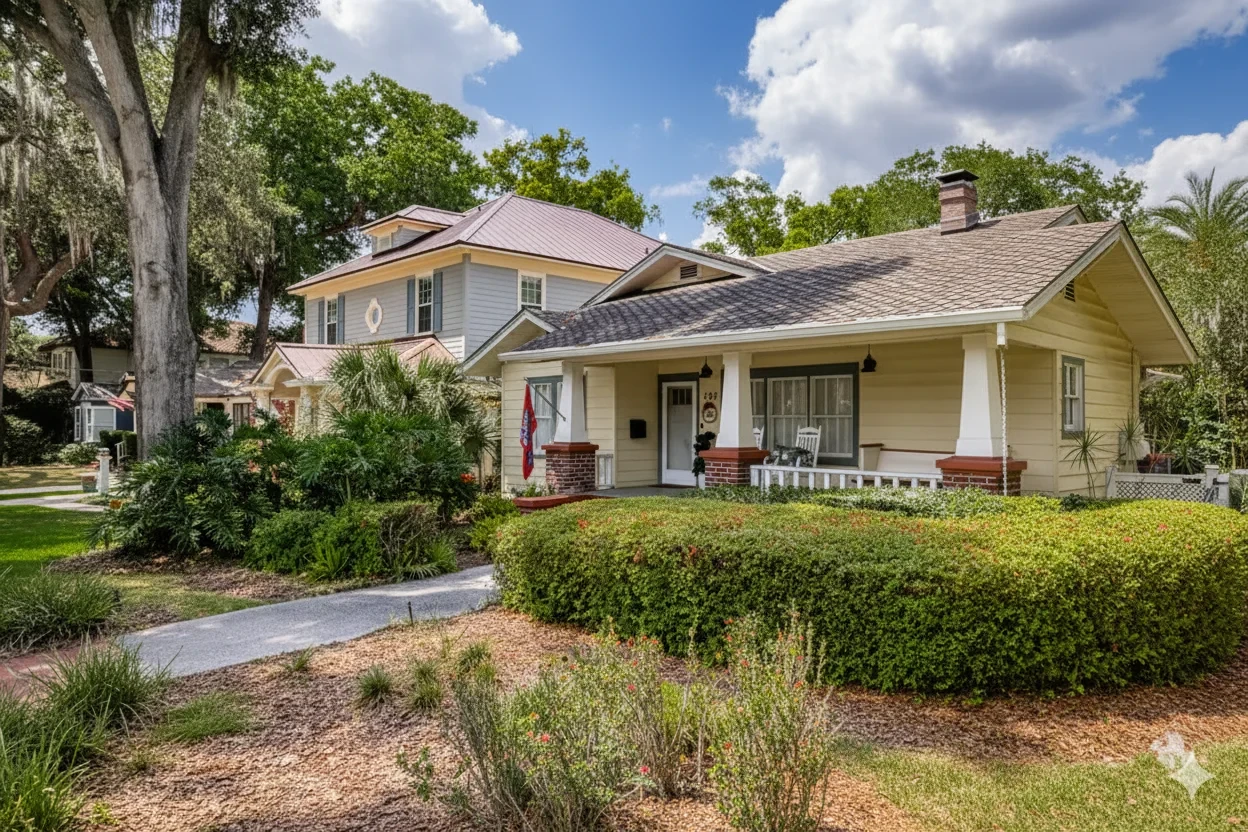
College Park Ranks #7 in Orlando, FL

Homes

Rental Prices

Median Home Price
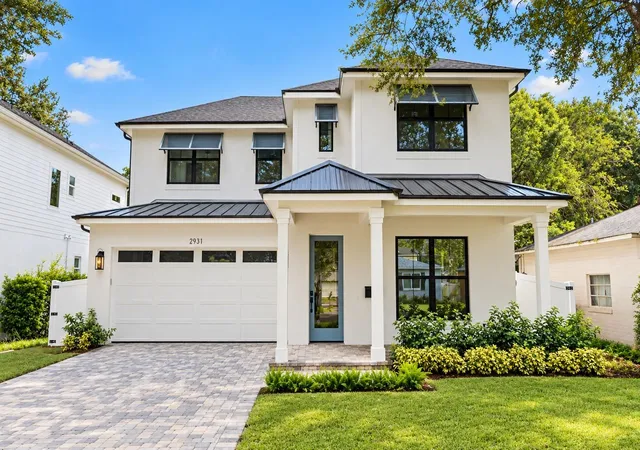
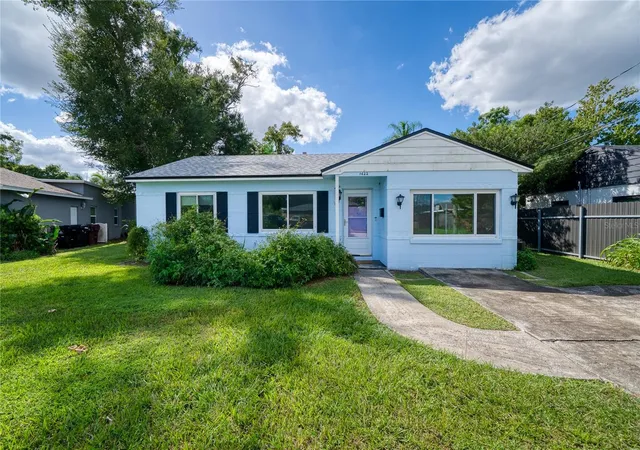
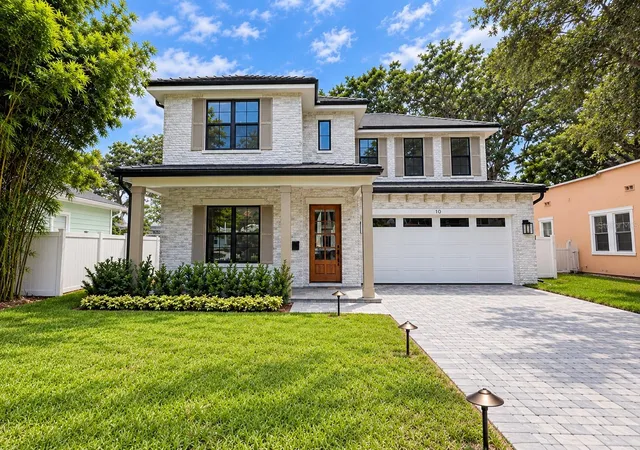
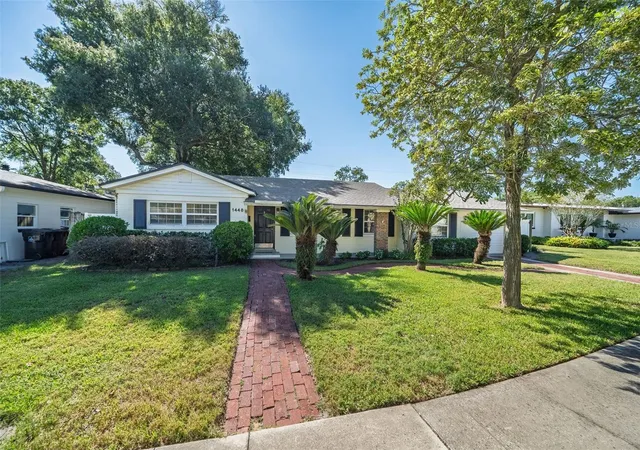
Nearby Homes
Find Homes by Property Features in Orlando, FL
Nearby New Homes For Sale

Based on information from Stellar MLS® through Oct 30, 2026, 02:00PM as submitted to and distributed by MLS GRID. All data is obtained from various sources and may not have been verified by the broker or MLS GRID. Supplied Open House Information is subject to change without notice. All information should be independently reviewed and verified for accuracy. Properties may or may not be listed by the office/agent presenting the information. IDX information is provided exclusively for consumers’ personal non-commercial use. It may not be used for any purpose other than to identify prospective properties consumers may be interested in purchasing. The data is deemed reliable but is not guaranteed by MLS GRID. The use of the MLS GRID Data may be subject to an end-user license agreement prescribed by the Member Participant’s applicable MLS, if any, and as amended from time to time. © 2026 Stellar MLS. All Rights Reserved.
 Advertising Broker: Fred McGill | Simple Showing, Inc
