- Overview
- Description
- Property Details
- Location
- Facts & Features
- Getting Around
- Nearby Homes




$1,639,900
Monthly Est:$8,162
 5 Beds
 5 Baths
4 full baths + 1 half bath
 3,252sqft
2931 Helen Ave, Orlando, FL 32804
$1,639,900
$8,162/moEst:
Get Pre-Approved
Single Family Residence
Built in 2026
$-- HOA
7,056 sqft lot
$504/sq.ft
Description
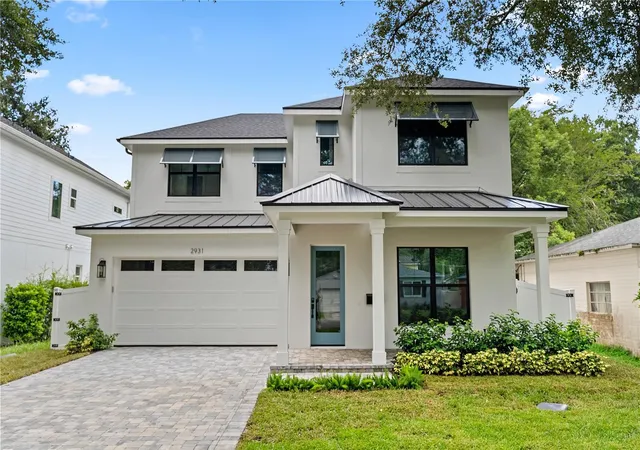
Inspired by the serene architecture of Alys Beach and the Mediterranean coast, this newly completed College Park residence brings together organic textures, warm neutral tones, and timeless design in a home that feels both elevated and effortlessly livable.
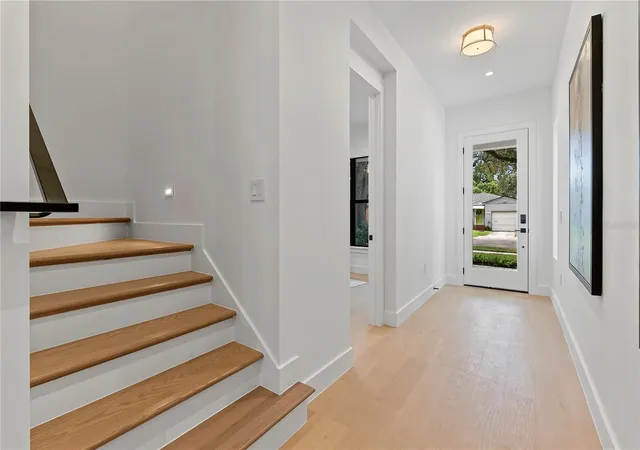
Spanning two thoughtfully designed levels, the home welcomes you with high ceilings, abundant natural light, and an open-concept floor plan created for seamless indoor-outdoor living. The expansive great room serves as the heart of the home, where clean architectural lines and beautifully curated finishes create an inviting backdrop for everyday living and entertaining.
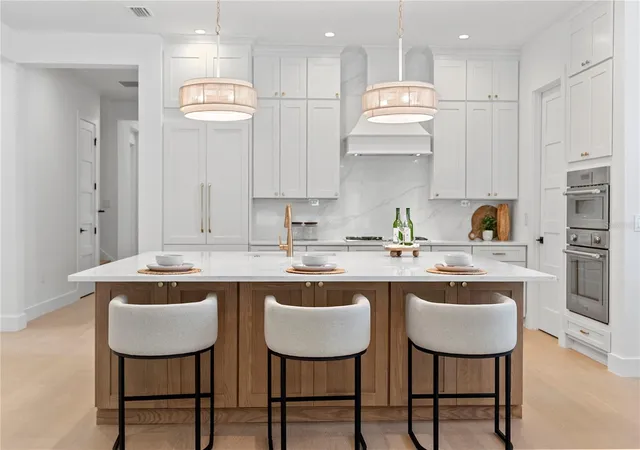
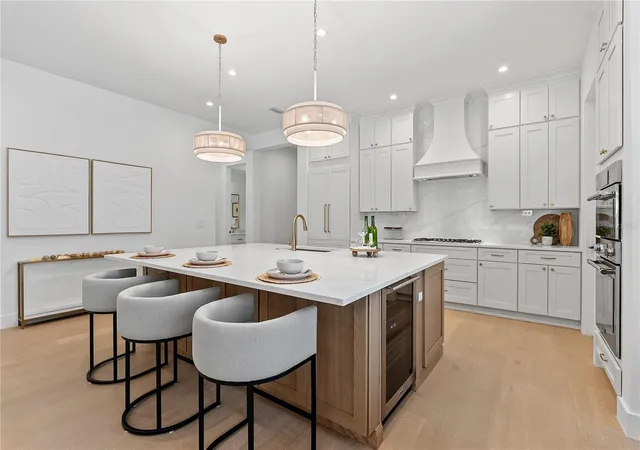
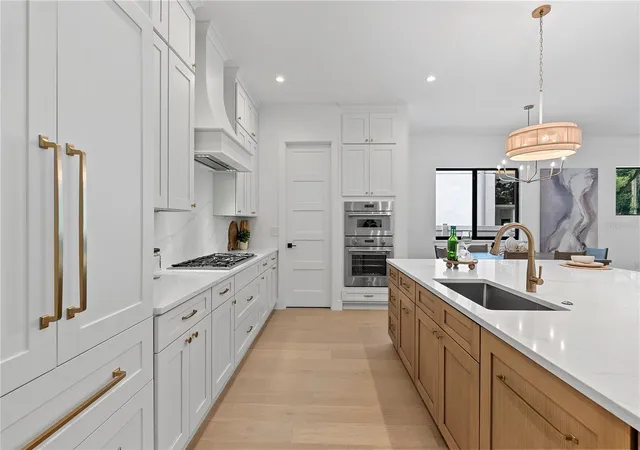
At the center is a gourmet kitchen designed for both gathering and culinary pursuits, featuring premium Thermador appliances, including a 36-inch gas cooktop, built-in microwave, wall oven, French-door refrigerator, and wine refrigerator. An oversized center island, generous cabinetry, and expansive counter space provide exceptional functionality while maintaining the home's refined aesthetic.
The main-level primary suite is a private retreat, complete with a spacious built-in walk-in closet and a spa-inspired bath designed to transform the everyday routine into an experience. A freestanding soaking tub anchors the wet room, complemented by an oversized glass-enclosed shower with multiple shower heads and a rainfall shower, dual vanities, and beautifully layered finishes.
Also on the main level is an en-suite guest bedroom offering exceptional flexibility as a private guest suite, home office, or additional living space.
Expansive sliding glass doors extend the great room to a covered lanai and private resort-style backyard designed for year-round Florida living. A fully equipped outdoor kitchen with built-in grill, sink, and refrigerator makes entertaining effortless, while the sparkling pool and multiple areas for lounging and gathering create a secluded outdoor oasis.
Upstairs, two additional bedrooms and a spacious den/bedroom provide room for family and guests while maintaining a sense of privacy throughout the home.
From its serene architectural presence and organic material palette to its light-filled interiors and resort-inspired outdoor spaces, 2931 Helen offers a distinctive approach to new construction—timeless, warm, and thoughtfully designed in the heart of College Park.
- Houzeo last checked: 10 minutes ago
- Listing updated: October 7, 2026 at 4:37 pm
- Listing Provided by: Kimberly Gilbert (407) 820-6877 , Elizabeth Sanchez | THE AGENCY FL (407) 335-4119
- Source: Stellar MLS-FL | MLS#: O6435673

Property Details
Status
Active
Type
Single Family Residence
No. of Stories
-
County
City
Neighborhood
Year Built
2026
HOA Fees
-
Finished Area
3,252 sqft
Lot Size
7,056 sqft lot
Basement Area
- sqft
MLS Name
Stellar MLS
MLS Number
O6435673
MLS Status
Active
Days on Market
48
Cumulative Days on Market
47
Open House

Continue Your Journey in App
Find your dream home, receive real-time updates, and many more!
Download App
Continue Your Journey in App
Find your dream home, receive real-time updates, and many more!
Location
Facts & Features
Rooms
Bedrooms & bathrooms
Bedrooms: 5
Bathrooms: 5
Kitchen
Level: First
Area: 199.32 Square Feet
Dimensions: 13.2x15.1
Living Room
Level: First
Area: 397.44 Square Feet
Dimensions: 21.6x18.4
Primary Bedroom
Level: First
Area: 236.80 Square Feet
Dimensions: 14.8x16
Dining Room
Level: First
Area: 124.00 Square Feet
Dimensions: 10x12.4
Bedroom 2
Level: First
Area: 143.84 Square Feet
Dimensions: 12.4x11.6
Bedroom 3
Level: Second
Area: 173.60 Square Feet
Dimensions: 12.4x14
Bedroom 4
Level: Second
Area: 188.94 Square Feet
Dimensions: 13.4x14.1
Bedroom 5
Level: Second
Area: 253.08 Square Feet
Dimensions: 14.8x17.1
Interior
Sewer
Public Sewer
Exterior Features
Lighting, Outdoor Grill, Outdoor Kitchen, Private Mailbox, Private Yard, Rain Gutters, Shade Shutter(s)
Interior Features
Ceiling Fans(s), High Ceilings, Kitchen/family Room Combo, Living Room/dining Room Combo, Open Floorplan, Primary Bedroom Main Floor, Solid Surface Counters, Tray Ceiling(s), Walk In Closet(s)
Flooring
Hardwood, Tile
Cooling
Central Air
Heating
Gas
Appliances
Dishwasher, Gas Water Heater, Microwave, Range, Range Hood, Refrigerator, Tankless Water Heater, Wine Refrigerator
Construction
Year Built
Year Built: 2026
Home type
Single Family Residence
Foundation Details
Slab
Roof
Metal, Shingle
Property Condition
Completed
Construction Materials
Block, Cement Siding, Stucco, Frame
Utilities & Energy
Security Features
Smoke Detector(s)
Fireplace Features
Gas, Living Room
Pool Features
Gunite, In Ground, Lighting, Pool Alarm
Parking Features
Driveway, On Street
Water Source
Public
Utilities
Cable Available, Electricity Connected, Public, Sewer Connected, Water Connected
Laundry Features
Inside, Laundry Room
Other Features
Lot Features
Sidewalk, Paved
Subdivision Name
Anderson Park
Patio And Porch Features
Front Porch, Rear Porch
Price History
| Date | Event | Price |
|---|---|---|
08/21/2026 Source: | Listed for Sale | $1,639,900 $504/sqft |
05/19/2026 Source: | Listing Removed | $1,639,900 +285.86% $504/sqft |
08/21/2025 Source: | Sold | $425,000 $131/sqft |
07/26/2025 Source: | Pending | $425,000 $131/sqft |
07/24/2025 Source: | Listed for Sale | $425,000 +26495.74% $131/sqft |

Show more
College Park Ranks #7 in Orlando, FL

Homes

Rental Prices

Median Home Price
Nearby Homes
Find Homes by Property Features in Orlando, FL
Nearby New Homes For Sale

Based on information from Stellar MLS® through Oct 09, 2026, 04:30AM as submitted to and distributed by MLS GRID. All data is obtained from various sources and may not have been verified by the broker or MLS GRID. Supplied Open House Information is subject to change without notice. All information should be independently reviewed and verified for accuracy. Properties may or may not be listed by the office/agent presenting the information. IDX information is provided exclusively for consumers’ personal non-commercial use. It may not be used for any purpose other than to identify prospective properties consumers may be interested in purchasing. The data is deemed reliable but is not guaranteed by MLS GRID. The use of the MLS GRID Data may be subject to an end-user license agreement prescribed by the Member Participant’s applicable MLS, if any, and as amended from time to time. © 2026 Stellar MLS. All Rights Reserved.
 Advertising Broker: Fred McGill | Simple Showing, Inc