
- Overview
- Description
- Property Details
- Location
- HOA Management
- Facts & Features
- Getting Around
- Nearby Homes

 3D Tour

$540,000
Monthly Est:$2,688
 3 Beds

2 full baths
 1,255sqft
1127 Vassar St, Orlando, FL 32804
$540,000
$2,688/moEst:
Single Family Residence
Built in 1985
$7.08/mo HOA
5,478 sqft lot
$430/sq.ft
Description
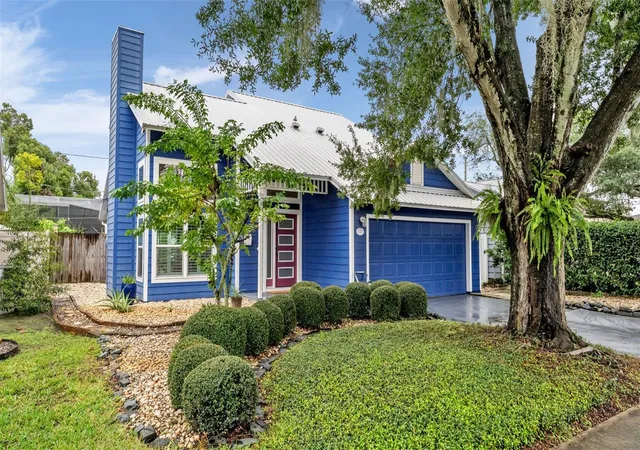
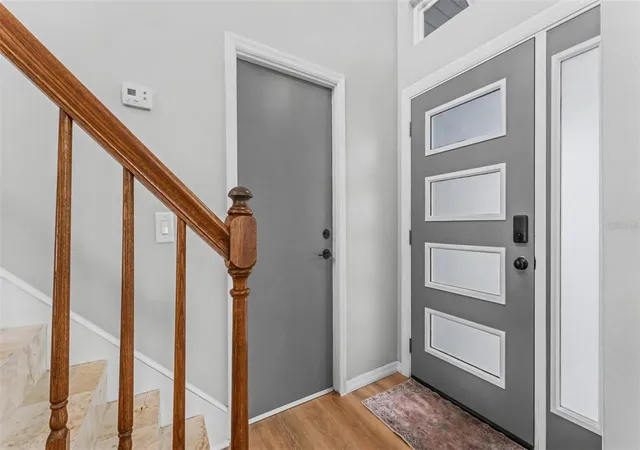
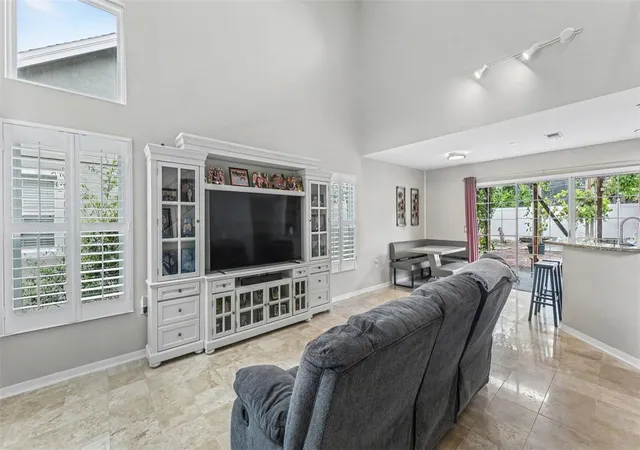
Welcome to 1127 Vassar Street in the heart of College Park. A modern front door with frosted glass panels opens to a bright foyer with a high transom window and a classic oak staircase. Beyond it, the main living space has soaring two story ceilings, windows set high on the wall for extra daylight, and plantation shutters that filter the light. The custom made entertainment center was built for this space and stays with the home. Track lighting adds a warm glow in the evenings.
The living room opens to the kitchen and a cozy dining area with bench seating, so everyone stays connected. The kitchen has granite counters, stainless steel appliances, rich wood cabinetry with frosted glass accents, a tile backsplash, recessed lighting, and a breakfast bar for casual meals and morning coffee. Sliding glass doors lead to the backyard, so cookouts and gatherings flow easily between inside and out.
The first floor primary bedroom is your own quiet retreat, a restful, welcoming space where you can unwind at the end of a long day and wake up refreshed. It sits just steps from the private primary bath, which has floor to ceiling tile, a brand new vanity, and new lighting. Upstairs are the 2nd and 3rd bedrooms and the 2nd full bath, which gives everyone their own space.
Then step outside, where the backyard is made for Florida living. The fully fenced yard gives you privacy and a large paver patio with space for outdoor dining, lounge seating, and a grill. A vine covered pergola right off the sliding doors makes a shady spot for morning coffee or evening get togethers. Mature fruit trees and tropical plantings fill the yard with greenery, and the garden beds are ready for your herbs and vegetables. There’s plenty of room for pets and playtime.
The seller has put real care into the updates. Fresh paint throughout, new door hardware, new light fixtures, new faucets, and new interior water shutoff valves. Custom shelving systems in closets, pantry, and garage areas make storage easy.
A hardwired Ring security system and new smoke and carbon monoxide detectors add peace of mind.
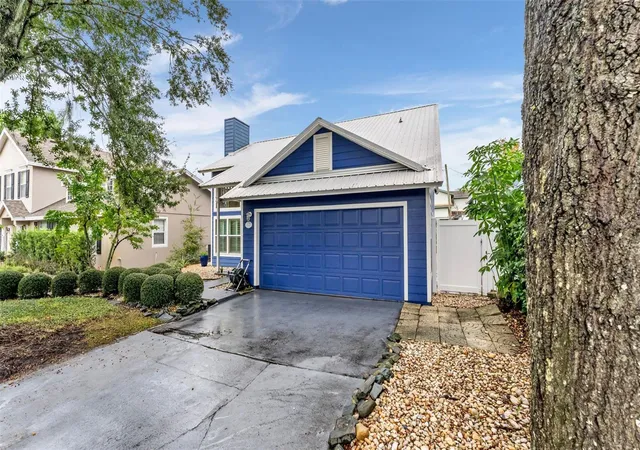
New whole home water softener. Metal roof replaced in 2018.
- Houzeo last checked: 5 minutes ago
- Listing updated: November 22, 2026 at 11:48 am
- Listing Provided by: Julia Given (864) 752-7586 | ENGEL & VOELKERS LAKELAND (863) 412-6633
- Source: Stellar MLS-FL as distributed by MLS GRID | MLS#:

Property Details
Status
Active
Type
Single Family Residence
No. of Stories
-
County
City
Neighborhood
Year Built
1985
HOA Fees
$7.08/mo
Finished Area
1,255 sqft
Lot Size
5,478 sqft lot
Basement Area
- sqft
MLS Name
Stellar MLS
MLS Number
L4966633
MLS Status
Active
Days on Market
1
Cumulative Days on Market
1
Continue Your Journey in App
Find your dream home, receive real-time updates, and many more!
Location
HOA Management
N/A
HOA Fees
$85/ Annually
Disclaimer: Amenities are based on third-party information and may vary; buyers must independently verify all amenities, as information is deemed reliable but not guaranteed.
Facts & Features
Rooms
Bedrooms & bathrooms
Bedrooms: 3
Bathrooms: 2
Living Room
Level: First
Area: 169.00 Square Feet
Dimensions: 13x13
Dining Room
Level: First
Area: 156.00 Square Feet
Dimensions: 13x12
Kitchen
Level: First
Area: 108.00 Square Feet
Dimensions: 12x9
Primary Bedroom
Level: First
Area: 182.00 Square Feet
Dimensions: 14x13
Bedroom 2
Level: Second
Area: 117.00 Square Feet
Dimensions: 13x9
Primary Bathroom
Level: First
Bedroom 3
Level: Second
Area: 156.00 Square Feet
Dimensions: 13x12
Bathroom 2
Level: Second
Interior
Heating
Central
Sewer
Public Sewer
Exterior Features
Lighting, Private Mailbox, Sidewalk
Cooling
Central Air
Flooring
Tile
Appliances
Dishwasher, Disposal, Electric Water Heater, Microwave, Range, Refrigerator
Window Features
Blinds, Shutters
Interior Features
Ceiling Fans(s), High Ceilings, Open Floorplan, Pest Guard System, Primary Bedroom Main Floor, Stone Counters, Thermostat, Vaulted Ceiling(s), Walk In Closet(s), Window Treatments
Construction
Year Built
Year Built: 1985
Home type
Single Family Residence
Roof
Shingle
Construction Materials
Hardi Plank Type
Foundation Details
Slab
Utilities & Energy
Laundry Features
In Garage
Water Source
Public
Parking Features
Driveway, Garage Door Opener
Utilities
Bb/hs Internet Available, Public
Other Features
Community Features
Street Lights
Subdivision Name
Palm Terrace
Price History
| Date | Event | Price |
|---|---|---|
11/21/2026 Source: | Listed for Sale | $540,000 +8.00% $430/sqft |
03/29/2023 Source: | Price Increased | $500,000 +4.17% $398/sqft |
03/29/2023 Source: | Price Increased | $480,000 +41.18% $382/sqft |
03/22/2006 Source: | Sold | $340,000 -8.11% $271/sqft |
12/01/2005 Source: | Listing Removed | $370,000 $295/sqft |

College Park Ranks #7 in Orlando, FL

Homes

Rental Prices

Median Home Price
Find Homes by Property Features in Orlando, FL
Nearby New Homes For Sale

Based on information from Stellar MLS® through Nov 22, 2026, 01:00PM as submitted to and distributed by MLS GRID. All data is obtained from various sources and may not have been verified by the broker or MLS GRID. Supplied Open House Information is subject to change without notice. All information should be independently reviewed and verified for accuracy. Properties may or may not be listed by the office/agent presenting the information. IDX information is provided exclusively for consumers’ personal non-commercial use. It may not be used for any purpose other than to identify prospective properties consumers may be interested in purchasing. The data is deemed reliable but is not guaranteed by MLS GRID. The use of the MLS GRID Data may be subject to an end-user license agreement prescribed by the Member Participant’s applicable MLS, if any, and as amended from time to time. © 2026 Stellar MLS. All Rights Reserved.
 Advertising Broker: Fred McGill | Simple Showing, Inc