- Overview
- Description
- Property Details
- Location
- Facts & Features
- Getting Around
- Nearby Homes

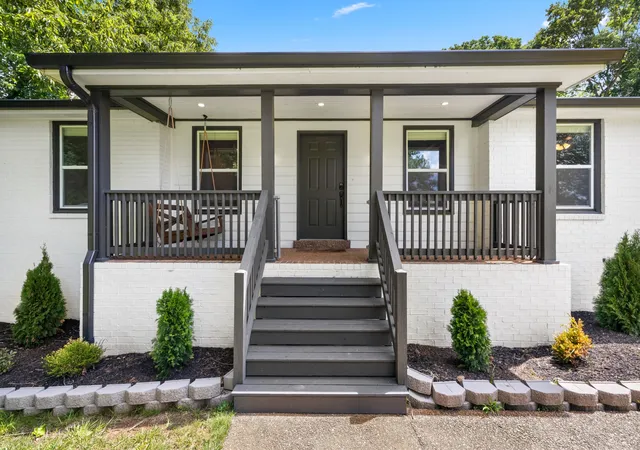


$600,000
Monthly Est:$2,986
 4 Beds
 3 Baths
3 full baths
 2,629sqft
102 Walton Ct, Hendersonville, TN 37075
$600,000
$2,986/moEst:
Get Pre-Approved
Single Family Residence
Built in 1987
$-- HOA
1.2 acres lot
$228/sq.ft
Description
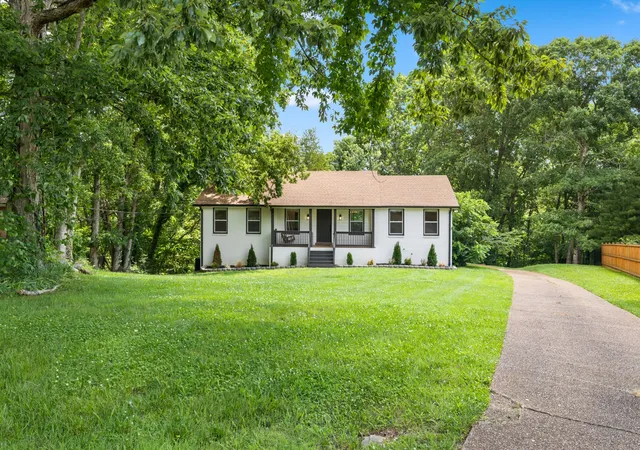
Peaceful, private, & beautifully renovated on 1.2 wooded acres w/ no HOA & no city taxes, this Hendersonville area retreat offers the freedom, space, & serenity that are becoming increasingly hard to find. Tucked away at the end of a wide cul de sac, the property feels like your own private escape while still providing convenient access to Hendersonville, Nashville, shopping, dining, & everyday amenities.
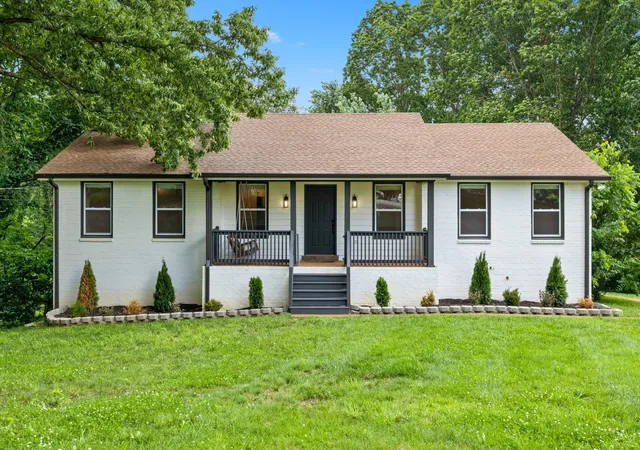
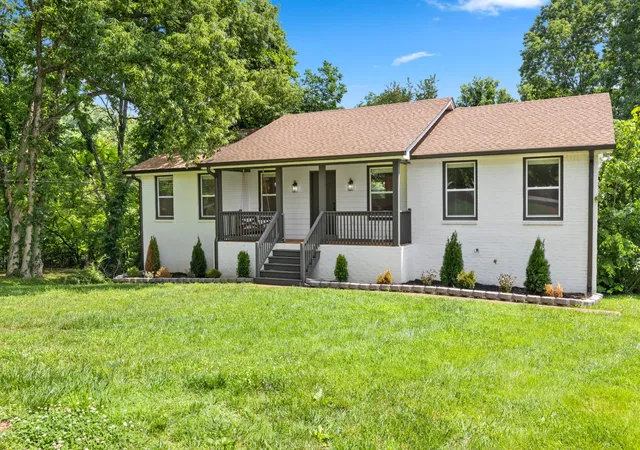
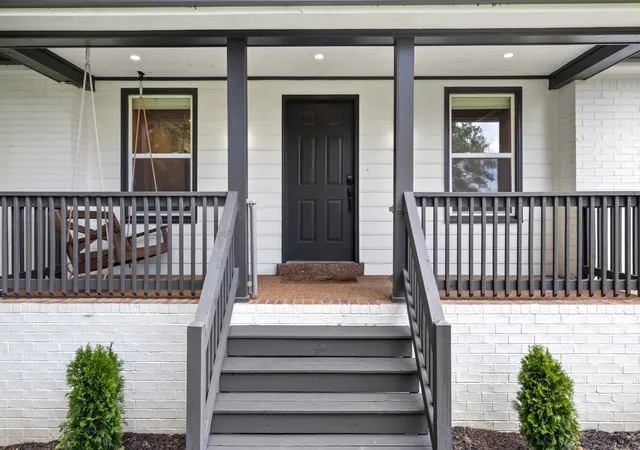
Start your mornings on the covered front porch swing, coffee in hand, listening to the birds sing as the woods come alive around you. Just off the kitchen, a spacious deck overlooks the wooded acreage, creating the perfect spot to unwind, entertain friends, or simply enjoy the peaceful views & privacy.
Inside, nearly every surface has been thoughtfully updated. Renovations include new cabinets, countertops, flooring, HVAC, roof, deck, fixtures, doors, hardware, lighting, paint, appliances, & more. Sand & finish hardwood floors run throughout the main level, complemented by tiled bathrooms & laundry spaces & stylish finishes throughout the lower level. The open floor plan offers an inviting flow for everyday living & entertaining, w/ generously sized bedrooms, three full bathrooms, & flexible living spaces throughout.
The fully finished basement adds tremendous versatility & value, making it an ideal setup for multi generational living, an in law suite, guest quarters, a teen retreat, home office, home gym, media room, or additional entertaining space. W/ two bonus rooms, one of which is currently used as a fourth bedroom, the lower level provides room for everyone to spread out & enjoy.
Additional highlights include an attached garage, convenient bag drop zone, abundant storage, & a setting that perfectly balances privacy w/ accessibility. A rare opportunity to enjoy a fully renovated home on acreage w/ no HOA, no city taxes, & the peaceful lifestyle that Middle TN is known for. Potential short term rental opportunity. Buyer to verify all applicable rules, etc.
- Houzeo last checked: 12 minutes ago
- Listing updated: September 12, 2026 at 5:18 pm
- Listing Provided by: Stephen Miller (512) 470-3426 DRE #374000 | Benchmark Realty, LLC (615) 371-1544
- Source: Nashville (RealTracs Mid) MLS-TN as distributed by MLS GRID | MLS#: 3242581

Property Details
Status
Active
Type
Single Family Residence
No. of Stories
2
County
City
Neighborhood
--
Year Built
1987
HOA Fees
-
Finished Area
2,629 sqft
Lot Size
1.2 acres lot
Basement Area
- sqft
MLS Name
Nashville (RealTracs Mid) MLS
MLS Number
3242581
MLS Status
Active
Days on Market
143

Continue Your Journey in App
Find your dream home, receive real-time updates, and many more!
Continue Your Journey in App
Find your dream home, receive real-time updates, and many more!
Location
Facts & Features
Rooms
Bedrooms & bathrooms
Bedrooms: 4
Bathrooms: 3
Interior
Sewer
Septic Tank
Appliances
Electric Oven, Electric Range, Dishwasher, Microwave, Refrigerator
Flooring
Wood, Tile, Vinyl
Heating
Electric
Interior Features
Built In Features, Ceiling Fan(s)
Cooling
Central Air, Electric
Construction
Year Built
Year Built: 1987
Home type
Single Family Residence
Construction Materials
Brick
Architectural Style
Ranch
Roof
Asphalt
Utilities & Energy
Laundry Features
Electric Dryer Hookup, Washer Hookup
Parking Features
Garage Door Opener, Garage Faces Rear
Water Source
Public
Basement
Finished, Full
Utilities
Electricity Available, Water Available
Other Features
Lot Features
Wooded
Subdivision Name
Country Estates
Patio And Porch Features
Porch, Covered, Deck
Price History
| Date | Event | Price |
|---|---|---|
07/13/2026 Source: | Price Decreased | $600,000 -4.00% $228/sqft |
06/29/2026 Source: | Price Increased | $625,000 +4.17% $238/sqft |
06/14/2026 Source: | Listed for Sale | $600,000 -6.10% $228/sqft |
06/13/2026 Source: | Coming Soon | $639,000 +6.50% $243/sqft |
02/17/2022 Source: | Price Increased | $600,000 +9.11% $228/sqft |

Show more
Nearby Homes
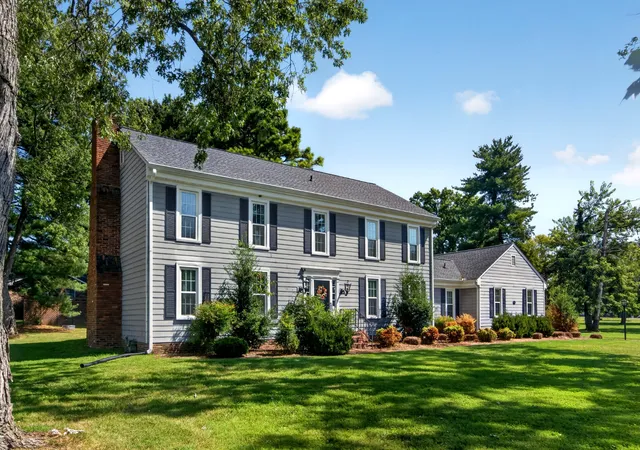
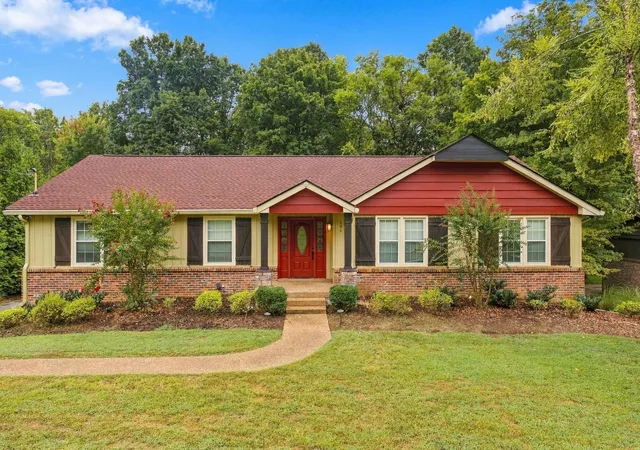
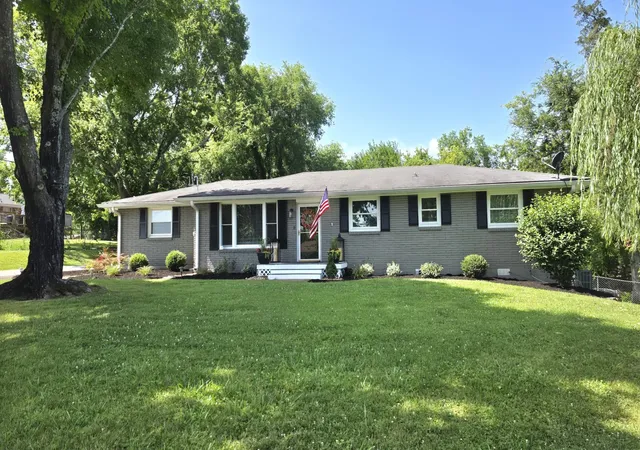
Find Homes by Property Features in Hendersonville, TN
Nearby New Homes For Sale

Based on information from Realtracs® through Nov 04, 2026, 10:15AM. Data courtesy of Realtracs® MLS as distributed by MLS GRID. Some IDX listings have been excluded from this website. All data is obtained from various sources and may not have been verified by the broker or MLS GRID. Supplied Open House Information is subject to change without notice. All information should be independently reviewed and verified for accuracy. Properties may or may not be listed by the office/agent presenting the information. IDX information is provided exclusively for consumers’ personal, noncommercial use. It may not be used for any purpose other than to identify prospective properties consumers may be interested in purchasing. The data is deemed reliable but is not guaranteed by MLS GRID. The use of the MLS GRID Data may be subject to an end-user license agreement prescribed by Realtracs® MLS. © 2026 RealTracs Solutions. All Rights Reserved. Angela Fowler Real Estate, LLC | 423.320.4620 | afowler@catt.com Mailing Address: 452 Kailors Cove Cir, Ringgold, GA 30736
 Advertising Broker: Angela Fowler | Angela Fowler Real Estate, LLC.
