- Overview
- Description
- Property Details
- Location
- Facts & Features
- Getting Around
- Nearby Homes
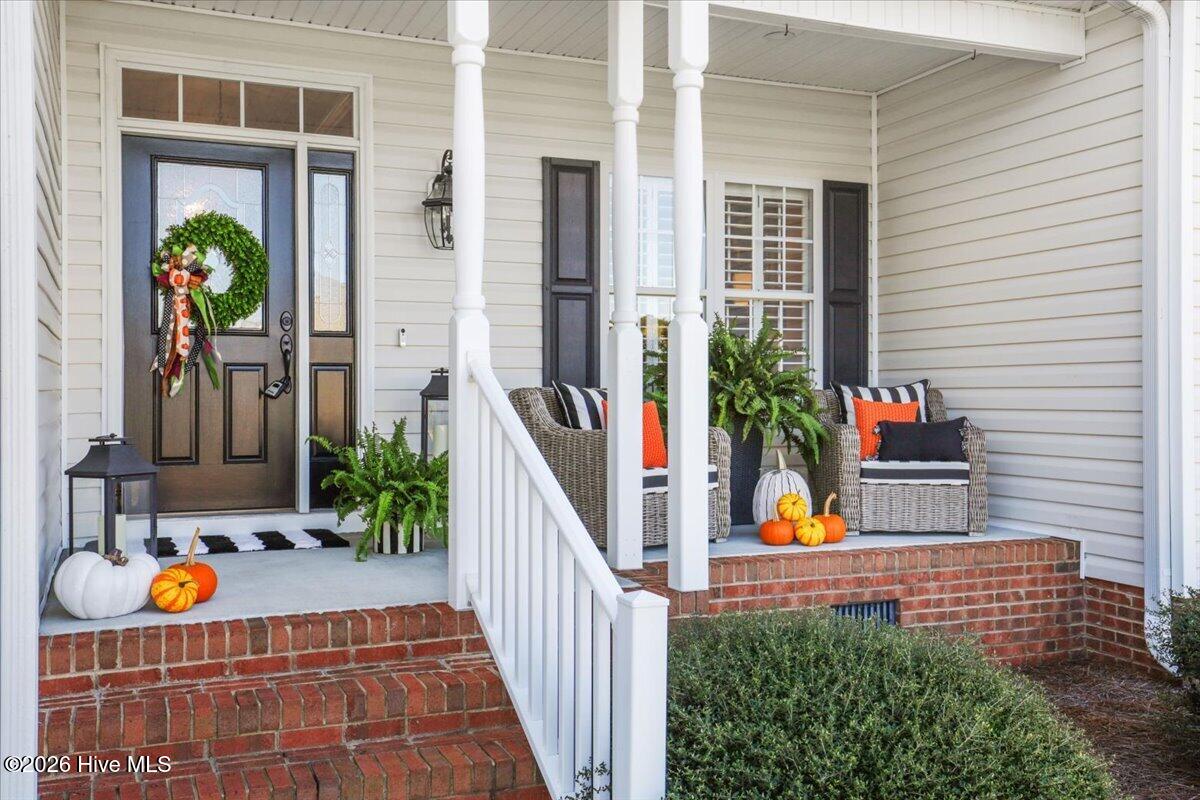

Street View
$384,900
Monthly Est:$1,916
 4 Beds
 3 Baths
3 full baths
 2,417sqft
102 Zito Landing, Pikeville, NC 27863
$384,900
$1,916/moEst:
Get Pre-Approved
Single Family Residence
Built in 2005
$-- HOA
0.59 acre lot
$159/sq.ft
Description
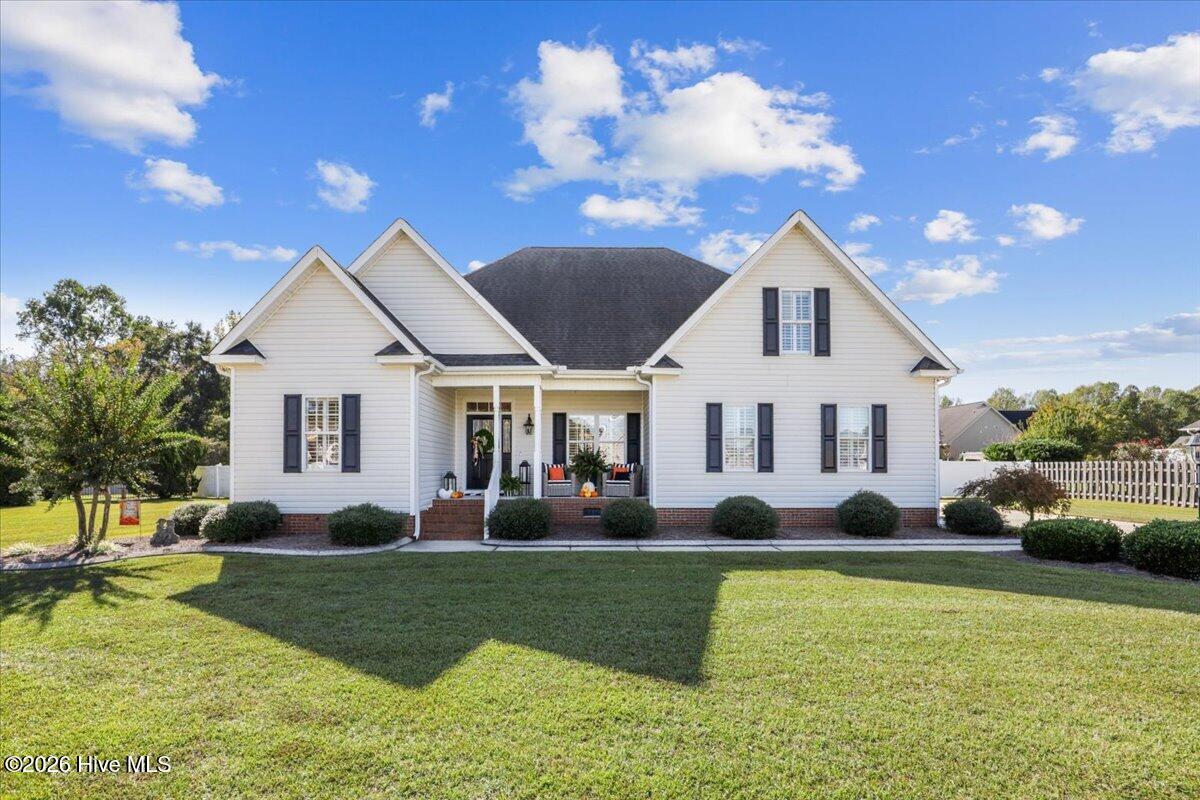
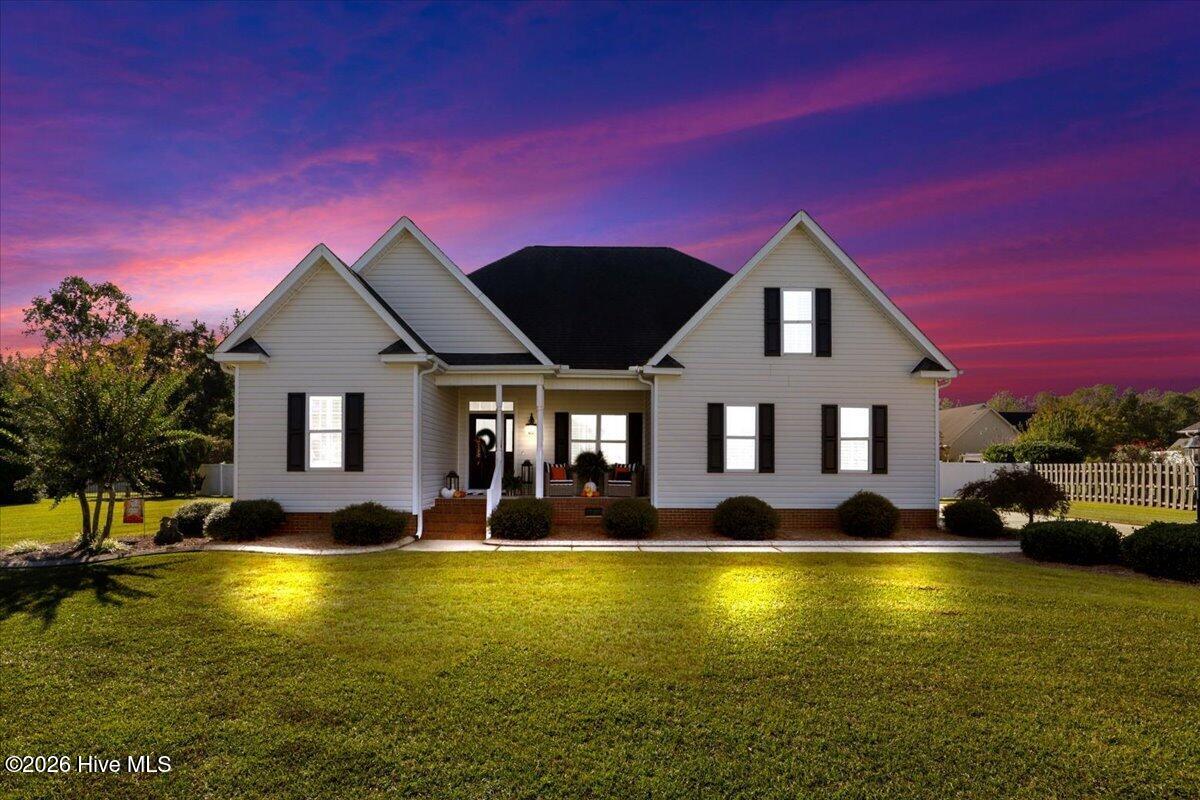
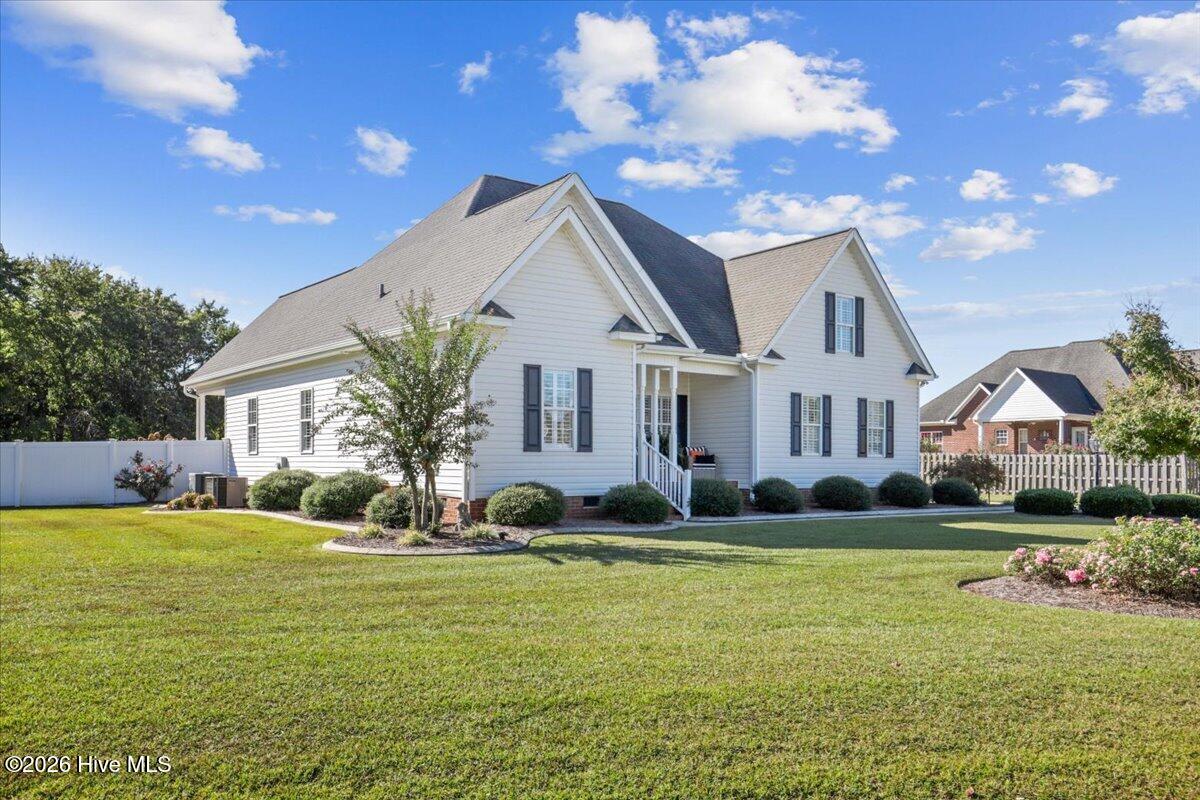
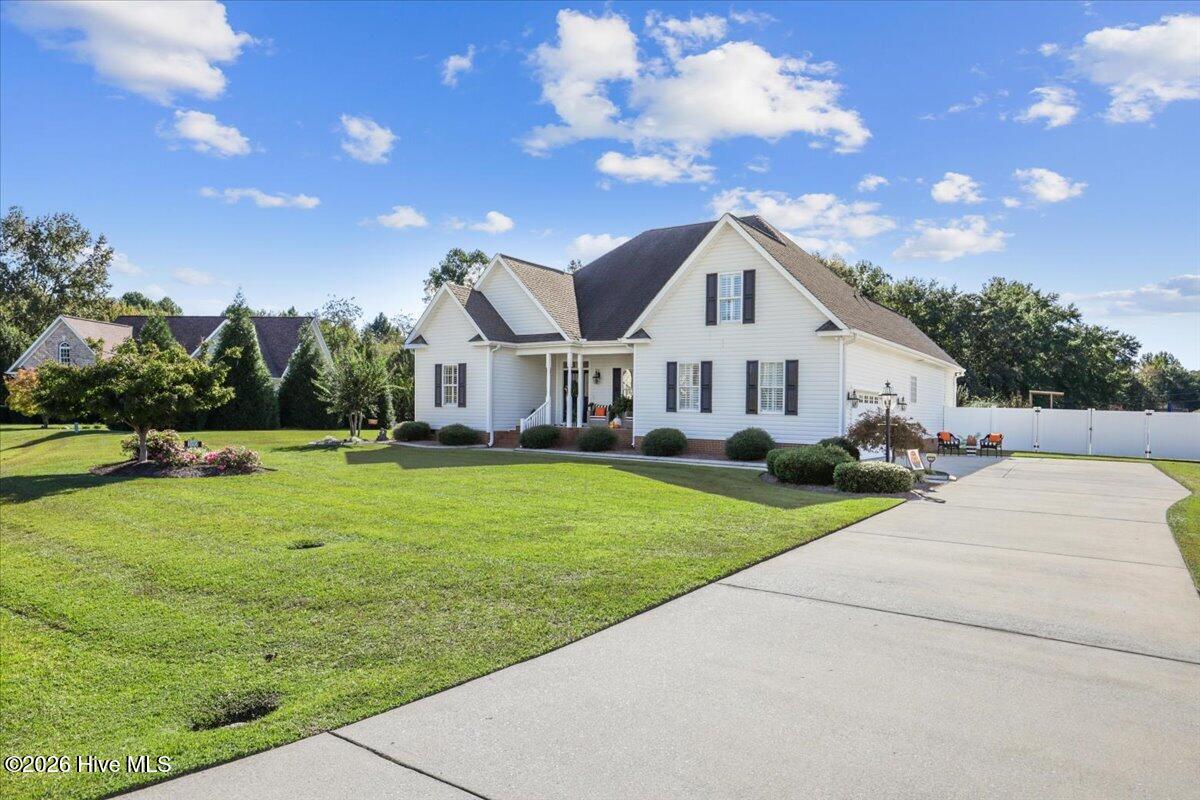
LUXURY, SPACE & FREEDOM — WITH NO HOA! If you've been dreaming of a home that feels like it belongs on a Pinterest board, this one deserves a spot at the top of your list! From the beautifully maintained curb appeal and inviting rocking-chair front porch to the thoughtfully curated details throughout, this stunning 4-bedroom, 3-bath home blends timeless elegance, everyday comfort, and exceptional outdoor living. Step inside and immediately appreciate the REAL HARDWOOD FLOORS, beautiful PLANTATION SHUTTERS, and EXTENSIVE MOLDINGS that add character and sophistication throughout. The inviting living room features soaring CATHEDRAL CEILINGS and a GAS-LOG FIREPLACE, creating the perfect atmosphere for cozy evenings, family gatherings, and relaxing at the end of a long day. The FORMAL DINING ROOM sets the stage for memorable meals and entertaining, while the beautifully appointed kitchen is sure to impress with GRANITE COUNTERTOPS featuring upgraded edging, stylish hardware, and thoughtful finishes that elevate the space. The PRIMARY SUITE is your own private retreat, and the closet? It's a dream! With expanded primary bedroom closets enhanced in 2016, you'll appreciate the added space and convenience. The PRIMARY BATHROOM features double vanities with granite countertops, whirlpool tub with large walk in shower and separate toilet area. The additional bedrooms offer flexibility for family, guests, or a home office, while the spacious BONUS ROOM is ready to become your media room, fitness space, playroom, or favorite hangout. And let's talk about the laundry room! This is one you'll actually enjoy spending time in, with the extra space and functionality that make everyday tasks feel a little less like chores. Add in the ABUNDANT WALK-IN ATTIC STORAGE and 2-CAR SIDE GARAGE, and you'll appreciate just how thoughtfully this home balances beauty and practicality. The charm continues outdoors! Step onto the COVERED BACK PORCH and enjoy views of the beautifully landscaped, FENCED BACKYARD. Whether you're sipping your morning coffee, hosting friends, or simply unwinding in your own private outdoor retreat, this space makes staying home feel like a getaway. Meticulously maintained and thoughtfully enhanced, this exceptional property offers the character, space, and freedom today's buyers desire — all nestled in a peaceful neighborhood with NO HOA! Some homes simply check the boxes. Others make you fall in love with the details. This is one you'll want to experience in person. Add it to your must-see list! LUXURY, SPACE & FREEDOM — WITH NO HOA! If you've been dreaming of a home that feels like it belongs on a Pinterest board, this one deserves a spot at the top of your list! From the beautifully maintained curb appeal and inviting rocking-chair front porch to the thoughtfully curated details throughout, this stunning 4-bedroom, 3-bath home blends timeless elegance, everyday comfort, and exceptional outdoor living. Step inside and immediately appreciate the REAL HARDWOOD FLOORS, beautiful PLANTATION SHUTTERS, and EXTENSIVE MOLDINGS that add character and sophistication throughout. The inviting living room features soaring CATHEDRAL CEILINGS and a GAS-LOG FIREPLACE, creating the perfect atmosphere for cozy evenings, family gatherings, and relaxing at the end of a long day. The FORMAL DINING ROOM sets the stage for memorable meals and entertaining, while the beautifully appointed kitchen is sure to impress with GRANITE COUNTERTOPS featuring upgraded edging, stylish hardware, and thoughtful finishes that elevate the space. The PRIMARY SUITE is your own private retreat, and the closet? It's a dream! With expanded primary bedroom closets enhanced in 2016, you'll appreciate the added space and convenience. The PRIMARY BATHROOM features double vanities with granite countertops, whirlpool tub with large walk in shower and separate toilet area. The additional bedrooms offer flexibility for family, guests, or a home office, while the spacious BONUS ROOM is ready to become your media room, fitness space, playroom, or favorite hangout. And let's talk about the laundry room! This is one you'll actually enjoy spending time in, with the extra space and functionality that make everyday tasks feel a little less like chores. Add in the ABUNDANT WALK-IN ATTIC STORAGE and 2-CAR SIDE GARAGE, and you'll appreciate just how thoughtfully this home balances beauty and practicality. The charm continues outdoors! Step onto the COVERED BACK PORCH and enjoy views of the beautifully landscaped, FENCED BACKYARD. Whether you're sipping your morning coffee, hosting friends, or simply unwinding in your own private outdoor retreat, this space makes staying home feel like a getaway. Meticulously maintained and thoughtfully enhanced, this exceptional property offers the character, space, and freedom today's buyers desire — all nestled in a peaceful neighborhood with NO HOA! Some homes simply check the boxes. Others make you fall in love with the details. This is one you'll want to experience in person. Add it to your must-see list!
- Houzeo last checked: 14 minutes ago
- Listing updated: October 27, 2026 at 3:42 pm
- Listing Provided by: Marsha House (919) 921-0934 DRE #311116, James Worley (919) 522-2348 DRE #345240 | EXP Realty LLC - C (888) 584-9431
- Source: Hive MLS-NC | MLS#: 100612274

Property Details
Status
Active
Type
Single Family Residence
No. of Stories
1
County
City
Neighborhood
--
Year Built
2005
HOA Fees
-
Finished Area
2,417 sqft
Lot Size
0.59 acre lot
Basement Area
- sqft
MLS Name
Hive MLS
MLS Number
100612274
MLS Status
Active
Days on Market
6

Continue Your Journey in App
Find your dream home, receive real-time updates, and many more!
Continue Your Journey in App
Find your dream home, receive real-time updates, and many more!
Location
Facts & Features
Rooms
Bedrooms & bathrooms
Bedrooms: 4
Bathrooms: 3
Bedroom 3
Level: First
Area: Square Feet
Dimensions: 110.88
Bonus Room
Level: Second
Area: Square Feet
Dimensions: 360.80
Dining Room
Level: First
Area: Square Feet
Dimensions: 127.20
Bedroom 2
Level: First
Area: Square Feet
Dimensions: 105.28
Master Bedroom
Level: First
Area: Square Feet
Dimensions: 235.72
Bedroom 4
Level: Second
Area: Square Feet
Dimensions: 123.30
Family Room
Level: First
Area: Square Feet
Dimensions: 276.32
Breakfast Room
Level: First
Area: Square Feet
Dimensions: 104.94
Kitchen
Level: First
Area: Square Feet
Dimensions: 116.60
Interior
Cooling
Central Air, Ceiling Fan(s)
Flooring
Hardwood
Interior Features
Master Downstairs, Walk In Closet(s), Vaulted Ceiling(s), Tray Ceiling(s), Entrance Foyer, Pantry, Walk In Closet(s)
Heating
Fireplace(s), Electric, Heat Pump
Construction
Year Built
Year Built: 2005
Home type
Single Family Residence
Construction Materials
Vinyl Siding, Wood Frame
Roof
Shingle
Foundation Details
Crawl Space
Utilities & Energy
Utilities
Water Connected
Parking Features
Attached, Garage
Other Features
Patio And Porch Features
Patio, Front Porch, Rear Porch
Subdivision Name
Goose Creek
Price History
| Date | Event | Price |
|---|---|---|
10/23/2026 Source: | Listed for Sale | $384,900 $159/sqft |

Getting Around 102 Zito Landing
Bike Score®

Somewhat Bikeable
23/100
Walk Score®

Car-Dependent
0/100
Data provided by Redfin
Nearby Homes
Find Homes by Property Features in Pikeville, NC
Nearby New Homes For Sale

Based on information from the Hive MLS, through Oct 30, 2026, 01:15AM. This website may not include listings or property addresses of sellers who have directed their listing brokers to withhold their listing or their property address from display on the Internet. The data relating to real estate on this web site comes in part from the Internet Data Exchange program of Hive MLS, and is updated as of Oct 30, 2026, 01:15AM. All information is deemed reliable but not guaranteed and should be independently verified. All properties are subject to prior sale, change, or withdrawal. Neither listing broker(s) nor Chosen Realty LLC nor Houzeo shall be responsible for any typographical errors, misinformation, or misprints, and shall be held totally harmless from any damages arising from reliance upon these data. IDX information is provided exclusively for personal, non-commercial use, and may not be used for any purpose other than to identify prospective properties consumers may be interested in purchasing. © 2026 Hive MLS. All Rights Reserved.
 Advertising Broker: Nicholas Huscroft | Chosen Realty
