Andover RE
Powered by 
- 10
- Overview
- Description
- Property Details
- Location
- Facts & Features
- Getting Around
- Nearby Homes


$535,000
Monthly Est:$2,663
 5 Beds
 3 Baths
3 full baths
 3,235sqft
1020 Brookway Ct, Norton Shores, MI 49441
$535,000
$2,663/moEst:
Get Pre-Approved
Single Family Residence
Built in 1997
$-- HOA
25,700.4 sqft lot
$165/sq.ft
Description
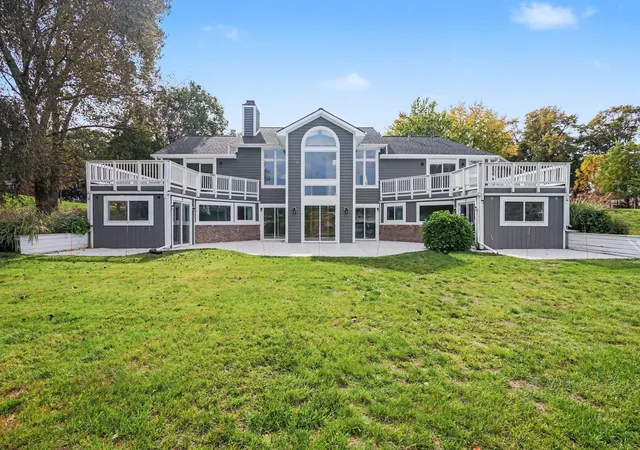
SELLER INCENTIVE! Seller will contribute up to 1% of the purchase price toward buyer's closing costs and prepaids, which may be used toward an interest rate buydown, subject to lender/program approval. Quietly set at the end of a wooded cul-de-sac, 1020 Brookway Court stands apart for how it was built. From its rare steel frame & construction to its low-maintenance metal roof, the home delivers a level of strength, stability, and longevity seldom found in residential properties. This 5-bedroom, 3-bath residence offers over 3,000 sq ft of finished living space, showcasing craftsmanship, structural integrity, and thoughtful design throughout. That attention to quality continues inside, where solid wood interior doors, deep-set casement windows, and soaring ceilings create spaces that feel substantial, open, and filled with natural light. Every detail reflects an emphasis on durability as much as comfort. The main living area is both spacious and inviting, anchored by vaultedceilings and a gas fireplace. The kitchen reflects the same careful planning, featuring double ovens, a center island with seating, abundant cabinetry, and seamless access to the expansive deck from both the living and dining areas. With stairs leading directly to the backyard, the deck functions as a true extension of the living space. The primary suite provides a comfortable retreat with hardwood floors, three closets including a walk-in, and a private bath highlighted by transom windows. Two additional bedrooms on the main level and two flexible rooms in the finished walkout lower level allow the home to adapt easily to guest space, offices, or recreation. The walkout lower level expands the home's versatility with a custom wet bar, generous family and game areas, and direct access to the backyard. Outdoors, professionally landscaped grounds, a fenced yard, patio, built-in fire pit, and a well-built storage outbuilding reflect the same level of care found inside. A winding creek, footbridge, and mature trees complete the setting. Despite its
- Houzeo last checked: 12 hours ago
- Listing updated: October 13, 2026 at 10:04 pm
- Listing Provided by: Sandi L Gentry (616) 638-3900 | RE/MAX Lakeshore (616) 935-1150
- Source: Realcomp MLS-MI | MLS#: 71026000519

- Originating MLS: West Michigan Lakeshore Association of REALTORS
Property Details
Status
Active
Type
Single Family Residence
No. of Stories
2
County
City
Neighborhood
--
Year Built
1997
HOA Fees
-
Finished Area
3,235 sqft
Lot Size
25,700.4 sqft lot
Basement Area
- sqft
MLS Name
Realcomp MLS
MLS Number
71026000519
MLS Status
Active
Days on Market
301
Cumulative Days on Market
330

Continue Your Journey in App
Find your dream home, receive real-time updates, and many more!
Continue Your Journey in App
Find your dream home, receive real-time updates, and many more!
Location
Facts & Features
Rooms
Bedrooms & bathrooms
Bedrooms: 5
Bathrooms: 3
Interior
Window Features
Insulated Windows, Screens
Appliances
Cooktop, Dishwasher, Dryer, Humidifier, Microwave, Oven, Refrigerator, Washer
Flooring
Ceramic Tile, Wood
Cooling
Ceiling Fans, Central Air
Interior Features
Jetted Tub, Wet Bar
Sewer
Public Sewer
Heating
Forced Air, Natural Gas
Construction
Year Built
Year Built: 1997
Home type
Single Family Residence
Foundation Details
Basement
Roof
Metal
Architectural Style
Contemporary
Construction Materials
Stone, Vinyl Siding
Utilities & Energy
Water Source
Public
Utilities
Natural Gas Connected
Fireplace Features
Gas Log, Living Room
Laundry Features
Main Level
Basement
Full, Walk Out Access
Parking Features
Attached, Garage Door Opener, Paved
Other Features
Lot Features
Cul De Sac, Landscaped Ground Cover, Sprinklers, Wooded
Patio And Porch Features
Deck, Patio
Price History
| Date | Event | Price |
|---|---|---|
08/25/2026 Source: | Price Decreased | $535,000 -2.71% $165/sqft |
07/06/2026 Source: | Price Decreased | $549,900 -1.79% $170/sqft |
01/06/2026 Source: | Price Decreased | $559,900 -1.75% $173/sqft |
11/07/2025 Source: | Listed for Sale | $569,900 +75.41% $176/sqft |
07/29/2019 Source: | Off Market | $324,900 $100/sqft |


Nearby Homes
Find Homes by Property Features in Norton Shores, MI
Nearby New Homes For Sale


Based on information from the Board/Association of REALTORS® (alternatively, from the Realcomp II Ltd. MLS) through Nov 02, 2026, 02:15PM. All information provided is deemed reliable, but is not guaranteed to be accurate and should be independently verified. IDX provided courtesy of Realcomp II Ltd. via Andover Real Estate & Houzeo, Copyright 2026 Realcomp II Ltd. Shareholders Any use of search facilities of data on the site, other than by a consumer looking to purchase real estate, is prohibited. IDX information is provided exclusively for consumers' personal, noncommercial use and may not be used for any purpose other than to identify prospective properties consumers may be interested in purchasing. The accuracy of all information, regardless of source, is not guaranteed or warranted. All information should be independently verified. Listing Information presented by local MLS brokerage: Andover Real Estate, local REALTOR®- Scott Rubin - (248)206-3666 . Any use of search facilities of data on the site, other than by a consumer looking to purchase real estate, is prohibited. © 2024 Realcomp II Ltd. MLS. All Rights Reserved.
 Advertising Broker: Andover Real Estate | Andover Real Estate
