- Overview
- Description
- Property Details
- Location
- HOA Management
- Facts & Features
- Getting Around
- Nearby Homes

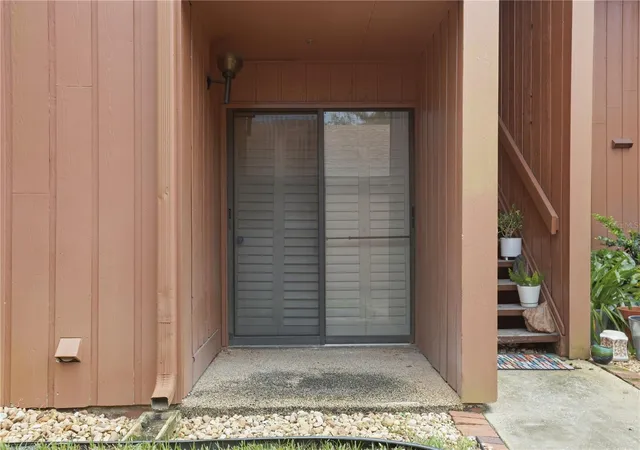


$330,000
Monthly Est:$1,643
 4 Beds
 2 Baths
2 full baths
 1,864sqft
1020 E Michigan St #A, Orlando, FL 32806
$330,000
$1,643/moEst:
Get Pre-Approved
Condominium
Built in 1973
$1,016/mo HOA
6,564 sqft lot
$177/sq.ft
Description
**BACK ON MARKET/PRICE IMPROVEMENT**
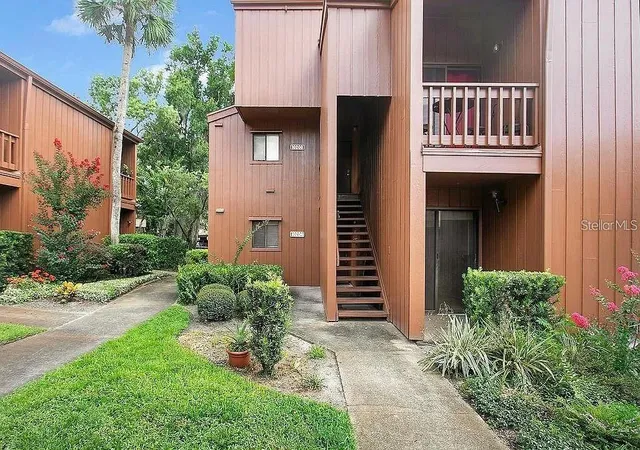
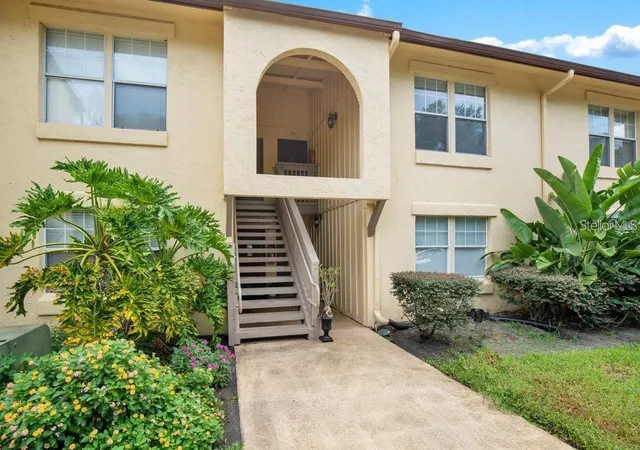
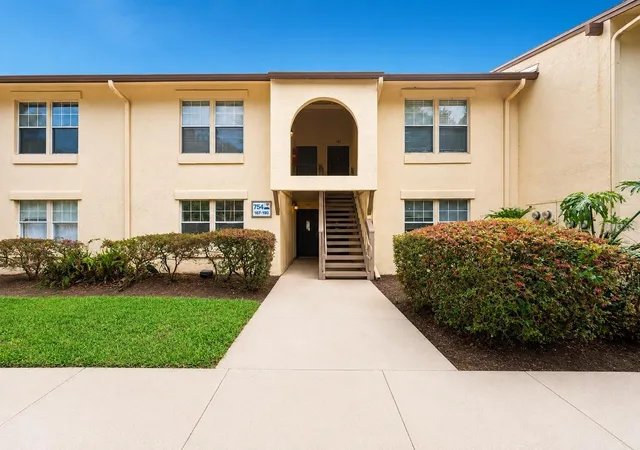
Discover elevated urban living in this beautifully appointed 4-bedroom, 2-bath residence, perfectly situated in the sought-after SODO District at Ten Thousand Oaks. This first-floor condo offers 1,664 sq. ft. of refined comfort, blending serene natural surroundings with unmatched access to Orlando’s most dynamic destinations — Downtown Orlando, Lake Eola, ORMC, and the Kia Center, all less than 3 miles away.
Inside, the home welcomes you with a spacious, light-filled floor plan enhanced by plantation shutters, creating a clean, timeless aesthetic throughout. The wood-burning fireplace anchors the living room with a warm, elegant touch, ideal for relaxed evenings or intimate gatherings. Every room feels open and inviting, offering the kind of effortless luxury that makes daily living feel exceptional. The home features an updated HVAC system installed in 2023. The primary bedroom, secondary bedroom, and office space each features its own separate private patio, offering the perfect layout for buyers who value comfort, functionality, and private outdoor space.
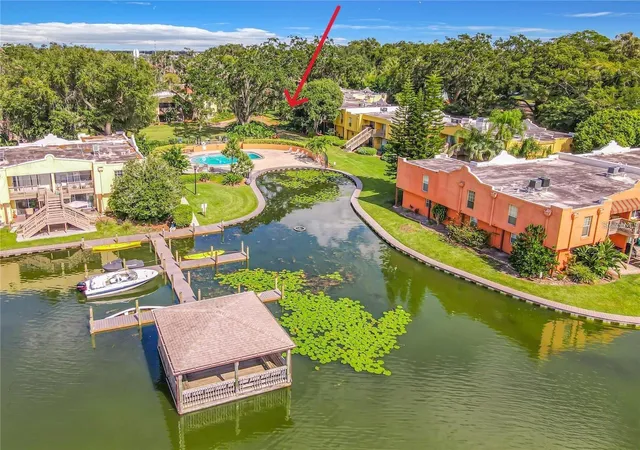
The main all brick patio overlooks the lake and peaceful green space instantly creating a tranquil retreat where morning coffee becomes a daily ritual. The assigned carport with attic storage is a rare convenience in condo living, adding both practicality and exclusivity.
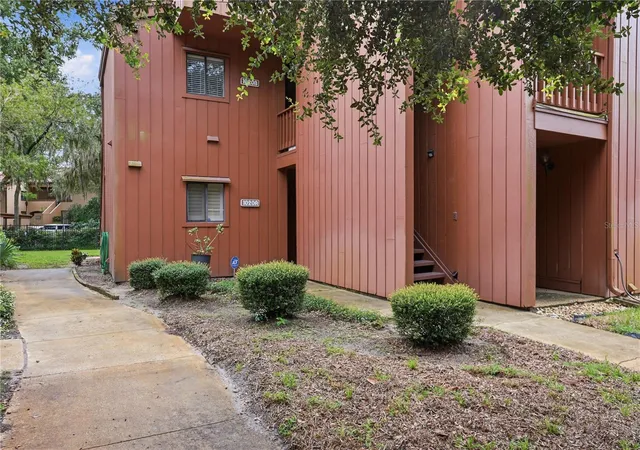
Within the gated community, residents enjoy a curated collection of amenities designed to elevate lifestyle and simplify ownership. The HOA covers exterior maintenance, exterior grounds, exterior pest control, water/sewer, and gated security, allowing you to enjoy a truly maintenance-free experience. Premium amenities include a resort-style pool, tennis courts, and a welcoming clubhouse, all set among mature oak trees and beautifully maintained landscaping.
This exceptional location places you minutes from major hospitals, top employers, world-class entertainment, theme parks, and Orlando International Airport — offering the perfect blend of convenience, comfort, and downtown sophistication.
Move-in ready and positioned in one of Orlando’s most desirable districts, this condo is a rare opportunity to enjoy luxury living with every advantage of a well-managed, amenity-rich community.
- Houzeo last checked: 7 minutes ago
- Listing updated: October 5, 2026 at 11:12 pm
- Listing Provided by: Dorothea Owens (727) 282-6336 | ELEVATED REALTY (813) 563-5995
- Source: Stellar MLS-FL | MLS#: TB8552077

Part of

Property Details
Status
Active
Type
Condominium
No. of Stories
1
County
City
Neighborhood
Year Built
1973
HOA Fees
$1016/mo
Finished Area
1,864 sqft
Lot Size
6,564 sqft lot
Basement Area
- sqft
MLS Name
Stellar MLS
MLS Number
TB8552077
MLS Status
Active
Days on Market
7
Cumulative Days on Market
156

Continue Your Journey in App
Find your dream home, receive real-time updates, and many more!
Download App
Continue Your Journey in App
Find your dream home, receive real-time updates, and many more!
Location
HOA Management
Tammy Collins /One Thousand Oaks
HOA Fees
$1,016/ Monthly
Amenities
 Amenities and services may be covered by one or multiple associations and service providers.
 Pool
Pool
 Maintenance
 Water
Water
Disclaimer: Amenities are based on third-party information and may vary; buyers must independently verify all amenities, as information is deemed reliable but not guaranteed.
Facts & Features
Rooms
Bedrooms & bathrooms
Bedrooms: 4
Bathrooms: 2
Primary Bedroom
Level: First
Area: 209.00 Square Feet
Dimensions: 11x19
Bedroom 2
Level: First
Area: 143.00 Square Feet
Dimensions: 11x13
Bedroom 3
Level: First
Area: 121.00 Square Feet
Dimensions: 11x11
Bedroom 4
Level: First
Living Room
Level: First
Area: 456.00 Square Feet
Dimensions: 24x19
Dining Room
Level: First
Area: 156.00 Square Feet
Dimensions: 12x13
Kitchen
Level: First
Interior
Exterior Features
Balcony
Sewer
Public Sewer
Interior Features
Ceiling Fans(s), High Ceilings, Primary Bedroom Main Floor, Solid Wood Cabinets, Walk In Closet(s)
Heating
Central, Electric
Flooring
Tile
Appliances
Dishwasher, Disposal, Dryer, Electric Water Heater, Microwave, Range, Refrigerator, Washer
Cooling
Central Air
Construction
Year Built
Year Built: 1973
Home type
Condominium
Foundation Details
Slab
Roof
Shingle
Construction Materials
Frame
Utilities & Energy
Water Source
Public
Utilities
Bb/hs Internet Available, Cable Available, Electricity Available, Electricity Connected, Public, Sewer Available, Sewer Connected, Water Available, Water Connected
Laundry Features
Laundry Room
Fireplace Features
Wood Burning
Security Features
Gated Community
Other Features
Subdivision Name
One Thousand Oaks Rep
Community Features
Clubhouse, Gated Community No Guard, Pool, Tennis Court(s), Street Lights
Patio And Porch Features
Patio
Price History
| Date | Event | Price |
|---|---|---|
10/01/2026 Source: | Listed for Sale | $330,000 +345.95% $177/sqft |
11/10/2009 Source: | Price Decreased | $73,999 -55.15% $40/sqft |
11/03/2008 Source: | Price Increased | $165,000 +11279.31% $89/sqft |
04/15/2008 Source: | Price Decreased | $1,450 -99.31% $1/sqft |
01/13/2008 Source: | Price Decreased | $209,000 -0.43% $112/sqft |

Show more
Nearby Homes
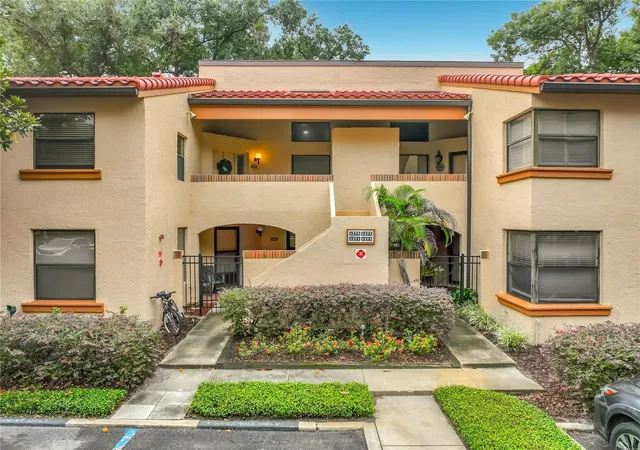
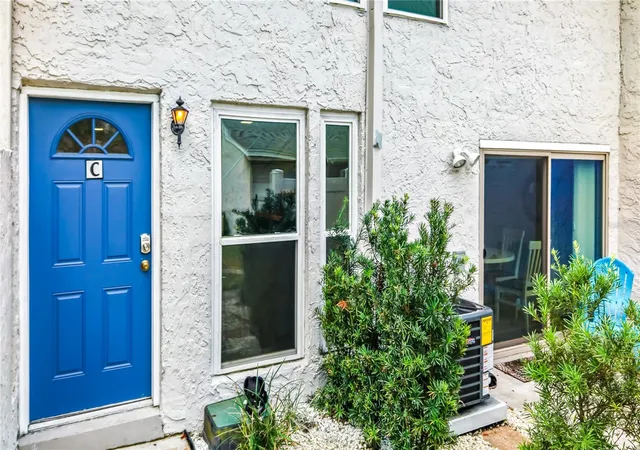
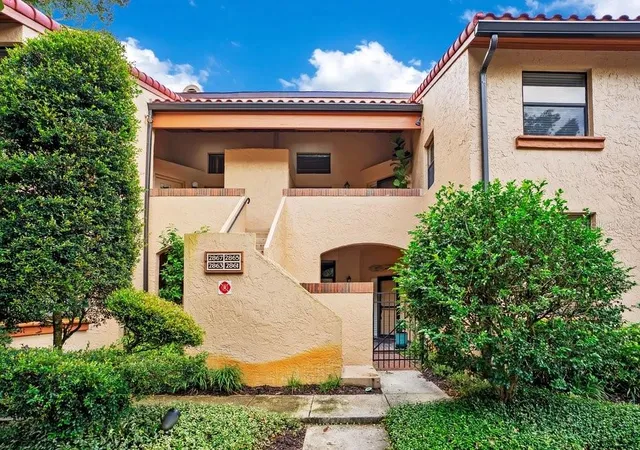
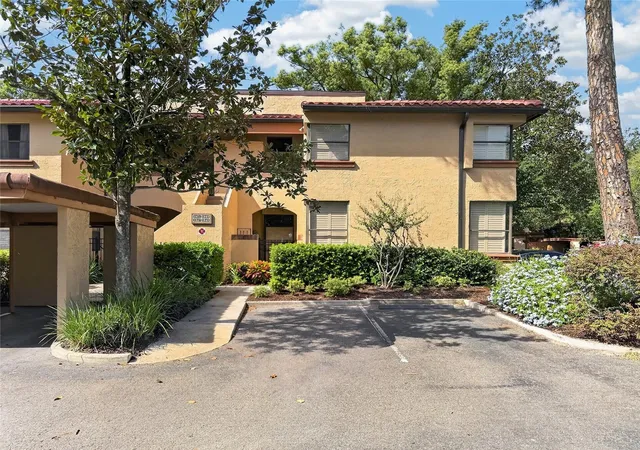
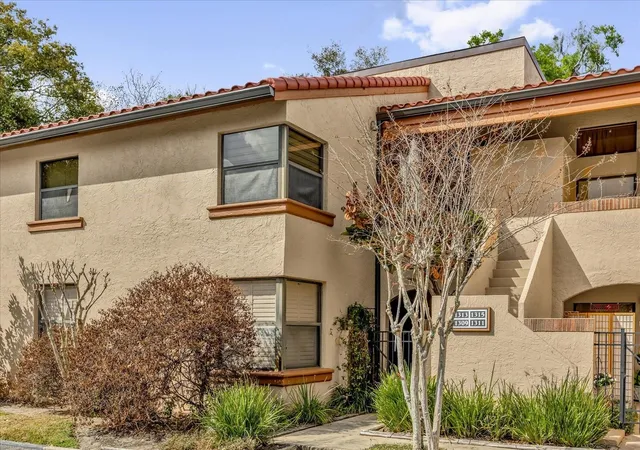
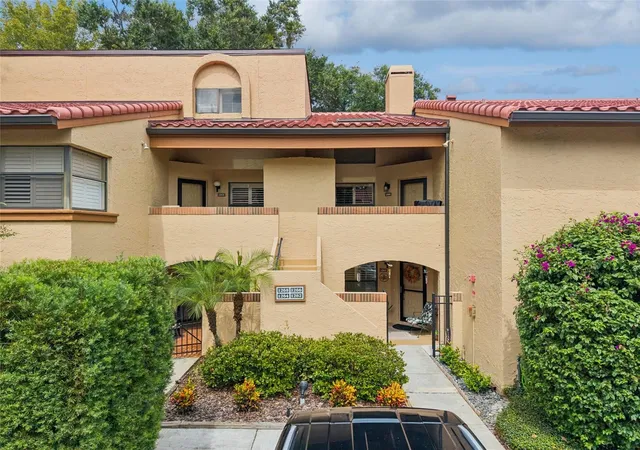

Find Homes by Property Features in Orlando, FL

Based on information from Stellar MLS® through Oct 08, 2026, 07:30PM as submitted to and distributed by MLS GRID. All data is obtained from various sources and may not have been verified by the broker or MLS GRID. Supplied Open House Information is subject to change without notice. All information should be independently reviewed and verified for accuracy. Properties may or may not be listed by the office/agent presenting the information. IDX information is provided exclusively for consumers’ personal non-commercial use. It may not be used for any purpose other than to identify prospective properties consumers may be interested in purchasing. The data is deemed reliable but is not guaranteed by MLS GRID. The use of the MLS GRID Data may be subject to an end-user license agreement prescribed by the Member Participant’s applicable MLS, if any, and as amended from time to time. © 2026 Stellar MLS. All Rights Reserved.
 Advertising Broker: Fred McGill | Simple Showing, Inc