
- Overview
- Description
- Property Details
- Location
- Facts & Features
- Getting Around
- Nearby Homes


Street View
$415,000
Monthly Est:$2,066
 2 Beds
 1 Bath
1 full bath
 --sqft
1020 Grand Concourse #12V, Bronx, NY 10451
$415,000
$2,066/moEst:
Get Pre-Approved
Stock Cooperative
Built in 1963
$-- HOA
-- sqft lot
--/sqft
Description
A Mid-Century Gem at Executive Towers
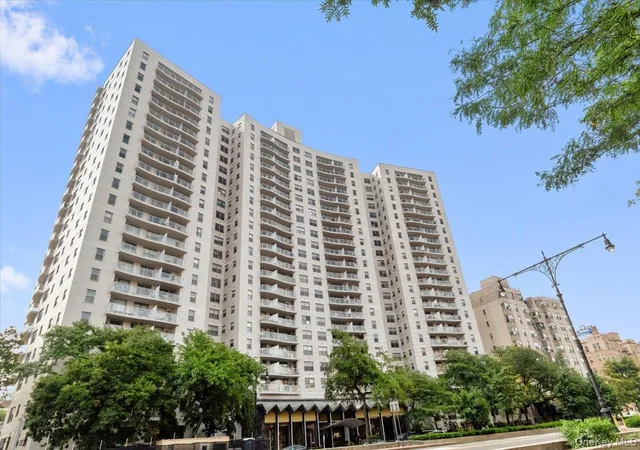
With luminous picture windows, a gracious layout, and timeless mid-century proportions, Residence 12V at the Executive Towers offers an elegant blend of function and light. Designed by master architect Philip Birnbaum and completed in 1963, the building stands as a landmark of modern living—seamlessly uniting architectural pedigree with everyday comfort.
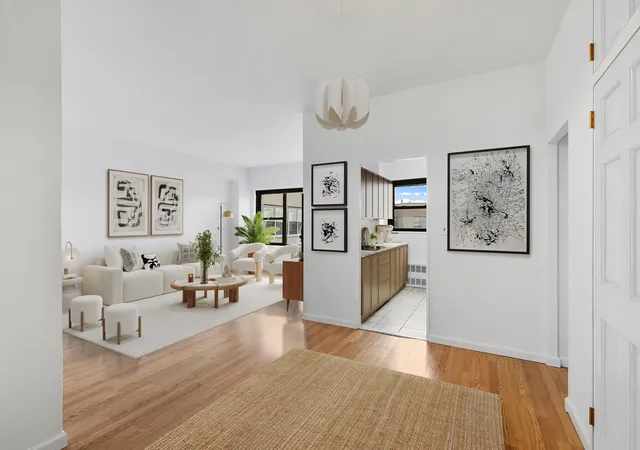
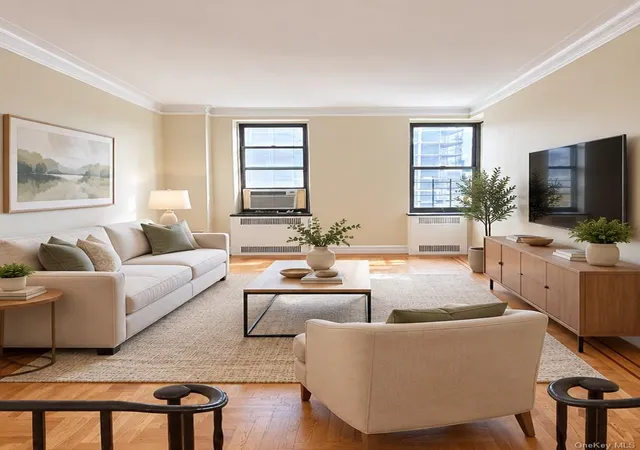
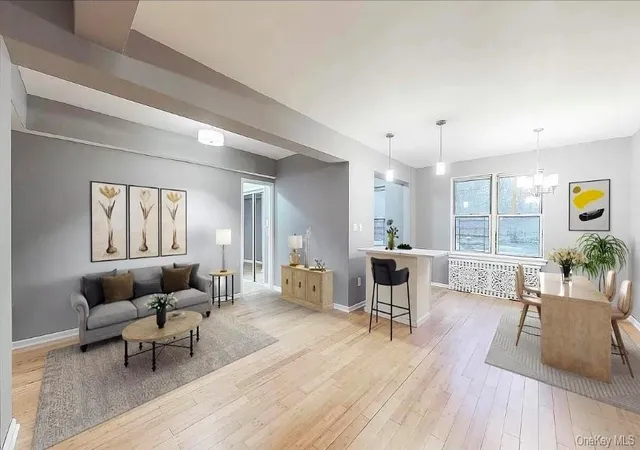
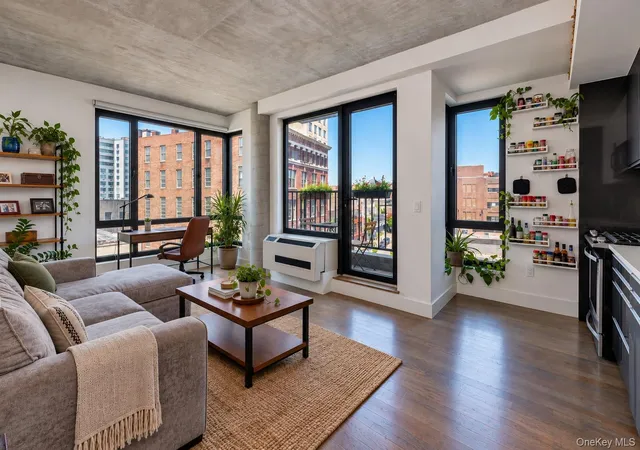
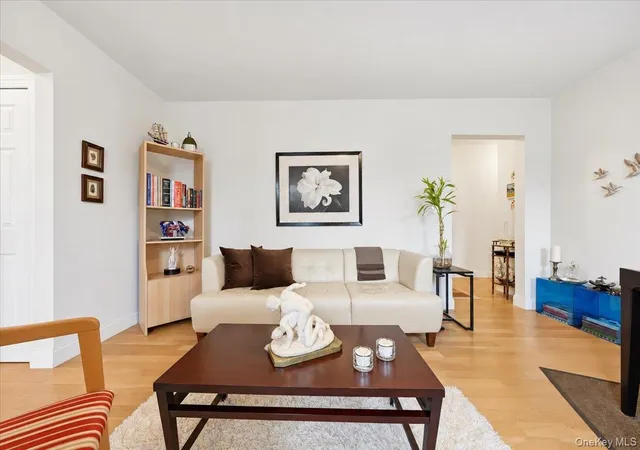
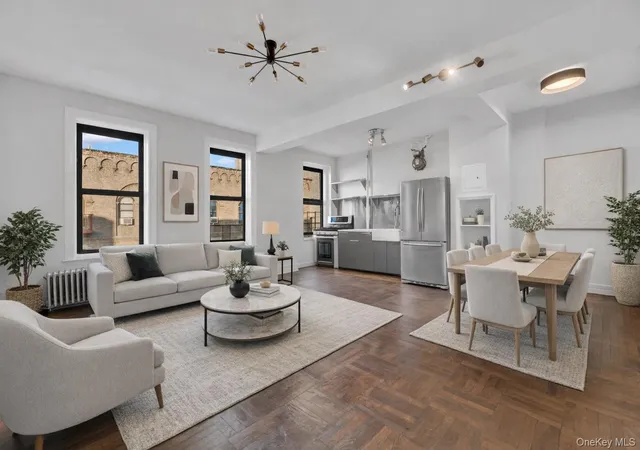
A welcoming entry opens into a generous foyer, where a large triple closet adds immediate convenience. From here, the expansive living room unfolds, anchored by an east-facing picture window—an iconic hallmark of the building’s design. Bathed in natural light, this inviting space offers serene open views by day and sparkling tranquility by night.
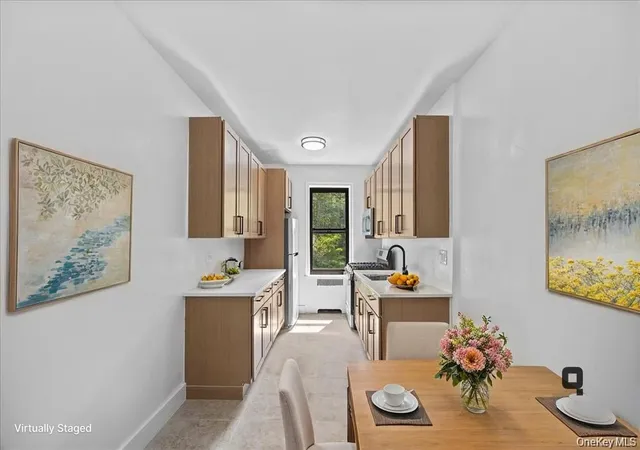
The windowed kitchen has been thoughtfully renovated while retaining a sense of character. Facing south, it features a water line to the refrigerator for an automatic ice maker, a farmhouse sink, a paneled Bosch dishwasher that blends seamlessly with the cabinetry, and a separate gas cooktop and wall oven. There is also space for a café table or breakfast bar, making it both stylish and functional.
The spacious primary suite enjoys southern exposures and a large, deep closet, creating a true retreat. The second bedroom, set on the corner with both south and east exposures, is a cozy, light-filled sanctuary. The renovated windowed bathroom preserves its mid-century heritage with the original cast-iron bathtub/shower and original dual medicine cabinets with built-in hamper, blending vintage charm with modern updates.
Original copper doorknobs and closet door pulls remain throughout the apartment, preserving authentic mid-century detail. Ample closets and storage spaces further enhance the practicality of the home.
Monthly maintenance is exceptionally low and includes all utilities—even central air conditioning.
The Executive Towers
1020 Grand Concourse occupies a commanding corner at 165th Street, directly across from the Bronx Museum of Art. Residents enjoy unmatched access to the B, D, and 4 trains, multiple bus lines, shopping, services, and four nearby parks that blend the best of city and nature—just 20 minutes from Midtown Manhattan.
Building Amenities & Services
24-hour doorman and security
Attached on-site garage with assigned spaces available (for an additional fee)
24-hour laundry facilities
Live-in superintendent and on-site management office
BuildingLink system for communication and delivery updates
Bicycle storage
Restored historic tile canopy and new automatic entry doors with modern lighting
Ongoing capital improvements for long-term value
Pet-friendly (cats and small dogs permitted)
Pied-à-terre ownership allowed
Up to 90% financing permitted
A well-managed, financially stable cooperative with an architectural pedigree, the Executive Towers is the perfect blend of comfort, convenience, and value—unique in New York City.
All showings are by appointment, including during open house times.
- Houzeo last checked: 7 minutes ago
- Listing updated: June 24, 2026 at 7:03 am
- Listing Provided by: Matthew Bank (917) 608-6309 | Bank Neary Inc (212) 633-2727
- Source: OneKey MLS-NY as distributed by MLS GRID | MLS#: 909717

This condo is in:
 Clubhouse
 Fitness Center
 Park / Green Space
 Security
 Building Link
Property Details
Status
Pending
Type
Condominium
No. of Stories
-
County
City
Neighborhood
Year Built
1963
HOA Fees
-
Finished Area
- sqft
Lot Size
-- sqft lot
Basement Area
- sqft
MLS Name
OneKey MLS
MLS Number
909717
MLS Status
Pending
Days on Market
421
Cumulative Days on Market
290

Continue Your Journey in App
Find your dream home, receive real-time updates, and many more!
Continue Your Journey in App
Find your dream home, receive real-time updates, and many more!
Location
Facts & Features
Rooms
Bedrooms & bathrooms
Bedrooms: 2
Bathroom: 1
Interior
Sewer
Public Sewer
Interior Features
Chefs Kitchen, Elevator, Entrance Foyer
Heating
See Remarks
Cooling
Central Air
Appliances
Cooktop, Dishwasher
Construction
Year Built
Year Built: 1963
Home type
Stock Cooperative
Foundation Details
Other
Construction Materials
Other
Architectural Style
Other
Utilities & Energy
Water Source
Public
Utilities
Electricity Connected, Natural Gas Connected
Price History
| Date | Event | Price |
|---|---|---|
06/24/2026 Source: | Pending | $415,000 $0/sqft |
04/10/2026 Source: | Price Decreased | $415,000 -2.35% $0/sqft |
09/06/2025 Source: | Listed for Sale | $425,000 $0/sqft |

Nearby Homes
Find Homes by Property Features in New York, NY


Based on information from OneKey MLS® through Nov 01, 2026, 11:16PM as submitted to and distributed by MLS GRID. All data is obtained from various sources and may not have been verified by broker or MLS GRID. Supplied Open House Information is subject to change without notice. All information should be independently reviewed and verified for accuracy. Properties may or may not be listed by the office/agent presenting the information. IDX information is provided exclusively for consumers’ personal non-commercial use. It may not be used for any purpose other than to identify prospective properties consumers may be interested in purchasing. The data is deemed reliable but is not guaranteed by MLS GRID. The use of the MLS GRID Data may be subject to an end-user license agreement prescribed by the Member Participant’s applicable MLS, if any, and as amended from time to time. © 2026 OneKey MLS. All rights reserved.
 Advertising Broker: Derek Greene | The Greene Realty Group
