


 Street View
1020 Grand Concourse
1020 Grand Concourse, New York City, NY 10451
Rate 1020 Grand Concourse

Stories
24

Units
164

Available Units For Sale
19

Unit Types
Studio, 1bd, 2bd, 3bd

Built Year
1963

HOA Fees
N/A
About
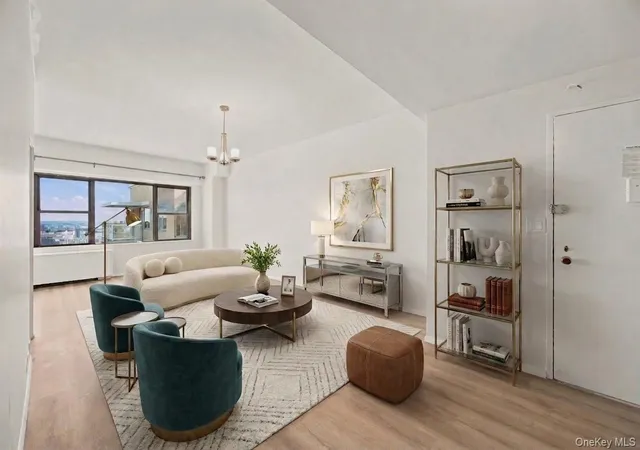
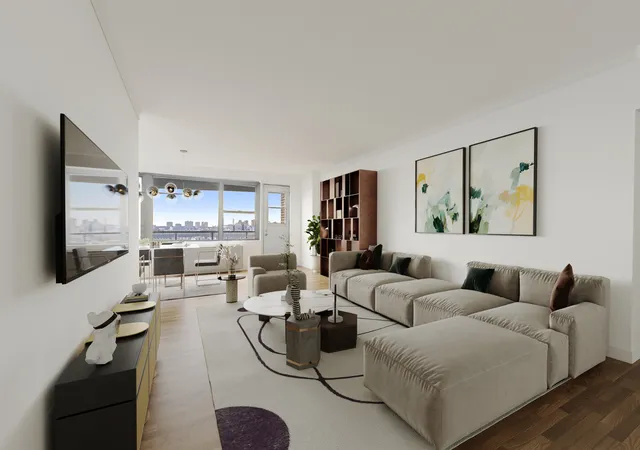
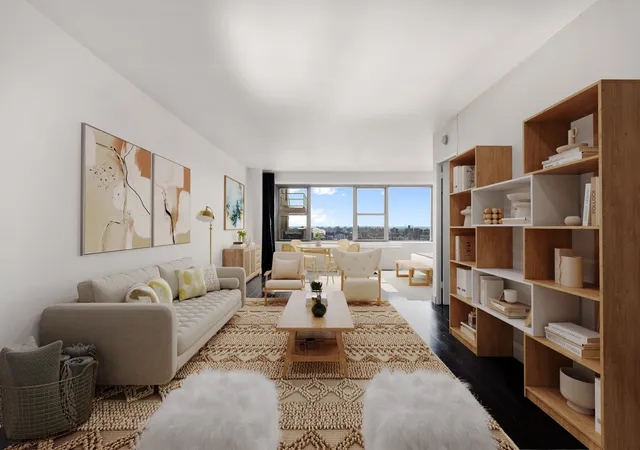
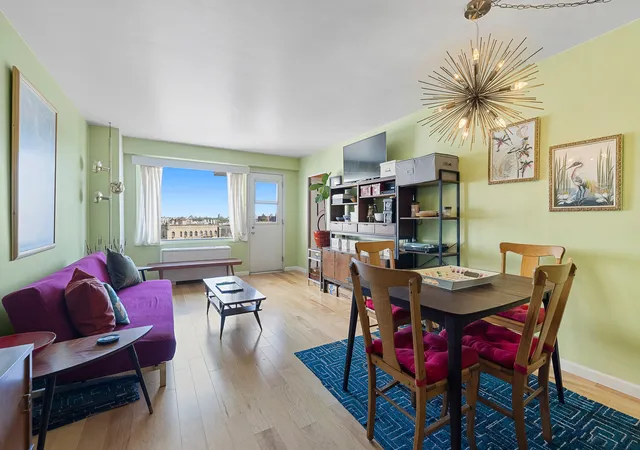
Completed in 1963 and designed by Philip Birnbaum, this 24-story mid-century residential cooperative occupies a prominent corner on the Grand Concourse in the Bronx. The building’s sculpted façade and restored historic tile canopy announce a mix of period character and recent exterior renovations. Units range from studios to three-bedroom layouts, many featuring high ceilings, open or eat-in kitchens, abundant closet storage, bamboo or parquet floors, and expansive windows with long-range city and river views. Interior details across residences include stone and quartz counters, marble accents, cathedral ceilings in select plans, and pantry or butler’s pantry configurations in larger units. Executive Towers is operated as a full-service building with a 24-hour doorman/concierge, live-in super, on-site management, and multiple elevators. Resident conveniences include on-site dry cleaning, laundry rooms, bicycle storage, planned gym and bike-room facilities, garage parking (additional fee), and BuildingLink-style communications. Many listings note utilities are included in the maintenance fee. Outdoor offerings include private balconies and terraces on some apartments and nearby landscaped grounds and parks. The property permits pets (with weight limits in some sponsor units) and accommodates pieds-à-terre and co-purchases in sponsor sales. Located steps from the Bronx Museum of the Arts, Yankee Stadium, multiple parks, retail and transit (B, D, 4 lines plus express buses and nearby Metro-North access), the building situates residents within a mixed cultural and recreational neighborhood with strong transit links to Manhattan.
Available Units
Floor
(1 Unit)


Floor
(1 Unit)

Floor
(1 Unit)


Building Features
Interior
Interior Features
Cathedral Ceiling(s)
Ceiling Fan(s)
Chefs Kitchen
Dining Area
Energy Star Qualified Door(s)
Eat In Kitchen
Elevator
Entrance Foyer
Entrance Foyer
Formal Dining
Granite Counters
High Ceilings
High Speed Internet
Kitchen Window
Marble Counters
Open Floorplan
Open Kitchen
Pantry
Primary Bathroom
Quartz/quartzite Counters
Smoke Free
Stone Counters
Storage
Walk Through Kitchen
Flooring
Hardwood
Heating
Electric
Forced Air
Hot Air
Hot Water
Natural Gas
Oil
Radiant
See Remarks
Steam
Cooling
Central Air
Central Air
None
Wall Unit(s)
Wall/window Unit(s)
Window Units
Appliances
Cooktop
Dishwasher
Dryer
Energy Star Qualified Appliances
Electric Water Heater
Gas Oven
Gas Range
Gas Water Heater
Microwave
Oil Water Heater
Oven
Range
Refrigerator
Stainless Steel Appliance(s)
Tankless Water Heater
Trash Compactor
Washer
Washer Dryer Allowed
Wine Refrigerator
Amenities & Parking
Other Features
Parking Features
Assigned
Garage
Heated Garage
None
Off Street
On Street
Parking Lot
Private
Public Parking
Underground
Waitlist
Exterior Amenities
Balcony
Mailbox
None
Private Outdoor Space Over60sqft
Private Outdoor Space Under60sqft
Disclaimer: Unit Features may vary by unit; buyers must independently verify all features. Information is deemed reliable but not guaranteed
- Home
- Homes For Sale
- New York
- New York City
- 1020 Grand Concourse
Frequently Asked Questions
How many units are for sale at 1020 Grand Concourse?

How much does a condo at 1020 Grand Concourse cost?
What bedroom options are available in 1020 Grand Concourse?


