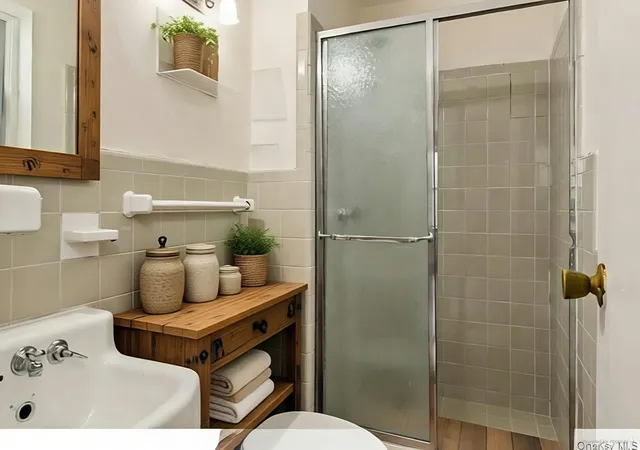
 Street View
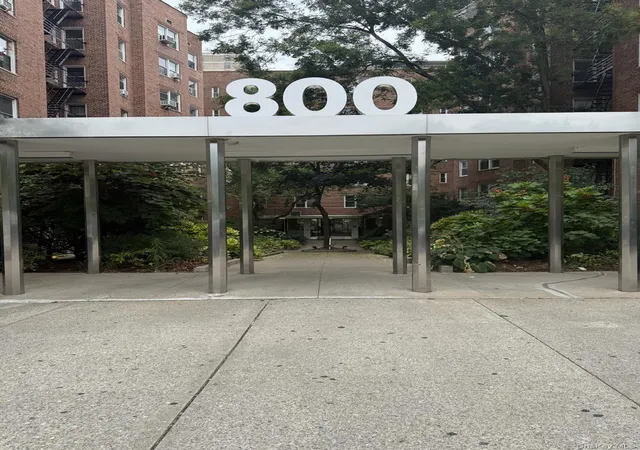
800 Grand Concourse
800 Grand Concourse, New York, NY 10451
Rate 800 Grand Concourse

Stories
6

Units
108

Available Units For Sale
17

Unit Types
Studio, 1bd, 2bd, 3bd

Built Year
1954

HOA Fees
$1,602/mo
About
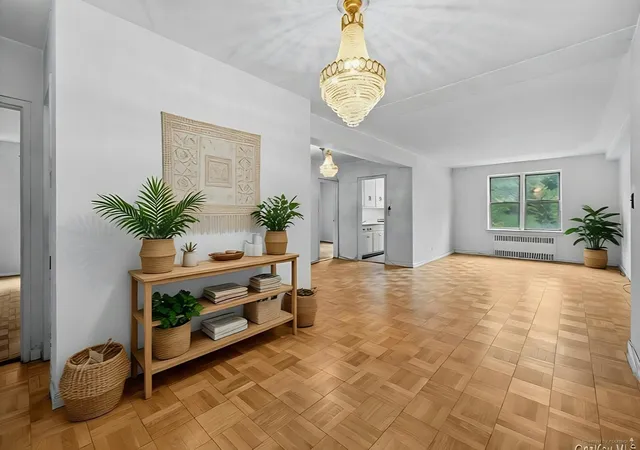
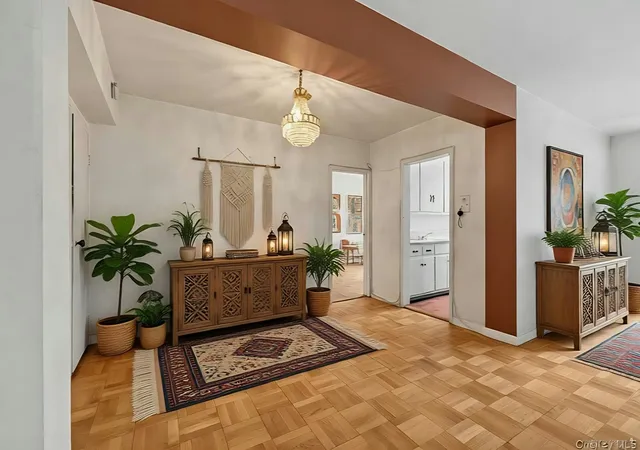
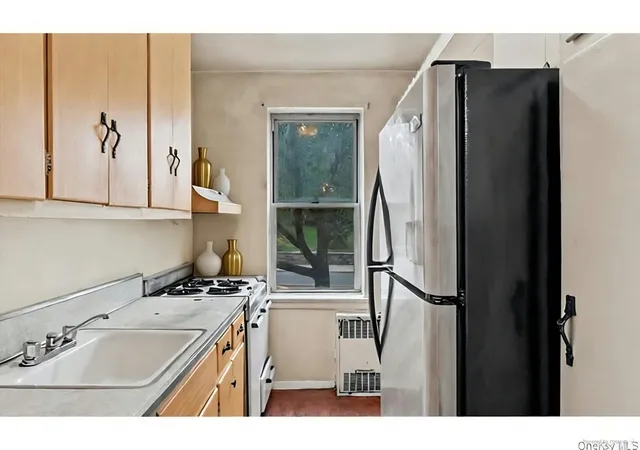
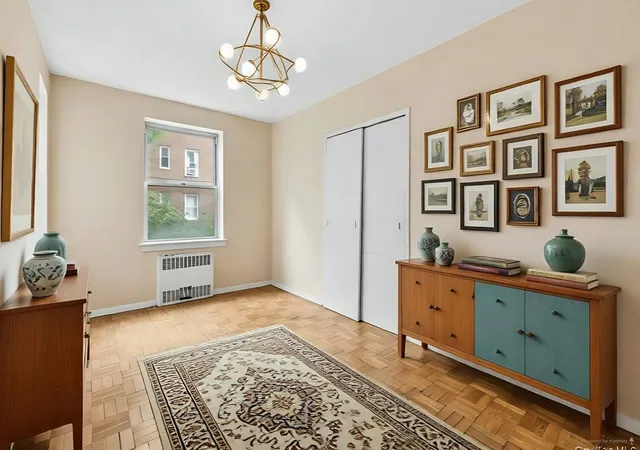
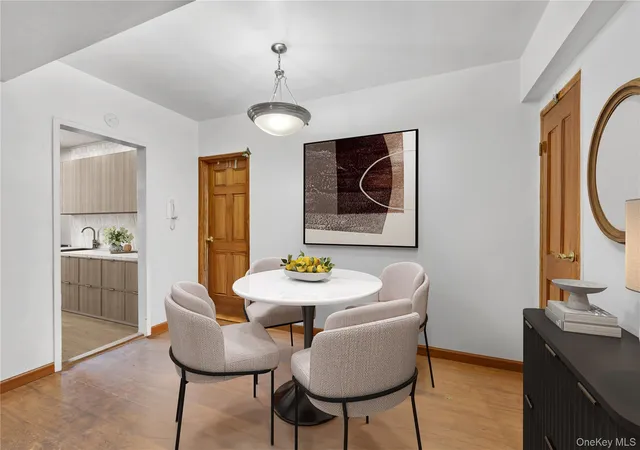
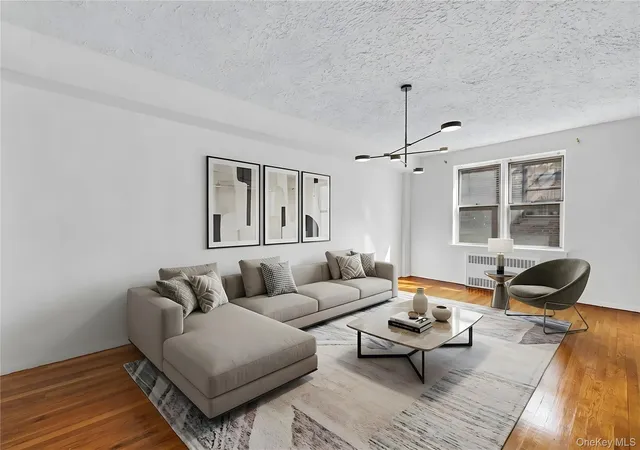
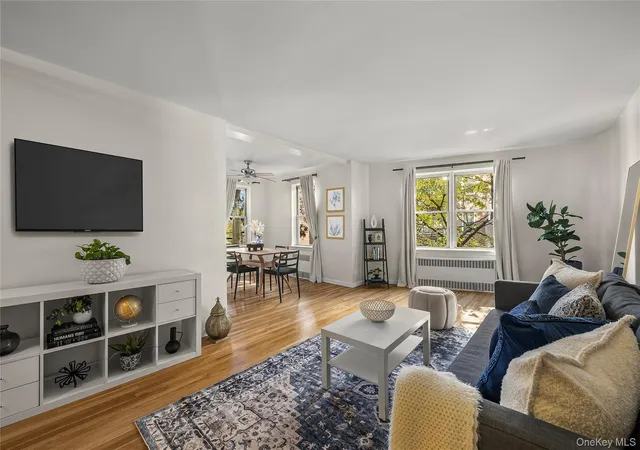
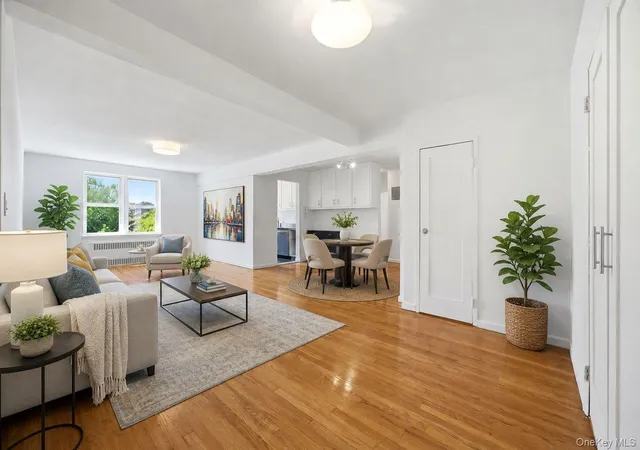
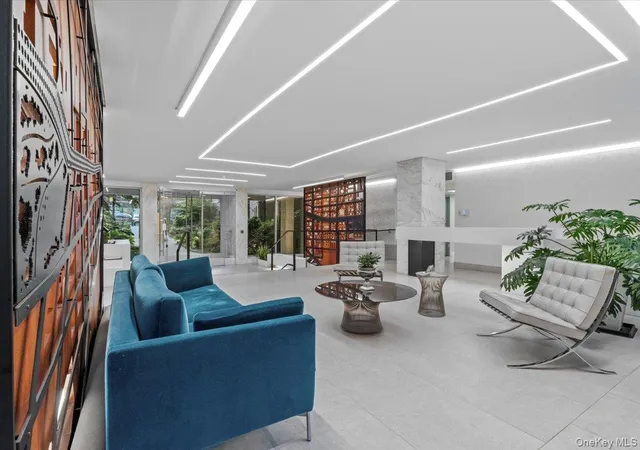
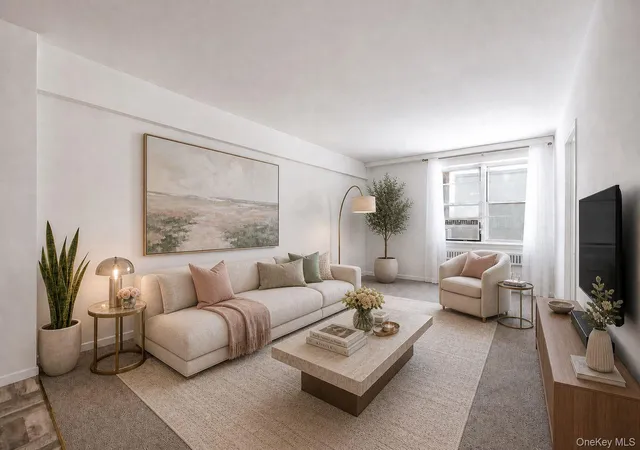
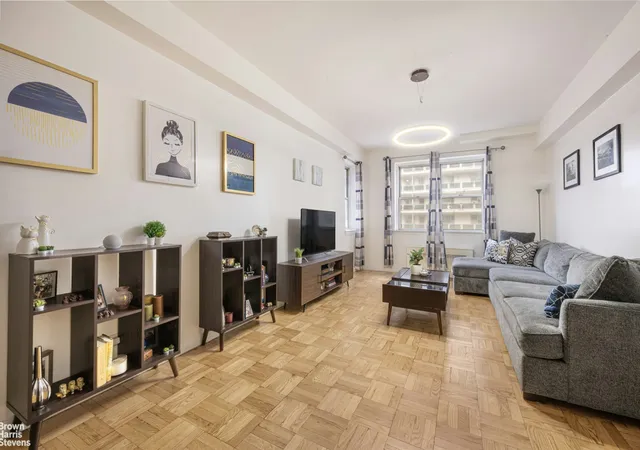
A mid-century, six-story co-op constructed in 1954, this full-service residential property occupies a prominent stretch of the Grand Concourse in the South Bronx. The building offers a mix of studios and one- to three-bedroom layouts with period details refreshed in many units—hardwood floors, high ceilings, crown molding, recessed lighting, and updated kitchens and baths appear frequently. Common interior features include an elevator, entrance foyer, formal dining options or eat-in kitchens, abundant closet/storage configurations, and a range of finish upgrades such as granite or stone counters and soaking tubs in select homes. Shared exterior amenities comprise a landscaped courtyard and garden, roof deck, mailbox facilities and building storage; some units overlook Franz Sigel Park. On-site services are substantial: a 24-hour doorman, live-in superintendent, laundry room, porters/handyman support, and valet garage parking with spots available. The property is pet friendly and wired for high-speed internet. Located steps from multiple subway lines (B, D, 4, 2, 5), Metro-North access and major retail at the Bronx Terminal Market, the building sits adjacent to parks, dining options, and Yankee Stadium, offering easy transit to Manhattan and a neighborhood with active cultural and retail amenities.
HOA Management
800 Grand Concourse Owners
HOA Fees
$1,602/ Monthly
Amenities
 Amenities and services may be covered by one or multiple associations and service providers.
 Landscaping
 Building Link
Concierge
Door Person
Elevator(s)
Gated
Live In Super
Park
Parking
Security
Disclaimer: Amenities are based on third-party information and may vary; buyers must independently verify all amenities, as information is deemed reliable but not guaranteed.
Available Units
Floor
(2 Units)


Floor
(1 Unit)

Floor
(3 Units)


Floor
(4 Units)


Floor
(6 Units)

Building Features
Interior
Interior Features
Breakfast Bar
Ceiling Fan(s)
Chandelier
Crown Molding
Dining Area
Eat In Kitchen
Eat In Kitchen
Elevator
Entrance Foyer
Entrance Foyer
First Floor Bedroom
First Floor Full Bath
Formal Dining
Galley Type Kitchen
Galley Kitchen
Granite Counters
Granite Counters
High Ceilings
High Speed Internet
His And Hers Closets
Kitchen Window
Open Floorplan
Open Kitchen
Primary Bathroom
Recessed Lighting
Separate Formal Dining Room
Soaking Tub
Stone Counters
Storage
Walk Through Kitchen
Walk In Closet(s)
Flooring
Carpet
Ceramic Tile
Combination
Hardwood
Tile
Vinyl
Wood
Heating
Baseboard
Central
Forced Air
Hot Water
Natural Gas
Oil
Radiant
See Remarks
Steam
Cooling
None
Wall/window Unit(s)
Window Units
Appliances
Dishwasher
Dryer
Energy Star Qualified Appliances
Gas Cooktop
Gas Oven
Gas Range
Gas Oven
Microwave
Oil Water Heater
Oven
Range
Refrigerator
Stainless Steel Appliance(s)
Stainless Steel Appliances
Tankless Water Heater
Washer
Washer Dryer Stacked
Amenities & Parking
Other Features
Parking Features
Assigned
Attached
Covered
Garage
Heated Garage
Off Street
On Street
Open
Parking Lot
Private
Public Parking
Secured
Underground
Valet
Waitlist
Exterior Amenities
Building Courtyard
Building Garden
Building Roof Deck
Building Storage
Courtyard
Garden
Mailbox
None
Private Outdoor Space Under60sqft
Disclaimer: Unit Features may vary by unit; buyers must independently verify all features. Information is deemed reliable but not guaranteed
- Home
- Homes For Sale
- New York
- New York
- 800 Grand Concourse
Frequently Asked Questions
How many units are for sale at 800 Grand Concourse?

How much does a condo at 800 Grand Concourse cost?
What are the HOA fees at 800 Grand Concourse?
What bedroom options are available in 800 Grand Concourse?


