- Overview
- Description
- Property Details
- Location
- HOA Management
- Facts & Features
- Getting Around
- Nearby Homes


Street View
$809,888
Monthly Est:$4,031
 4 Beds
 4 Baths
3 full baths + 1 half bath
 4,128sqft
1020 High Point Dr, Nicholasville, KY 40356
$809,888
$4,031/moEst:
Get Pre-Approved
Single Family Residence
Built in 1993
$29.17/mo HOA
5 acres lot
$196/sq.ft
Description
Classic Colonial living on five scenic acres overlooking Thoroughbred Golf Course. Perfectly positioned just minutes from Lexington and directly across from world-renowned Taylor Made Farm, this beautifully renovated home has everything you've been looking for. Inside, nearly every room has been thoughtfully updated. The well appointed kitchen showcases quartz countertops with a waterfall edge, refinished cabinetry, new appliances, and custom built-in seating. The family room, with vaulted ceilings, dining room, office, powder room, and laundry room with drop zone complete the main living area. Upstairs, the completely reimagined primary suite features a spa-inspired bath with custom vanities, quartz countertops, a freestanding soaking tub, oversized tiled shower with dual shower heads, and designer finishes throughout. Two other bedrooms, with custom built-ins and generous closets, share an updated Jack and Jill bathroom. The finished walkout basement offers exceptional versatility with a fourth bedroom, updated full bath, and generous living and entertaining space. Step outside to enjoy all seasons on the expansive new deck featuring a screened porch with metal roof, infrared heater, and panoramic golf course views. Major improvements also include a new roof and gutters (2023), HVAC (2024), garage doors, front entry doors, whole-home water filtration and softening system, fresh landscaping, and expanded driveway. Golf enthusiasts will appreciate being a short walk or golf cart ride away from the clubhouse of Thoroughbred Golf Club, featuring brand new Trackman Simulator rooms and a full service restaurant, The Barn. Offering the best of both worlds - peaceful country living with Lexington just minutes away - this truly move-in-ready home is a rare opportunity!
- Houzeo last checked: 12 hours ago
- Listing updated: October 7, 2026 at 6:44 pm
- Listing Provided by: James N Turek (859) 221-2575 , Ashley Teater | Bluegrass Sotheby's International Realty (859) 268-0099
- Source: Lexington Bluegrass AOR (Imagine) MLS-KY | MLS#: 26020202

Property Details
Status
Active
Type
Single Family Residence
No. of Stories
-
County
City
Neighborhood
--
Year Built
1993
HOA Fees
$29.17/mo
Finished Area
4,128 sqft
Lot Size
5 acres lot
Basement Area
- sqft
MLS Name
Lexington Bluegrass AOR (Imagine) MLS
MLS Number
26020202
MLS Status
Active
Days on Market
73
Cumulative Days on Market
70
Open House

Continue Your Journey in App
Find your dream home, receive real-time updates, and many more!
Download App
Continue Your Journey in App
Find your dream home, receive real-time updates, and many more!
Location
HOA Management
N/A
HOA Fees
$350/ Annually
Disclaimer: Amenities are based on third-party information and may vary; buyers must independently verify all amenities, as information is deemed reliable but not guaranteed.
Facts & Features
Rooms
Bedrooms & bathrooms
Bedrooms: 4
Bathrooms: 4
Interior
Heating
Electric, Propane, Propane Tank Leased
Flooring
Carpet, Hardwood, Tile
Cooling
Central Air, Electric
Interior Features
Ceiling Fan(s), Eat In Kitchen, Entrance Foyer, Walk In Closet(s)
Window Features
Blinds, Screens
Sewer
Septic Tank
Appliances
Cooktop, Dishwasher, Disposal, Double Oven, Dryer, Microwave, Refrigerator, Self Cleaning Oven, Washer
Construction
Year Built
Year Built: 1993
Home type
Single Family Residence
Foundation Details
Block
Roof
Dimensional Style, Shingle
Architectural Style
Colonial
Construction Materials
Brick Veneer
Utilities & Energy
Basement
Finished, Sump Pump, Walk Out Access
Laundry Features
Electric Dryer Hookup, Main Level, Washer Hookup
Utilities
Cable Available, Electricity Connected, Propane Connected, Water Connected
Fireplace Features
Gas Log, Great Room, Primary Bedroom
Water Source
Public
Parking Features
Attached Garage, Driveway, Garage Door Opener, Garage Faces Rear
Other Features
Patio And Porch Features
Deck, Porch, Front Porch, Rear Porch
Subdivision Name
High Point
Lot Features
Landscaped, Many Trees, On Golf Course, Wooded
Price History
| Date | Event | Price |
|---|---|---|
10/06/2026 Source: | Price Decreased | $809,888 -4.71% $196/sqft |
08/28/2026 Source: | Price Decreased | $849,900 -2.86% $206/sqft |
08/12/2026 Source: | Price Decreased | $874,900 -2.78% $212/sqft |
07/29/2026 Source: | Listed for Sale | $899,900 +91.88% $218/sqft |
12/03/2020 Source: | Sold | $469,000 $114/sqft |

Nearby Homes
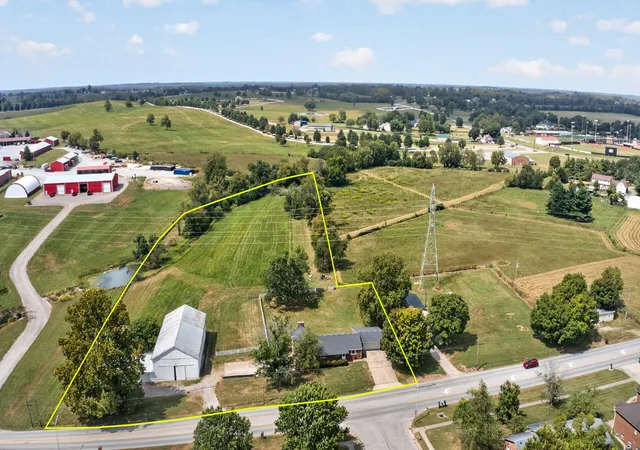
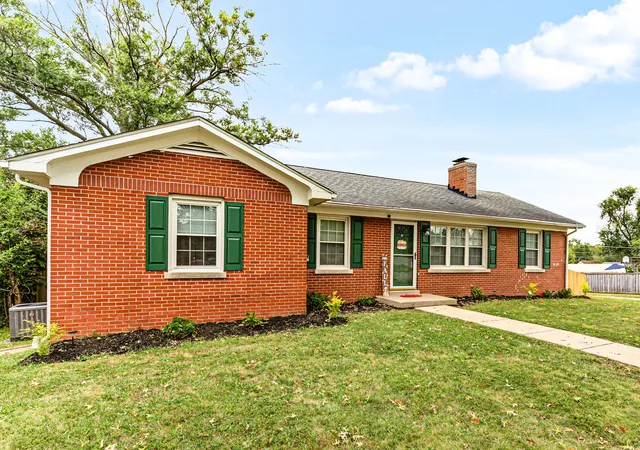
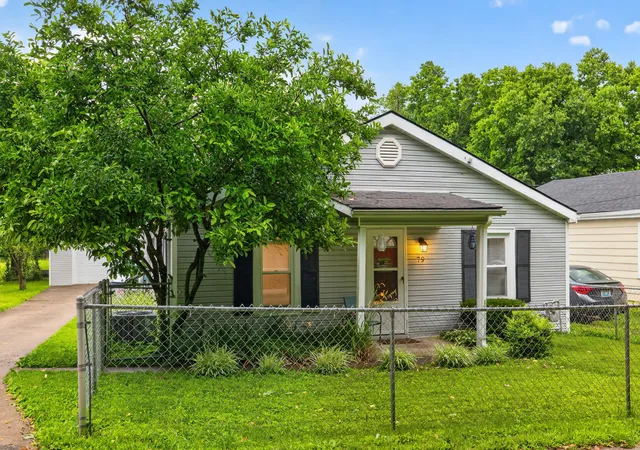


Find Homes by Property Features in Nicholasville, KY
Nearby New Homes For Sale


Based on information from the IMAGINE MLS® through Oct 09, 2026, 02:30PM. Copyrighted by the Imagine MLS®. IDX information is provided exclusively for consumers' personal, non-commercial use. It may not be used for any purpose other than to identify prospective properties consumers may be interested in purchasing. Data on this website is deemed reliable but is not guaranteed accurate by the MLS. © 2026 IMAGINE MLS®. All Rights Reserved.
 Advertising Broker: Donna Mink | Mink Realty