- Overview
- Description
- Property Details
- Location
- HOA Management
- Facts & Features
- Getting Around
- Nearby Homes
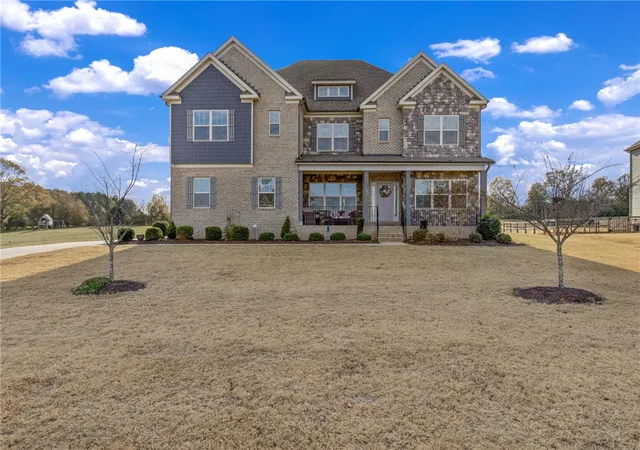
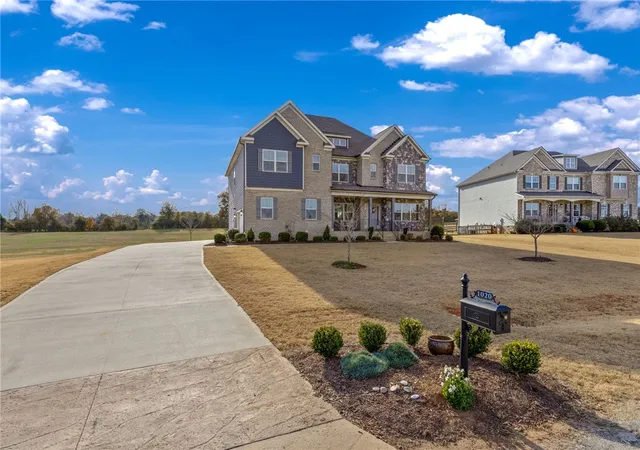
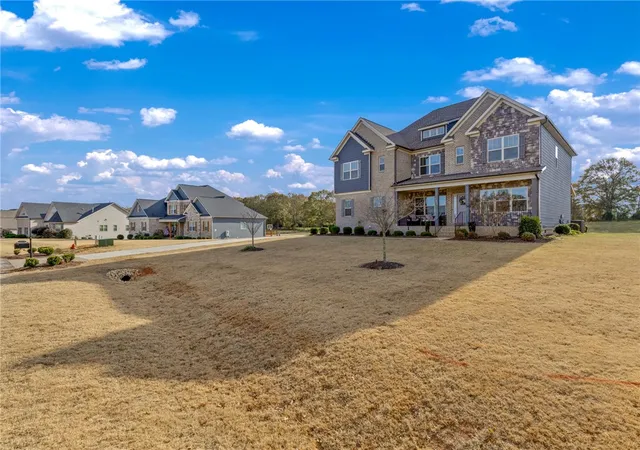
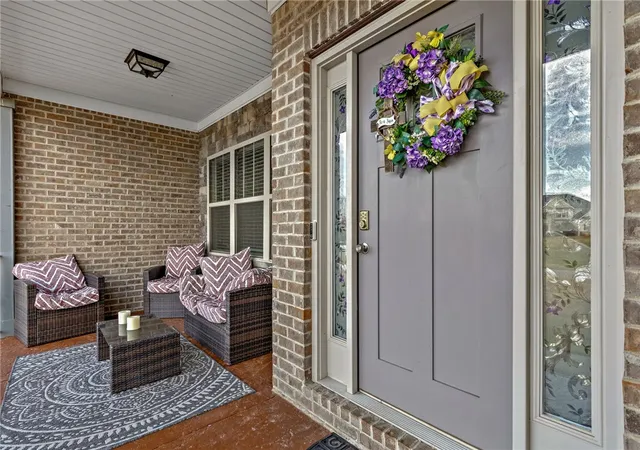
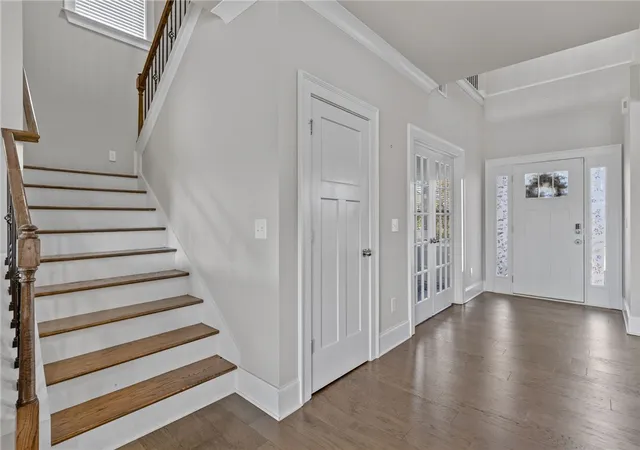

Street View
$684,971
Monthly Est:$3,409
 5 Beds
 5 Baths
4 full baths + 1 half bath
 --sqft
1020 Omega Farms Ln, Williamston, SC 29697
$684,971
$3,409/moEst:
Get Pre-Approved
Single Family Residence
Built in -
$50/mo HOA
1.7 acres lot
--/sqft
Description
ASSUMABLE MORTGAGE AVAILABLE — Credit toward flooring or paint. Extremely favorable terms for qualified buyers. This is the rare combination of land, space, location, and schools—all in one remarkable property. Welcome to 1020 Omega Farms, located in a quiet, rolling community known for its estate-sized homesites and peaceful surroundings. Set on a beautiful 1.7-acre lot, this home offers exceptional privacy while still being convenient to everything, including the highly sought-after Wren Schools.
Inside, you’ll find a large, comfortable layout designed for both daily living and entertaining. The main floor includes a spacious formal dining room, a study/home office, and a flexible bedroom with its own ensuite bath. The gourmet kitchen is a chef’s dream with plenty of counter space, stainless steel appliances, granite countertops, tile backsplash, and beautiful cabinetry. Craftsman-style trim, 5" hand-scraped hardwood floors, and an open wrought-iron staircase add character throughout the main level.
Upstairs offers generous secondary bedrooms featuring a Jack-and-Jill bath and a separate ensuite. The media room with wet bar and additional loft provide the perfect setup for movie nights, gaming, or relaxation.
The owner’s suite includes a sitting area, multiple walk-in closets, and a spa-style bathroom with a large tiled shower, separate soaking tub, dual vanities, and elegant tile flooring.
Enjoy outdoor living on the enlarged covered deck overlooking the sprawling 1.7-acre homesite, complete with irrigation. This property gives you the room and freedom to create whatever outdoor lifestyle you envision.
- Houzeo last checked: 13 minutes ago
- Listing updated: November 2, 2026 at 7:50 pm
- Listing Provided by: Brian Kaufman (864) 498-3050 DRE #114265, Clay Vassey (704) 991-5703 DRE #88013 | Real Broker, LLC (864) 916-2344
- Source: Western Upstate MLS-SC | MLS#: 20295270

Property Details
Status
Active
Type
Single Family Residence
No. of Stories
2
County
City
Neighborhood
--
Year Built
-
HOA Fees
$50/mo
Finished Area
- sqft
Lot Size
1.7 acres lot
Basement Area
- sqft
MLS Name
Western Upstate MLS
MLS Number
20295270
MLS Status
Active
Days on Market
338
Cumulative Days on Market
333

Continue Your Journey in App
Find your dream home, receive real-time updates, and many more!
Continue Your Journey in App
Find your dream home, receive real-time updates, and many more!
Location
HOA Management
N/A
HOA Fees
$600/ Annually
Disclaimer: Amenities are based on third-party information and may vary; buyers must independently verify all amenities, as information is deemed reliable but not guaranteed.
Facts & Features
Rooms
Bedrooms & bathrooms
Bedrooms: 5
Bathrooms: 5
Interior
Interior Features
Ceiling Fans, Fireplace, Granite Counters, Garden Tub Roman Tub, High Ceilings, Bath In Primary Bedroom, Pull Down Attic Stairs, Sitting Area In Primary, Smooth Ceilings, Separate Shower, Cable Tv, Upper Level Primary, Walk In Closets, Walk In Shower
Cooling
Central Air, Electric, Forced Air
Heating
Central, Electric, Forced Air
Sewer
Septic Tank
Window Features
Tilt In Windows
Flooring
Carpet, Ceramic Tile, Wood
Appliances
Built In Oven, Dishwasher, Gas Cooktop, Microwave, Refrigerator, Tankless Water Heater
Exterior Features
Deck, Irrigation Sprinklers, Porch
Construction
Year Built
-
Home type
Single Family Residence
Foundation Details
Crawlspace
Construction Materials
Brick, Stone, Wood Siding
Architectural Style
Traditional
Roof
Architectural, Shingle
Utilities & Energy
Fireplace Features
Gas Log
Utilities
Cable Available
Parking Features
Attached, Garage, Driveway, Garage Door Opener
Basement
None, Crawl Space
Water Source
Public
Other Features
Subdivision Name
Omega Farms
Patio And Porch Features
Deck, Front Porch
Lot Features
Outside City Limits, Subdivision
Price History
| Date | Event | Price |
|---|---|---|
11/02/2026 Source: | Price Decreased | $684,971 -0.73% $0/sqft |
08/29/2026 Source: | Price Decreased | $689,975 -7.88% $0/sqft |
12/04/2025 Source: | Off Market | $749,000 $0/sqft |
12/04/2025 Source: | Listed for Sale | $749,000 +52.24% $0/sqft |
01/14/2021 Source: | Price Increased | $492,000 +1.46% $0/sqft |


Show more
Nearby Homes
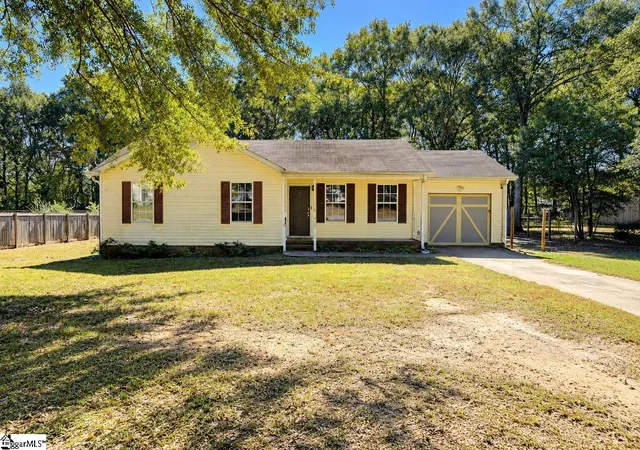
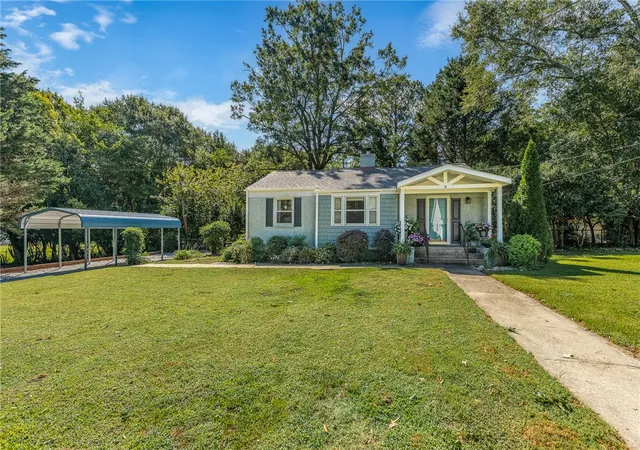
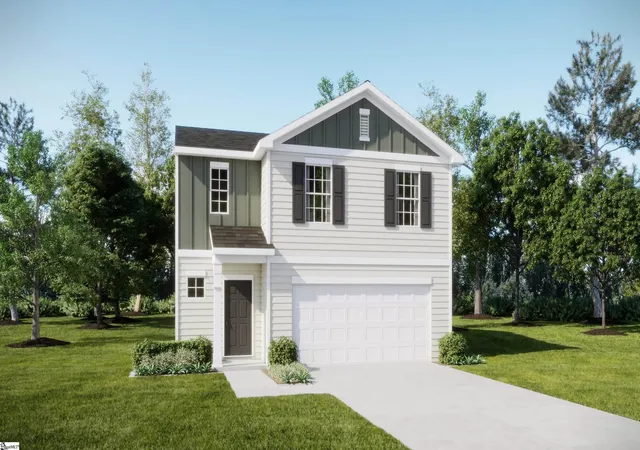
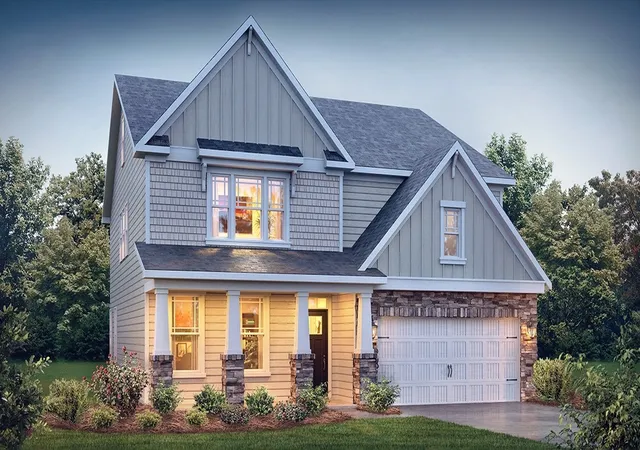
Find Homes by Property Features in Williamston, SC
Nearby New Homes For Sale

Based on information from the Western Upstate MLS through Nov 08, 2026, 07:00AM. This information is deemed reliable, but not guaranteed. Neither the Western Upstate Association of REALTORS® Inc. or the Western Upstate MLS of South Carolina Inc., nor the listing broker, nor their agents are responsible for the accuracy of the information. The buyer is responsible for verifying all information. This information is provided by the Western Upstate Association of REALTORS® Inc. and the Western Upstate MLS of South Carolina Inc. for use by its members and is not intended for the use for any other purpose. The data relating to real estate for sale on this website comes in part from the Broker Reciprocity Program of the Western Upstate Association of REALTORS® Inc. and the Western Upstate MLS of South Carolina Inc. © 2026 Western Upstate MLS of South Carolina Inc. All Rights Reserved.
 Advertising Broker: Nicholas Huscroft | Chosen Realty
